
2062 Fairway Drive, Arnold, CA 95223
Local realty services provided by:CENTURY 21 Masters
2062 Fairway Drive,Arnold, CA 95223
$320,000
- 3 Beds
- 2 Baths
- - sq. ft.
- Single family
- Sold
Listed by: john friend
Office: friend's real estate services
MLS#:226068790
Source:MFMLS
Sorry, we are unable to map this address
Price summary
- Price:$320,000
- Monthly HOA dues:$2.33
About this home
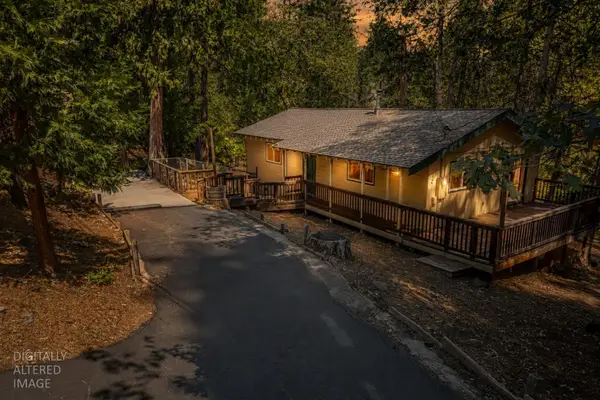
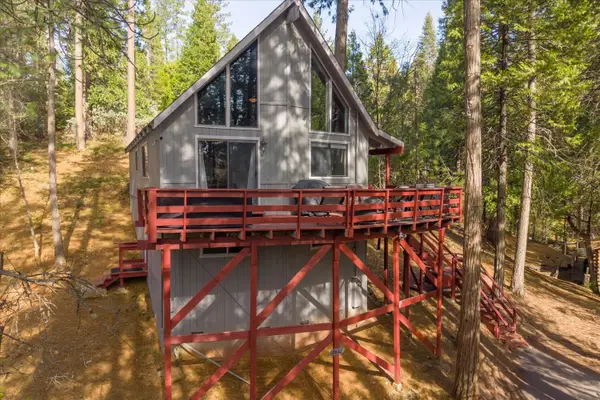
Charming mix of chalet and cabin nestled quaintly in the lush forest setting in Arnold. Beautiful beamed ceilings, cozy living area with gas fireplace for those snowy nights, loft with large sleeping area with quaint Balcony to take in the view. Main deck perfect for barbeques (plumbed for propane) entertaining or just taking in the fresh mountain air and gazing at the stars. To further make this fantastic place more enticing, it has a newer roof, as well as newer Central Heating and Air. Close to dining, hiking, shopping and so much more. To complete the fantastic opportunity to own this charming place, it comes fully furnished.
Contact an agent
Home facts
- Year built:1963
- Subdivision & Development:Meadowmont
- Listing ID #:226068790
- Added:99 day(s) ago
- Updated:September 06, 2026 at 10:23 AM
Rooms and interior
- Bedrooms:3
- Total bathrooms:2
- Full bathrooms:2
- Flooring:Carpet, Laminate
- Kitchen Description:Free Standing Electric Oven, Free Standing Electric Range, Free Standing Refrigerator
Heating and cooling
- Cooling:Ceiling Fan(s), Central
- Heating:Central, Fireplace Insert, Propane
Structure and exterior
- Roof:Composition Shingle
- Year built:1963
- Lot Features:Landscape Misc
- Construction Materials:Wood Siding
- Exterior Features:Front Porch, Uncovered Deck, Uncovered Patio
- Foundation Description:Concrete, Pillar Post Pier
- Levels:2 Story
Utilities
- Sewer:Septic System
Finances and disclosures
- Price:$320,000
Features and amenities
- Appliances:Free Standing Electric Oven, Free Standing Electric Range
- Laundry features:Dryer Included, In Kitchen, Laundry Closet, Washer Included
- Amenities:Open Beam Ceiling
 MetroList MLS 2026. This information is being provided by MetroList MLS. All measurements and calculations of area are approximate. Information provided by Seller/Other sources, not verified by Broker. All interested persons should independently verify accuracy of information. Provided properties may or may not be listed by the office/agent presenting the information. Data Updated: September 6, 2026. Information being provided is for consumers' personal, non-commercial use and may not be used for any purpose other than to identify prospective properties consumers may be interested in purchasing. Information deemed reliable but not guaranteed. Any offer of compensation is made only to Participants of MLS where the subject listing is filed and in accordance with such MLS's regulations or rules. MFMLS Member Broker: Romeo Aurelio
New listings near 2062 Fairway Drive
- Open Sun, 11am to 2pmNew
 $469,000Active3 beds 2 baths2,610 sq. ft.
480 Kuehn Avenue, Arnold, CA 95223
MLS# 226111558Listed by: CEDAR CREEK REALTY, INC - New
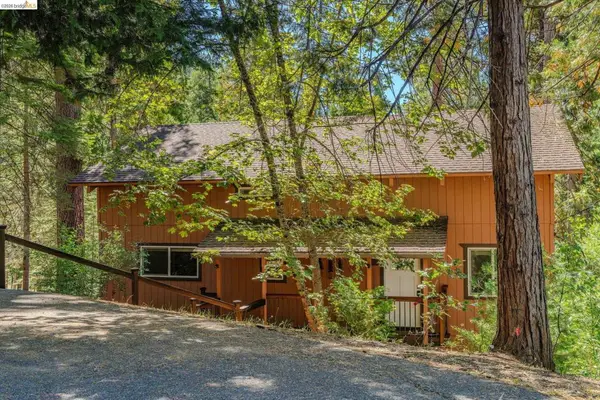 $479,000Active3 beds 2 baths1,934 sq. ft.
718 Mauna Kea Dr, Arnold, CA 95223
MLS# 41147195Listed by: FRIENDS REAL ESTATE SERVICES - New
 $499,000Active3 beds 2 baths1,831 sq. ft.
2320 Mustang Road, Arnold, CA 95223
MLS# ML82054746Listed by: COMPASS - New
 $585,000Active4 beds 2 baths1,912 sq. ft.
2845 Murphys Drive, Arnold, CA 95223
MLS# 226110196Listed by: CEDAR CREEK REALTY (MURPHYS) - New
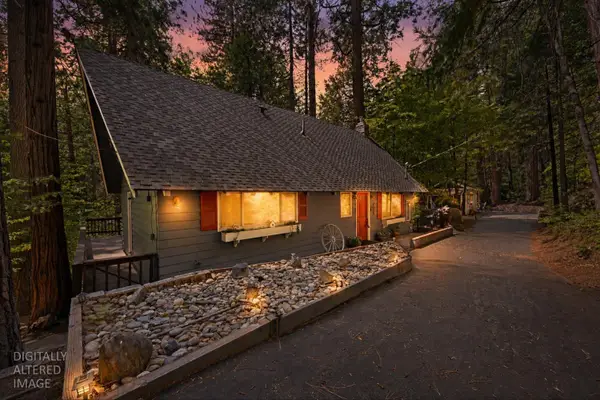 $425,000Active3 beds 2 baths1,564 sq. ft.
1941 Fairway Drive, Arnold, CA 95223
MLS# 226109384Listed by: RE/MAX GOLD - MURPHYS - New
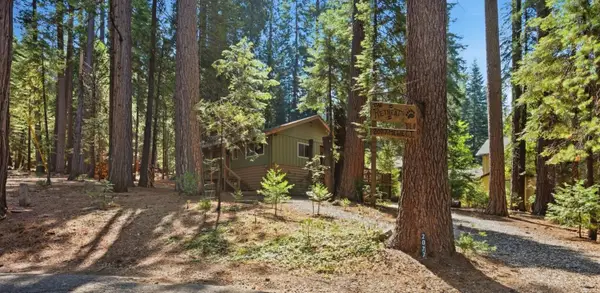 $349,000Active2 beds 1 baths957 sq. ft.
2077 Mewe Court, Arnold, CA 95223
MLS# 226109393Listed by: RE/MAX GOLD - MURPHYS - New
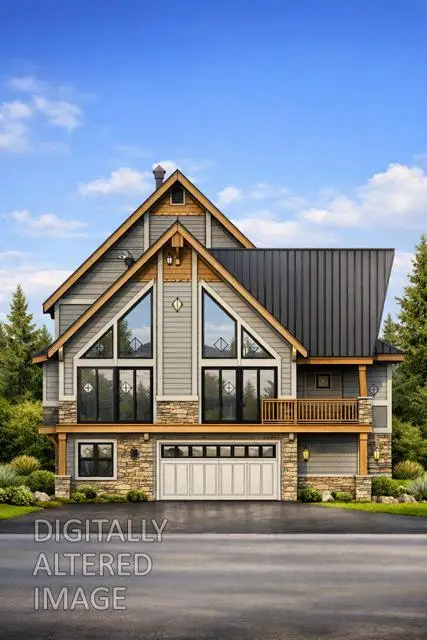 $89,000Active0.38 Acres
3310 Muriettas Roost, Dorrington, CA 95223
MLS# 226109694Listed by: CEDAR CREEK REALTY, INC - New
 $299,000Active2 beds 2 baths1,070 sq. ft.
2173 Silver Drive, Arnold, CA 95223
MLS# 226109892Listed by: RE/MAX GOLD - MURPHYS - New
 $150,000Active1 beds 1 baths592 sq. ft.
2845 Pine Dr, Arnold, CA 95223
MLS# 41146789Listed by: LUPO PROPERTIES - New
 $415,000Active3 beds 2 baths1,824 sq. ft.
2673 El Dorado Drive, Arnold, CA 95223
MLS# 226109885Listed by: CEDAR CREEK REALTY, INC


Protect your home and budget from life's surprises with an Assurant Home Warranty, backed by a partner that supports you through every step of homeownership. Explore Plans.
©2026 Century 21 Real Estate LLC. All rights reserved. CENTURY 21®, the CENTURY 21 Logo and C21® are service marks owned by Century 21 Real Estate LLC. Century 21 Real Estate LLC fully supports the principles of the Fair Housing Act and the Equal Opportunity Act. Each office is independently owned and operated. Listing information is deemed reliable but not guaranteed accurate.