
1441 170th Ave, Ashland, CA 94541
Local realty services provided by:CENTURY 21 Sierra Properties
1441 170th Ave,Ashland, CA 94541
$700,000
- 2 Beds
- 1 Baths
- 1,178 sq. ft.
- Single family
- Active
Listed by: savannah haus, jennifer haus
Office: keller williams tri-valley925-397-4200
MLS#:41147554
Source:Bay East, CCAR, bridgeMLS
Price summary
- Price:$700,000
- Price per sq. ft.:$594.23
About this home
Welcome to 1441 170th Ave, a beautifully updated home featuring extensive recent improvements and thoughtful upgrades throughout. The kitchen has been expanded with approximately 12 feet of new countertops, cabinetry, a breakfast bar, and a second pantry, creating significantly more workspace and storage. A newly added half bath offers added convenience, while fresh interior paint, an upgraded bathtub, and refreshed fireplace tile add to the home’s appeal. The home is on pier and post foundation which provides access to pipes, plumbing and electrical. Major improvements include a newer roof on the home and garage, solar with battery backup, upgraded 200-amp electrical panel, newer HVAC, and a new exterior water heater enclosure. Enjoy a spacious backyard offering plenty of room to relax, entertain, or envision future possibilities. The detached shed provides versatile additional space and includes infrastructure for future improvements. Ideally located for commuters, with convenient access to BART and nearby bus service, this home offers the perfect blend of comfort, updates, outdoor space, and East Bay accessibility....
Contact an agent
Home facts
- Year built:1950
- Subdivision & Development:ASHLAND
- Listing ID #:41147554
- Added:3 day(s) ago
- Updated:September 13, 2026 at 02:34 PM
Rooms and interior
- Bedrooms:2
- Total bathrooms:1
- Full bathrooms:1
- Rooms Total:5
- Flooring:Hardwood
- Kitchen Description:Electric Range, Gas Range
- Living area:1,178 sq. ft.
Heating and cooling
- Cooling:Central Air
- Heating:Forced Air
- Central air:Yes
Structure and exterior
- Roof:Shingle
- Year built:1950
- Building area:1,178 sq. ft.
- Lot area:0.14 Acres
- Lot Features:Back Yard, Front Yard, Level, Paved
- Architectural Style:Single Family Residence, Traditional
- Construction Materials:Stucco
- Exterior Features:Back Yard, Front Yard, Level, Low Maintenance, Paved
- Levels:1 Story, 1 Story
Utilities
- Water:Public
- Sewer:Public Sewer
Finances and disclosures
- Price:$700,000
- Price per sq. ft.:$594.23
Features and amenities
- Appliances:Dryer, Electric Range, Gas Range, Washer
- Laundry features:Dryer, Electric, Gas Dryer Hookup, Laundry Room, Washer
Parking
- Parking description:Detached
- Garage:Yes
- Garage spaces:1
 Bay East 2026. CCAR 2026 bridgeMLS 2026. Information Deemed Reliable But Not Guaranteed. This information is being provided by the Bay East MLS, or CCAR MLS, or bridgeMLS. The listings presented here may or may not be listed by the Broker/Agent operating this website. This information is intended for the personal use of consumers and may not be used for any purpose other than to identify prospective properties consumers may be interested in purchasing. Data last updated at September 13, 2026 CA_BRIDGEMLS Member Broker: Jesse Gibbs
New listings near 1441 170th Ave
- New
 $370,000Active2 beds 1 baths749 sq. ft.
1430 Thrush Avenue #12, San Leandro, CA 94578
MLS# 226113540Listed by: CAPITOL REALTY CENTER INC.  $729,950Pending2 beds 1 baths942 sq. ft.
1540 170th Ave, Hayward, CA 94541
MLS# 41143949Listed by: EXP REALTY OF CALIFORNIA, INC- New
 $798,000Active0.4 Acres
1452 165th Ave, Ashland, CA 94578
MLS# 41146972Listed by: RE/MAX ACCORD 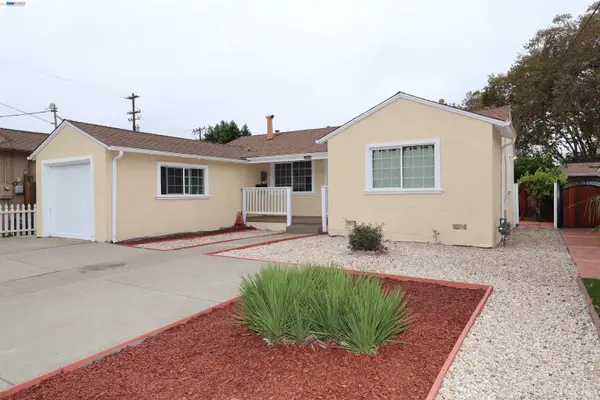 $839,000Active5 beds 2 baths2,002 sq. ft.
16829 Daryl Ave, Ashland, CA 94580
MLS# 41146893Listed by: REAL BROKERAGE TECHNOLOGIES $489,000Active2 beds 2 baths1,050 sq. ft.
15925 Maubert Ave #6, San Leandro, CA 94578
MLS# 41146888Listed by: ATEEV, INC. $399,000Active2 beds 2 baths901 sq. ft.
16006 E.14th Street #204, Ashland, CA 94578
MLS# 41146736Listed by: OMNI REAL ESTATE $774,900Active3 beds 2 baths1,240 sq. ft.
17112 Los Banos St, Hayward, CA 94541
MLS# 41146682Listed by: RADIUS AGENT REALTY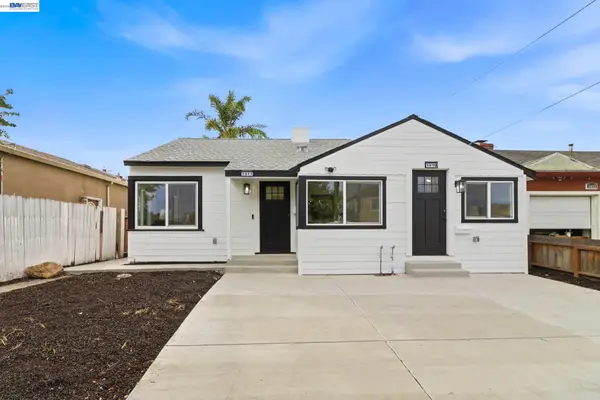 $788,888Pending4 beds 3 baths1,452 sq. ft.
1611 151st Ave, San Leandro, CA 94578
MLS# 41146555Listed by: RE/MAX SYNERGY GROUP $759,000Active3 beds 1 baths926 sq. ft.
1630 159th Ave, San Leandro, CA 94578
MLS# 41146169Listed by: OUTSTANDING INVESTMENT CO.


Protect your home and budget from life's surprises with an Assurant Home Warranty, backed by a partner that supports you through every step of homeownership. Explore Plans.
©2026 Century 21 Real Estate LLC. All rights reserved. CENTURY 21®, the CENTURY 21 Logo and C21® are service marks owned by Century 21 Real Estate LLC. Century 21 Real Estate LLC fully supports the principles of the Fair Housing Act and the Equal Opportunity Act. Each office is independently owned and operated. Listing information is deemed reliable but not guaranteed accurate.