
2026 Bridgewater Street, Atwater, CA 95301
Local realty services provided by:CENTURY 21 Select Real Estate, Inc.
2026 Bridgewater Street,Atwater, CA 95301
$420,000
- 4 Beds
- 2 Baths
- 1,553 sq. ft.
- Single family
- Active
Listed by: lisa a soltesz
Office: opendoor brokerage inc.
MLS#:244762
Source:CA_TCMLS
Price summary
- Price:$420,000
- Price per sq. ft.:$270.44
About this home
2026 Bridgewater St is a one-story Atwater home with a breakfast-bar kitchen and a split-bedroom layout. Warm-toned cabinetry and wraparound counter space frame the kitchen, which faces the main living area. A row of windows and a sliding door bring light into the living room. The primary bedroom sits apart from the other bedrooms and has a walk-in closet and an adjoining bathroom with double sinks, a soaking tub and a separate shower. A laundry room adds cabinet storage. Outdoors, a patio runs along the rear elevation, while an attached two-car garage provides parking.
Contact an agent
Home facts
- Year built:2001
- Subdivision & Development:Not Applicable
- Listing ID #:244762
- Added:1 day(s) ago
- Updated:October 23, 2026 at 02:34 PM
Rooms and interior
- Bedrooms:4
- Total bathrooms:2
- Full bathrooms:2
- Flooring:Carpet, Vinyl
- Kitchen Description:Dishwasher, Gas Range, Microwave
- Living area:1,553 sq. ft.
Heating and cooling
- Cooling:Central Air
- Heating:Central
- Central air:Yes
Structure and exterior
- Roof:Asphalt, Shingle
- Year built:2001
- Building area:1,553 sq. ft.
- Lot area:0.14 Acres
- Foundation Description:Slab
- Levels:1 Story
Utilities
- Water:Public, Water Connected
- Sewer:Public Sewer
Finances and disclosures
- Price:$420,000
- Price per sq. ft.:$270.44
Parking
- Garage:Yes
- Garage spaces:2
New listings near 2026 Bridgewater Street
- New
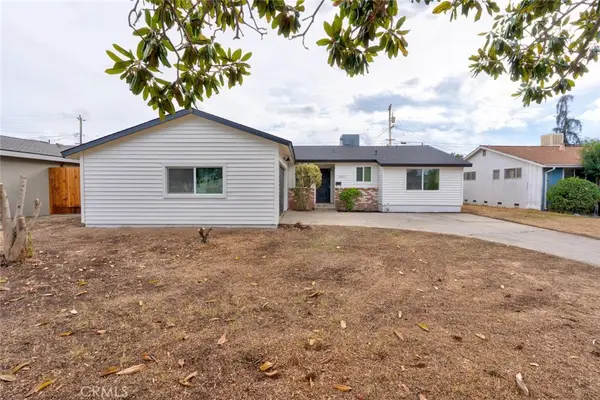 $449,000Active3 beds 2 baths1,731 sq. ft.
1300 Tamarack Avenue, Atwater, CA 95301
MLS# MC26229944Listed by: KELLER WILLIAMS PROPERTY TEAM - New
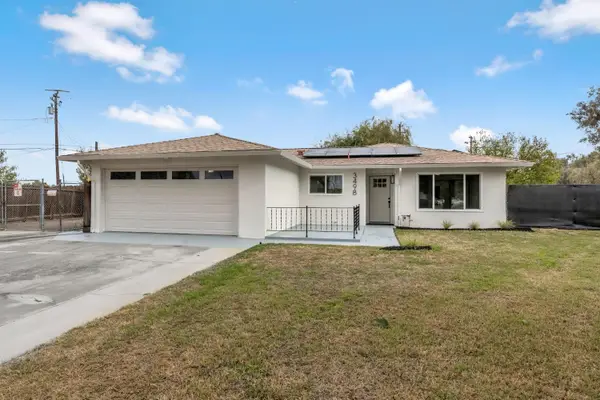 $419,000Active3 beds -- baths1,657 sq. ft.
3498 Virginia Street, Atwater, CA 95301
MLS# 657152Listed by: GENTILE REAL ESTATE - New
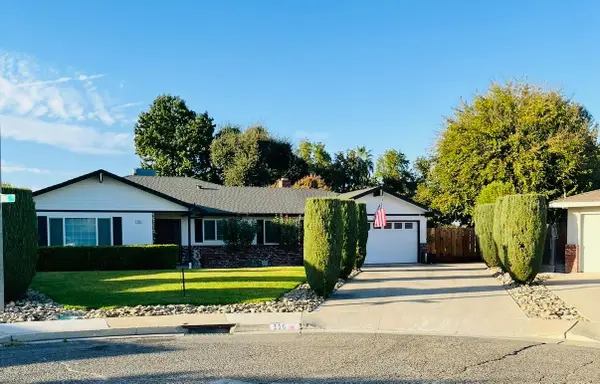 $419,999Active3 beds 2 baths1,870 sq. ft.
115 Nutmeg, Atwater, CA 95301
MLS# 226129262Listed by: EXCEL REALTY INC. - Open Sat, 11am to 1pmNew
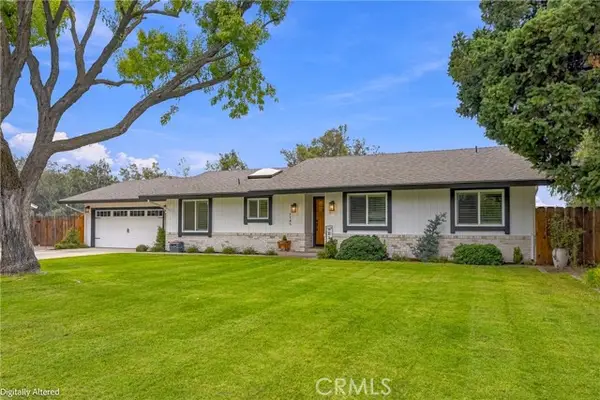 $750,000Active4 beds 3 baths2,392 sq. ft.
1145 Persimmon Way, Atwater, CA 95301
MLS# MC26228009Listed by: LONDON PROPERTIES LTD, ATWATER
- Open Sat, 12 to 2pmNew
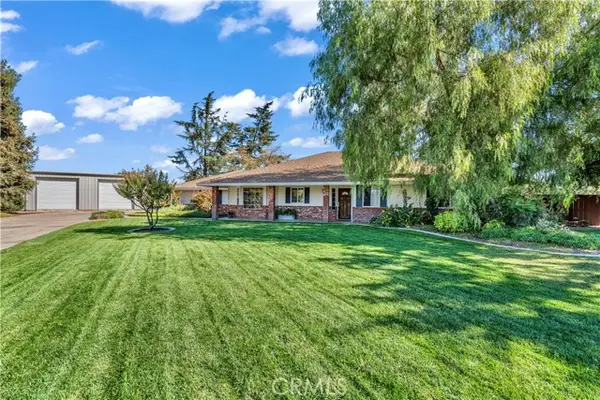 $775,000Active3 beds 2 baths1,863 sq. ft.
2850 Woodbury Court, Atwater, CA 95301
MLS# MC26229094Listed by: CA REAL ESTATE SERVICES - New
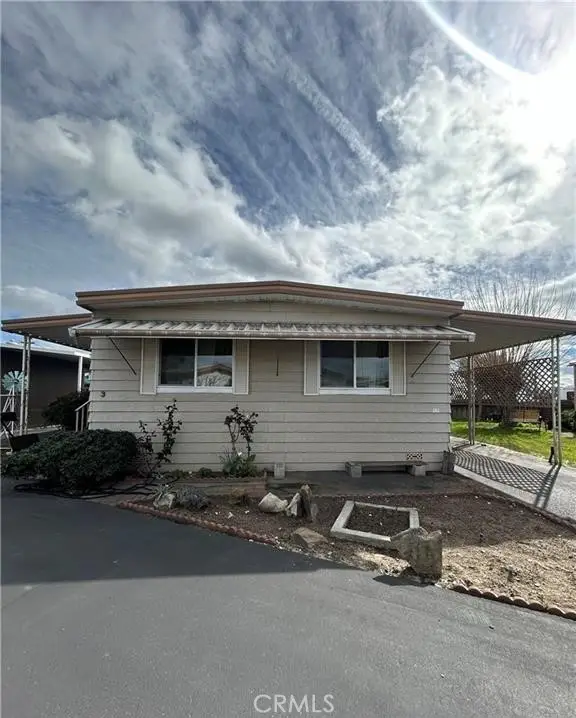 $110,000Active2 beds 2 baths
3 Rancho Grande Circle #3, Atwater, CA 95301
MLS# MC26224692Listed by: KELLER WILLIAMS PROPERTY TEAM - New
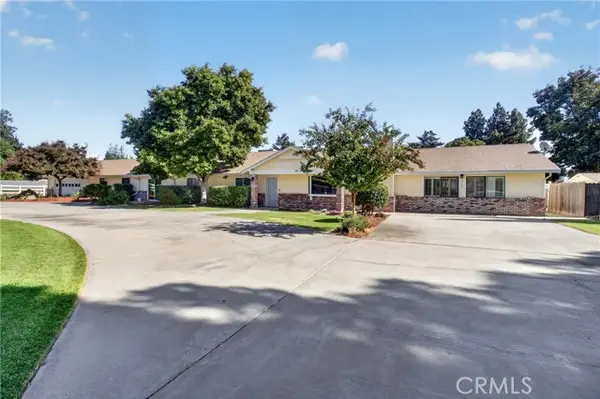 $849,000Active5 beds 3 baths3,657 sq. ft.
2788 Herrod Ave, Atwater, CA 95301
MLS# MC26215070Listed by: CALIFORNIA LAND & HOME BY KW - Open Sat, 1:30 to 3:30pmNew
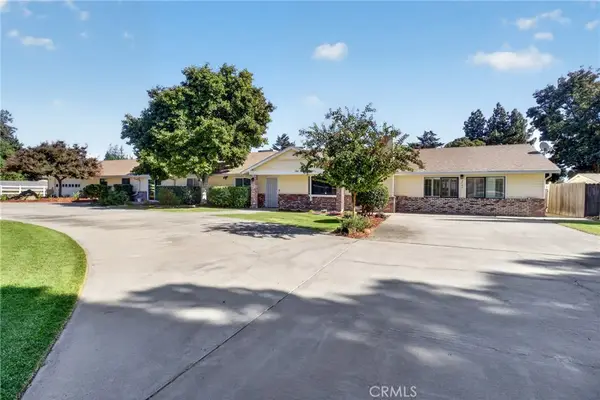 $849,000Active5 beds 3 baths3,657 sq. ft.
2788 Herrod Ave, Atwater, CA 95301
MLS# MC26215070Listed by: CALIFORNIA LAND & HOME BY KW - New
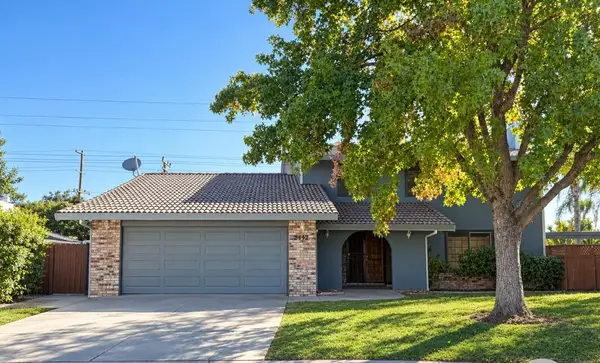 $450,000Active3 beds 3 baths2,308 sq. ft.
2492 Brodalski Street, Atwater, CA 95301
MLS# 226128839Listed by: CENTRAL CALIFORNIA REALTY


Protect your home and budget from life's surprises with an Assurant Home Warranty, backed by a partner that supports you through every step of homeownership. Explore Plans.
©2026 Century 21 Real Estate LLC. All rights reserved. CENTURY 21®, the CENTURY 21 Logo and C21® are service marks owned by Century 21 Real Estate LLC. Century 21 Real Estate LLC fully supports the principles of the Fair Housing Act and the Equal Opportunity Act. Each office is independently owned and operated. Listing information is deemed reliable but not guaranteed accurate.