
5655 Kettle Rock Drive, Atwater, CA 95301
Local realty services provided by:CENTURY 21 Sierra Properties
5655 Kettle Rock Drive,Atwater, CA 95301
$1,348,000
- 5 Beds
- 3 Baths
- 3,144 sq. ft.
- Single family
- Active
Upcoming open houses
- Sun, Nov 0811:00 am - 02:00 pm
Listed by: brandon hollis-yagi, bethany j mendoza
Office: pmz real estate
MLS#:226133668
Source:MetroList
Price summary
- Price:$1,348,000
- Price per sq. ft.:$428.75
About this home
Are you looking for the move-in ready property of your dreams? Welcome to 5655 Kettle Rock Dr. in the highly desirable McSwain school district! This beautiful home features 5 bedrooms, 3 full bathrooms, multiple living areas, formal dining, a potential office, 3 car garage with ample space, full security system, and a 2 bedroom 2 bathroom ADU that can be used for generational living, hosting guests, or rental income. As you enter the home, your eyes are immediately captured by the striking, multi-tiered stepped tray ceiling that accentuates the home's clean, architectural lines. The massive open floor plan expands to the breakfast nook where you can enjoy peaceful early mornings, quiet afternoons, and low-key evenings. The spacious kitchen features smart appliances, granite counter tops, a pantry, separate sink on an island, and plenty of room to cook for the whole family. The formal dining area provides the perfect amount of space to seat them comfortably. This wing of the home also features a full laundry room with sink and smart appliances, second family room that can be used as office space, a full bathroom, and a bedroom that could be used as its own private suite. The possibilities are endless! Newer paint and engineered white oak hardwood covers the home, blending warmth and modern style. Making your way to the primary bedroom you will notice a gorgeous chandelier hanging from the vaulted ceiling, jetted tub in the bathroom, walk in closet, and backyard access. The backyard is truly special, home to mature fruit trees that are fitted with their own irrigation system, new sprinkler system on timers, large shed for storage, potential RV access, pool with a child safety gate surrounding it, and approx. 1,200 sq ft ADU. This property also features owned solar, a well with new filter and tank, and septic system. These attributes greatly minimize the expense of utilities. Location is everything, and McSwain is one the most sought-after areas in Atwater. This home is not far from shopping, medical facilities, HWY 140 access, and is only a few minutes away from the 99 freeway. Opportunities like this do not present themselves often. Schedule your showing today!...
Contact an agent
Home facts
- Year built:2005
- Listing ID #:226133668
- Added:2 day(s) ago
- Updated:November 08, 2026 at 04:20 PM
Rooms and interior
- Bedrooms:5
- Total bathrooms:3
- Full bathrooms:3
- Flooring:Tile Floor, Wood Floors
- Kitchen Description:Built-In Gas Oven, Built-In Gas Range, Dishwasher, Disposal, Microwave
- Living area:3,144 sq. ft.
Heating and cooling
- Cooling:Ceiling Fan(s), Central
- Heating:Central, Fireplace(s)
Structure and exterior
- Roof:Tile
- Year built:2005
- Building area:3,144 sq. ft.
- Lot area:1 Acres
- Lot Features:Auto Sprinkler F&R
- Construction Materials:Concrete, Stucco, Wood
- Foundation Description:Slab
- Levels:1 Story
Finances and disclosures
- Price:$1,348,000
- Price per sq. ft.:$428.75
Features and amenities
- Appliances:Dishwasher, Disposal, Microwave
- Laundry features:Inside Laundry Room
Parking
- Garage spaces:3
 MetroList MLS 2026. This information is being provided by MetroList MLS. All measurements and calculations of area are approximate. Information provided by Seller/Other sources, not verified by Broker. All interested persons should independently verify accuracy of information. Provided properties may or may not be listed by the office/agent presenting the information. Data Updated: November 8, 2026. Information being provided is for consumers' personal, non-commercial use and may not be used for any purpose other than to identify prospective properties consumers may be interested in purchasing. Information deemed reliable but not guaranteed. Any offer of compensation is made only to Participants of MLS where the subject listing is filed and in accordance with such MLS's regulations or rules. MFMLS Member Broker: Jesse Gibbs
New listings near 5655 Kettle Rock Drive
- New
 $442,000Active3 beds 2 baths1,707 sq. ft.
2201 Fiesta Court, Atwater, CA 95301
MLS# MC26239067Listed by: KELLER WILLIAMS PROPERTY TEAM - New
 $280,000Active2 beds 1 baths896 sq. ft.
1719 Dolores Street, Atwater, CA 95301
MLS# MC26238021Listed by: KELLER WILLIAMS PROPERTY TEAM - New
 $850,000Active3 beds 3 baths1,770 sq. ft.
4101 Sultana Drive, Atwater, CA 95301
MLS# MC26237968Listed by: BHGRE EVERYTHING REAL ESTATE - New
 $195,000Active0 Acres
0 Landram, Atwater, CA 95301
MLS# MC26237421Listed by: KELLER WILLIAMS PROPERTY TEAM - New
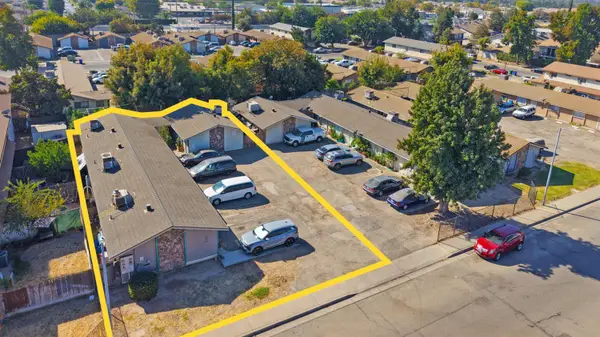 $450,000Active-- beds -- baths2,772 sq. ft.
1140 Kelso Street, Atwater, CA 95301
MLS# 226135226Listed by: COLLIERS PARRISH INTENATIONAL INC. - New
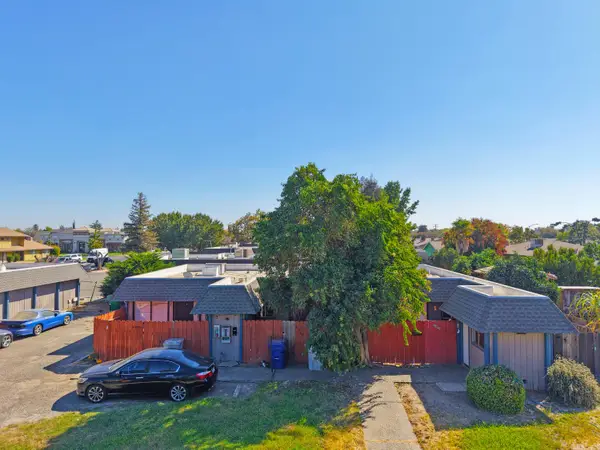 $450,000Active-- beds -- baths10,800 sq. ft.
2450 Palm Avenue, Atwater, CA 95301
MLS# 226135234Listed by: COLLIERS PARRISH INTENATIONAL INC. - New
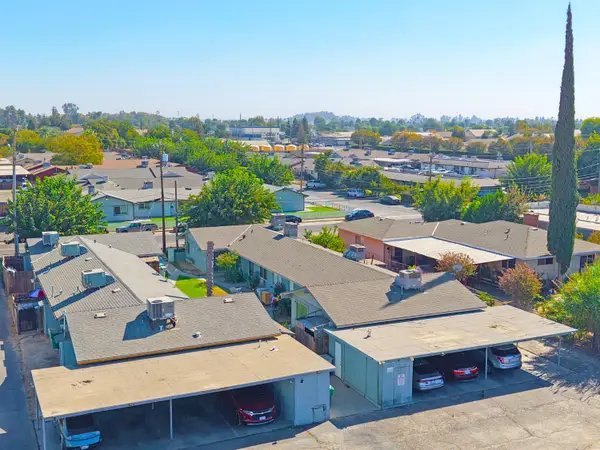 $520,000Active-- beds -- baths11,780 sq. ft.
2799 Muir Avenue, Atwater, CA 95301
MLS# 226135238Listed by: COLLIERS PARRISH INTENATIONAL INC. - New
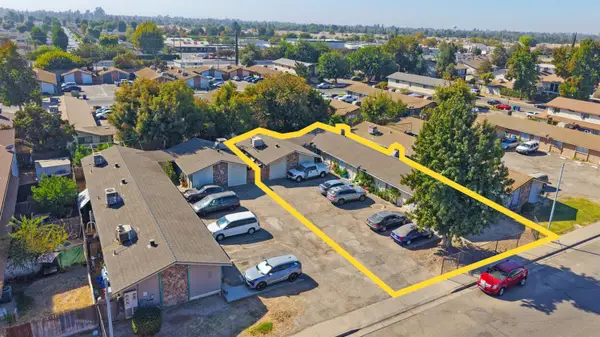 $450,000Active-- beds -- baths2,772 sq. ft.
1130 Kelso Street, Atwater, CA 95301
MLS# 226135200Listed by: COLLIERS PARRISH INTENATIONAL INC. - New
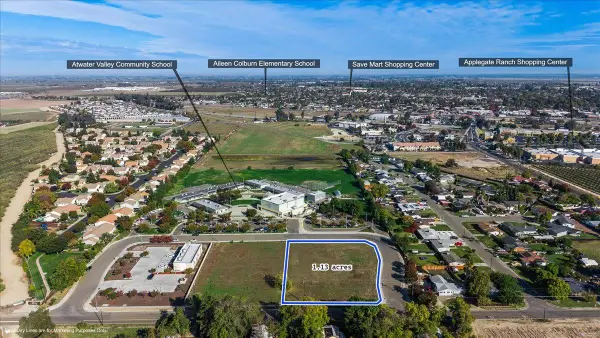 $499,000Active1.13 Acres
7212 Sunset, Atwater, CA 95301
MLS# 226133616Listed by: GRAND PROPERTIES


Protect your home and budget from life's surprises with an Assurant Home Warranty, backed by a partner that supports you through every step of homeownership. Explore Plans.
©2026 Century 21 Real Estate LLC. All rights reserved. CENTURY 21®, the CENTURY 21 Logo and C21® are service marks owned by Century 21 Real Estate LLC. Century 21 Real Estate LLC fully supports the principles of the Fair Housing Act and the Equal Opportunity Act. Each office is independently owned and operated. Listing information is deemed reliable but not guaranteed accurate.