8043 Sunset Drive, Atwater, CA 95301
Local realty services provided by:CENTURY 21 Select Real Estate, Inc.
Listed by: bryan w ciapessoni
Office: iron key real estate
MLS#:651902
Source:CA_FMLS
Price summary
- Price:$800,000
- Price per sq. ft.:$402.82
About this home
Nearly 3 Acres of Opportunity - Shop Barn Pool Endless PossibilitiesDiscover the versatility of this turn-key 2.9 acre corner property, ideally located approximately one mile from the Applegate Road/Hwy 99 interchange, offering convenient access while maintaining the privacy and freedom of rural living.The approximately 1,986 sq. ft. single-story home has been thoughtfully maintained and features solid-core wood flooring, a recently refreshed kitchen, a spacious primary suite, and a cozy pellet stove. Outside, enjoy your own backyard retreat with a completely refurbished swimming pool featuring a sand filtration system, an expansive covered patio, and beautifully landscaped grounds.A true standout is the impressive 25' x 50' two-story shop, thoughtfully designed for flexibility. The main level includes a 10-foot-deep enclosed office/workspace, while the approximately 1,000 sq. ft. upper level provides abundant storage, workspace, or hobby space. The shop is served by its own separate electrical meter, making it well suited for a variety of residential, agricultural, or business-related uses (buyer to verify).Additional improvements include a pole barn, covered parking, Conex storage container, extensive RV, boat, trailer, and equipment parking, and access to MID canal irrigation water to support landscaping, gardens, orchards, vineyards, or other agricultural projects.Property Highlights :Approximately 2.9 acre corner parcelApproximately 1,986 sq. ft. single-story homeTurn-key conditionRecently refreshed kitchenSolid-core wood flooringSpacious primary suitePellet stoveCompletely refurbished swimming pool with sand filtration systemExpansive covered patioMature landscaped yard25' x 50' two-story shopApproximately 1,000 sq. ft. second-floor shop areaRear office/workspaceSeparate electrical meter for shopPole barnAdditional covered parkingConex storage containerRV, boat, trailer, and equipment parkingMID canal irrigation waterPlenty of room for gardens, orchards, vineyards, horses, livestock, and 4-H or FFA projects (buyer to verify)Rural/Agricultural Residential zoning (buyer to verify permitted uses)For added buyer confidence, well, septic, and pest inspections have already been completed and are available for review, allowing buyers to better evaluate the property before making an offer....
Contact an agent
Home facts
- Year built:1962
- Listing ID #:651902
- Added:33 day(s) ago
- Updated:August 19, 2026 at 12:53 AM
Rooms and interior
- Bedrooms:3
- Flooring:Hardwood
- Kitchen Description:Built In Range/Oven, Dishwasher, Electric Appliances, Microwave
- Living area:1,986 sq. ft.
Heating and cooling
- Cooling:Central Heat & Cool
Structure and exterior
- Roof:Composition
- Year built:1962
- Building area:1,986 sq. ft.
- Construction Materials:Wood Siding
- Exterior Features:Concrete, Covered
- Foundation Description:Concrete, Wood Sub Floor
- Levels:1 Story
Schools
- High school:Merced
- Middle school:Merced
- Elementary school:Merced
Utilities
- Water:Private
- Sewer:Septic Tank
Finances and disclosures
- Price:$800,000
- Price per sq. ft.:$402.82
Features and amenities
- Laundry features:Inside, Utility Room
Parking
- Parking description:Carport, Garage Door Opener, RV Access/Parking, Work/Shop Area
 Based on information from the Fresno Association of REALTORS® (alternatively, from the Fresno MLS)as of (August 19, 2026). All data, including all measurements and calculations of area, is obtained from various sources and has not been, and will not be, verified by broker or MLS. All information should be independently reviewed and verified for accuracy.Properties may or may not be listed by the office/agent presenting theinformation. CA_FMLS Member Broker: Mike Southwick
New listings near 8043 Sunset Drive
- Coming Soon

 $985,000Coming Soon3 beds 2 baths
1168 Prince William Court, Atwater, CA 95301
MLS# MC26141443Listed by: CENTURY 21 SELECT REAL ESTATE - New
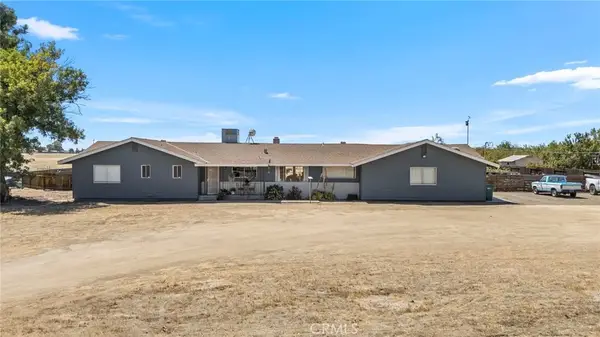 $689,000Active3 beds 3 baths2,236 sq. ft.
8191 Sunset, Atwater, CA 95301
MLS# MC26180099Listed by: CALIFORNIA LAND & HOME BY KW - New
 $405,000Active3 beds 2 baths1,543 sq. ft.
1527 Underwood Avenue, Atwater, CA 95301
MLS# 226103191Listed by: EXIT REALTY CONSULTANTS - New
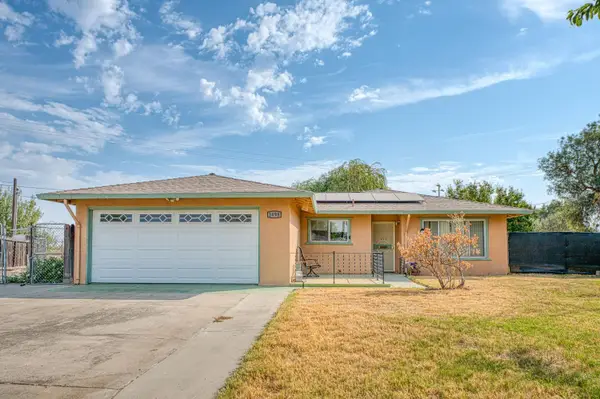 $299,000Active3 beds -- baths1,657 sq. ft.
3498 Virginia Street, Atwater, CA 95301
MLS# 653737Listed by: GENTILE REAL ESTATE - New
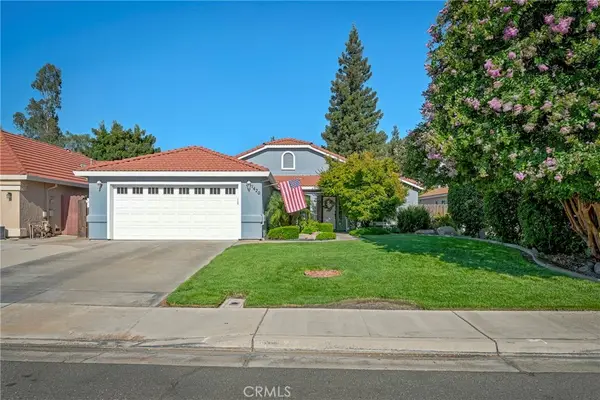 $499,000Active4 beds 2 baths1,997 sq. ft.
1420 Fairway, Atwater, CA 95301
MLS# MC26164246Listed by: EXP REALTY OF CALIFORNIA, INC - New
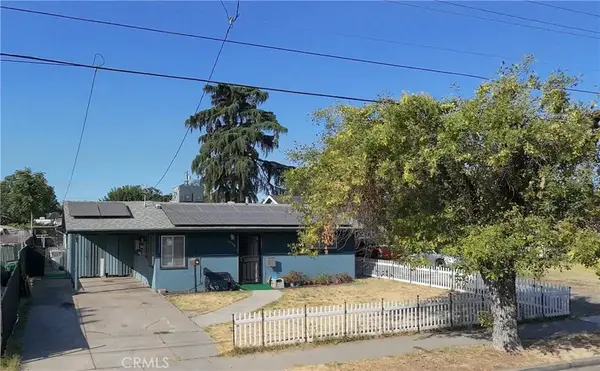 $299,999Active3 beds 2 baths1,002 sq. ft.
1536 Fir Avenue, Atwater, CA 95301
MLS# MC26176577Listed by: EXP REALTY OF CALIFORNIA, INC - New
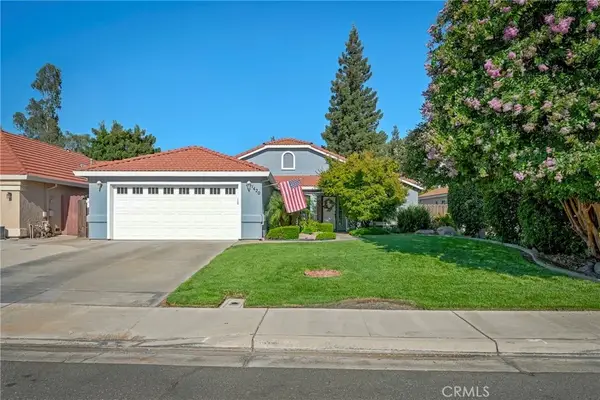 $499,000Active4 beds 2 baths1,997 sq. ft.
1420 Fairway, Atwater, CA 95301
MLS# MC26164246Listed by: EXP REALTY OF CALIFORNIA, INC - New
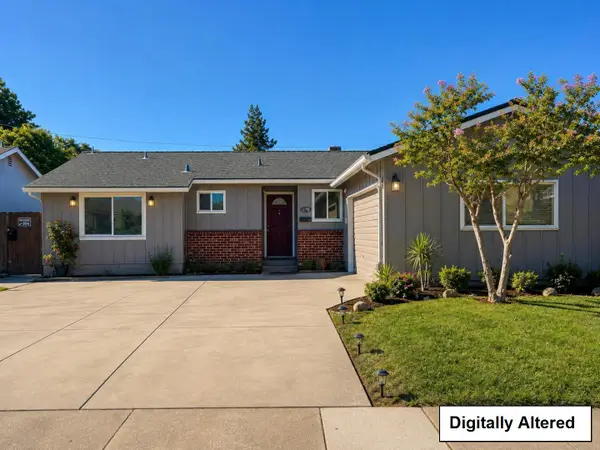 $370,000Active3 beds 2 baths1,481 sq. ft.
1170 Spruce, Atwater, CA 95301
MLS# ML82057518Listed by: GUADALUPE M SILVA, BROKER 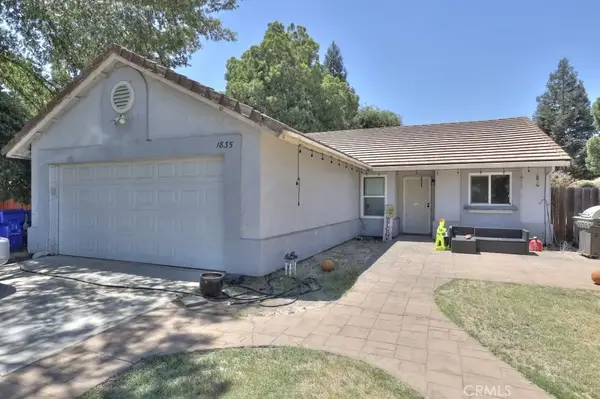 $385,000Pending3 beds 2 baths1,289 sq. ft.
1835 Brentwood Court, Atwater, CA 95301
MLS# MC26167511Listed by: PMZ REAL ESTATE, MODESTO #3- New
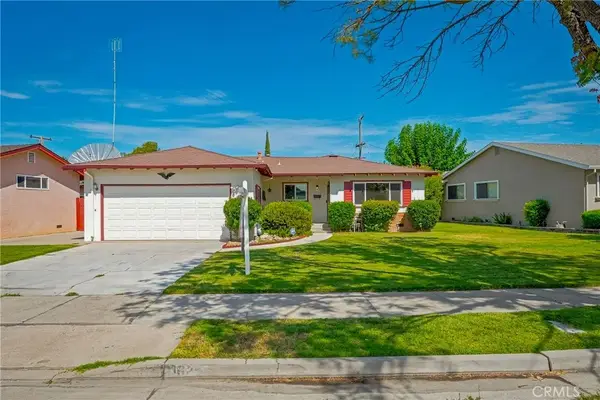 $392,000Active3 beds 2 baths1,346 sq. ft.
1625 Osborn Terrace, Atwater, CA 95301
MLS# MC26161061Listed by: KELLER WILLIAMS PROPERTY TEAM


Protect your home and budget from life's surprises with an Assurant Home Warranty, backed by a partner that supports you through every step of homeownership. Explore Plans.
©2026 Century 21 Real Estate LLC. All rights reserved. CENTURY 21®, the CENTURY 21 Logo and C21® are service marks owned by Century 21 Real Estate LLC. Century 21 Real Estate LLC fully supports the principles of the Fair Housing Act and the Equal Opportunity Act. Each office is independently owned and operated. Listing information is deemed reliable but not guaranteed accurate.