34065 Shaver Springs Road, Auberry, CA 93602
Local realty services provided by:CENTURY 21 Select Real Estate, Inc.
34065 Shaver Springs Road,Auberry, CA 93602
$295,000
- 4 Beds
- - Baths
- 1,915 sq. ft.
- Single family
- Active
Listed by: travis breton
Office: rise realty
MLS#:649327
Source:CA_FMLS
Price summary
- Price:$295,000
- Price per sq. ft.:$154.05
- Monthly HOA dues:$50
About this home
Just 15 minutes from Shaver Lake, 34065 Shaver Springs Road in Auberry offers incredible mountain value. This spacious 4-bedroom, 2.5-bathroom cabin features 1,939 square feet of living space on an 8,000 square foot lot. Move-in ready, the layout includes a bright living area with a fireplace, unique hydronic radiator heating, and upstairs laundry. The functional kitchen and baths are ready for updates, and the wrap-around deck needs repair or replacement, presenting a perfect canvas to build instant equity. Outside, enjoy views of the community pond, huge under-house storage, and highly coveted RV or boat parking. There is no central AC, leaving a great opportunity for mini-splits. Sold as-is, this home is strategically positioned to account for local mountain infrastructure and insurance conditions. Ideal for DIY buyers or investors wanting a retreat with an easy commute down the hill.
Contact an agent
Home facts
- Year built:1981
- Listing ID #:649327
- Added:58 day(s) ago
- Updated:July 24, 2026 at 06:38 PM
Rooms and interior
- Bedrooms:4
- Flooring:Carpet, Laminate
- Living area:1,915 sq. ft.
Heating and cooling
- Cooling:Evaporative Cooling
- Heating:Central
Structure and exterior
- Roof:Composition
- Year built:1981
- Building area:1,915 sq. ft.
- Architectural Style:Cabin
- Construction Materials:Wood Siding
- Foundation Description:Wood Subfloor
- Levels:2 Story
Schools
- High school:Sierra
- Middle school:Sierra
- Elementary school:Foothill
Utilities
- Water:Shared Well
- Sewer:Public Sewer
Finances and disclosures
- Price:$295,000
- Price per sq. ft.:$154.05
Features and amenities
- Laundry features:Electric Dryer Hookup, Inside, Upper Level
 Based on information from the Fresno Association of REALTORS® (alternatively, from the Fresno MLS)as of (July 24, 2026). All data, including all measurements and calculations of area, is obtained from various sources and has not been, and will not be, verified by broker or MLS. All information should be independently reviewed and verified for accuracy.Properties may or may not be listed by the office/agent presenting theinformation. CA_FMLS Member Broker: Mike Southwick
New listings near 34065 Shaver Springs Road
- New
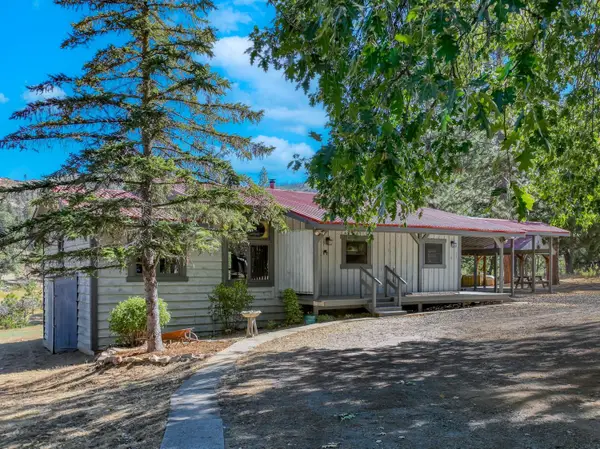 $445,000Active3 beds -- baths1,600 sq. ft.
34315 Shaver Springs Road, Auberry, CA 93602
MLS# 652290Listed by: EXP REALTY OF CALIFORNIA, INC. - New
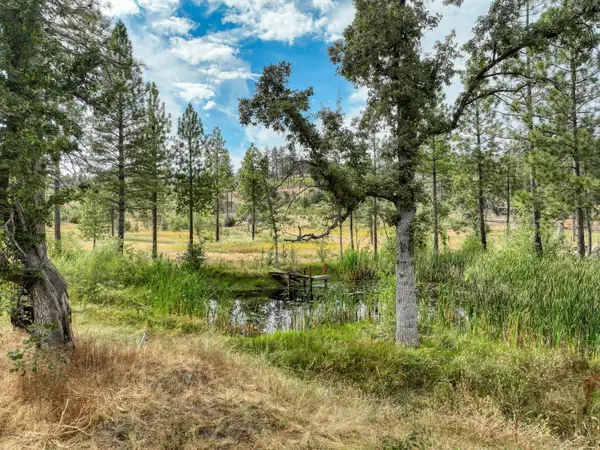 $149,000Active0 Acres
34344 Shaver Springs Road, Auberry, CA 93602
MLS# 652382Listed by: EXP REALTY OF CALIFORNIA, INC. - New
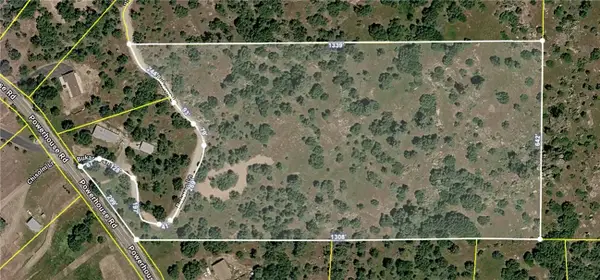 $249,000Active0 Acres
28 Buckaroo, Auberry, CA 93602
MLS# FR26157648Listed by: REAL BROKER - New
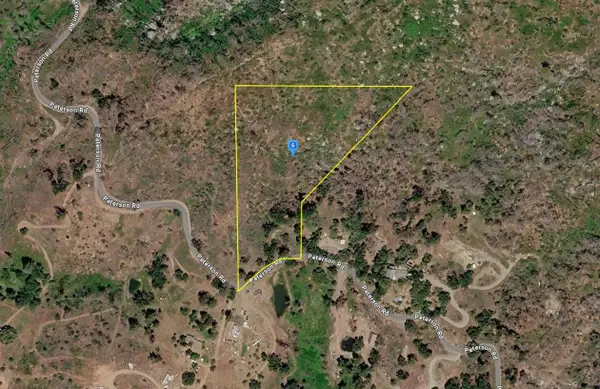 $70,999Active0 Acres
37800 Peterson Road, Auberry, CA 93602
MLS# 652103Listed by: PLATLABS, INC. - New
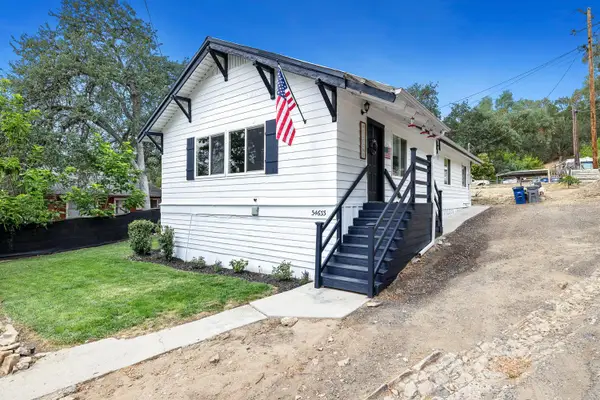 $330,000Active3 beds -- baths1,248 sq. ft.
34633 Robles Road, Auberry, CA 93602
MLS# 652000Listed by: REALTY CONCEPTS, LTD. - CLOVIS - New
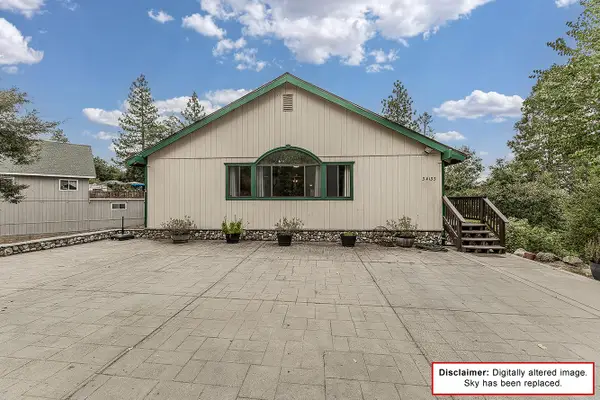 $399,999Active4 beds -- baths2,628 sq. ft.
34133 Natoma Road, Auberry, CA 93602
MLS# 651969Listed by: LANDMARK PROPERTIES - Open Sun, 1 to 3pm
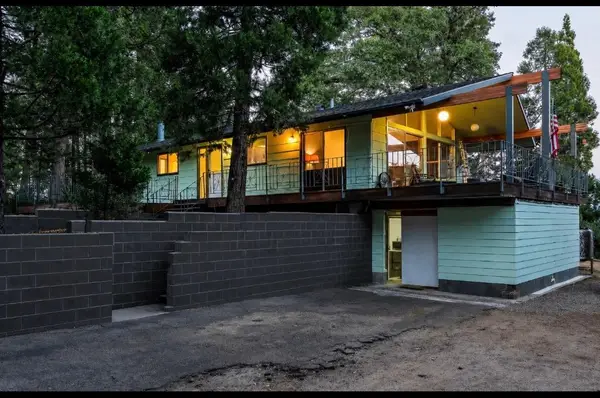 $399,000Active3 beds -- baths1,747 sq. ft.
42545 Bald Mountain Road, Auberry, CA 93602
MLS# 651915Listed by: REAL BROKER 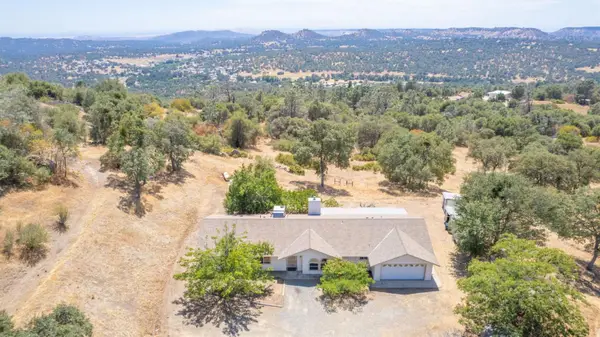 $499,900Active4 beds -- baths2,122 sq. ft.
34956 Auberry Road, Auberry, CA 93602
MLS# 651760Listed by: HOMESMART PV AND ASSOCIATES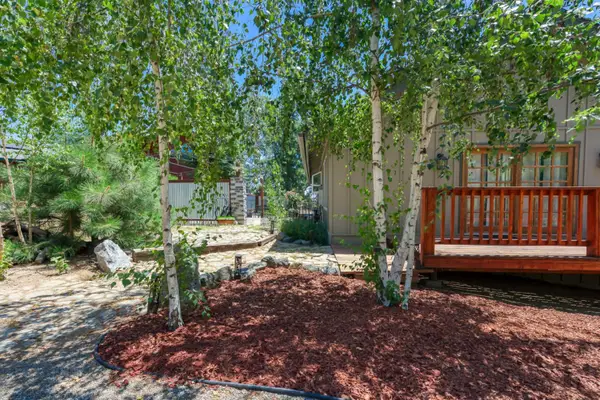 $365,000Active3 beds -- baths1,456 sq. ft.
34035 Natoma Road, Auberry, CA 93602
MLS# 651030Listed by: EXP REALTY OF CALIFORNIA, INC.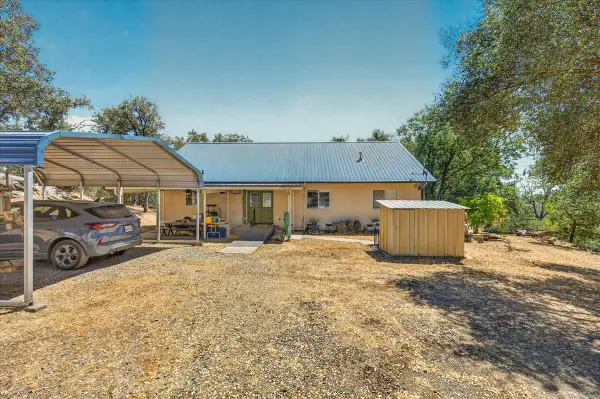
 $485,000Active3 beds -- baths1,992 sq. ft.
31489 Gold Nugget Lane, Auberry, CA 93602
MLS# 651351Listed by: CENTURY 21 SELECT REAL ESTATE


Protect your home and budget from life's surprises with an Assurant Home Warranty, backed by a partner that supports you through every step of homeownership. Explore Plans.
©2026 Century 21 Real Estate LLC. All rights reserved. CENTURY 21®, the CENTURY 21 Logo and C21® are service marks owned by Century 21 Real Estate LLC. Century 21 Real Estate LLC fully supports the principles of the Fair Housing Act and the Equal Opportunity Act. Each office is independently owned and operated. Listing information is deemed reliable but not guaranteed accurate.