41895 Merriman Lane, Auberry, CA 93602
Local realty services provided by:CENTURY 21 Select Real Estate, Inc.
41895 Merriman Lane,Auberry, CA 93602
$350,000
- 3 Beds
- - Baths
- 1,130 sq. ft.
- Single family
- Active
Listed by: zoe huebner
Office: real brokerage technologies
MLS#:649668
Source:CA_FMLS
Price summary
- Price:$350,000
- Price per sq. ft.:$309.73
- Monthly HOA dues:$79
About this home
Welcome to one of Meadow Lakes' most unique and versatile offerings! This thoughtfully remodeled mountain property features two separate dwellings, providing endless possibilities for full-time living, vacation use, rental income, multigenerational living, or guest accommodations.The main residence offers approximately 830 square feet of beautifully designed living space with 2 bedrooms and 1 bathroom. The warm mountain aesthetic is highlighted by soaring vaulted ceilings, original wood floors, abundant natural light, a stunning completely remodeled kitchen, and a cozy gas fireplace that creates the perfect gathering space year-round. Every detail has been carefully considered, from the updated fixtures and finishes to the creative built-in storage solutions that maximize functionality without sacrificing charm.The detached ADU (Accessory Dwelling Unit) provides a private retreat with 1 bedroom and a bathroom, and kitchenette, making it ideal for guests, extended family, or supplemental rental income. Like the main home, it has been tastefully updated and designed for comfort and efficiency.Recent improvements throughout the property include updated electrical, plumbing, roofing, siding, mini-split cooling systems, ENVI heating in bathrooms, and modern fixtures, allowing the next owner to simply move in and enjoy. Outside, the property continues to impress with expansive Trex decking, inviting outdoor entertaining spaces, raised garden beds, mature fruit trees, thriving blackberry and blueberry bushes, storage sheds, and beautifully established landscaping. A favorite feature of the current owners is the abundance of wildlife, including more than 20 hummingbirds that visit daily, creating a peaceful and magical mountain setting. Combined with owned solar and thoughtful outdoor living spaces, this property offers the perfect blend of self-sufficiency, relaxation, and mountain charm.Being offered mostly furnished, this turnkey property is ready to be enjoyed from day one. Whether you're searching for a primary residence, weekend getaway, investment opportunity, or all three, this exceptional Meadow Lakes property offers flexibility, comfort, and mountain charm that is difficult to find....
Contact an agent
Home facts
- Year built:1958
- Listing ID #:649668
- Added:55 day(s) ago
- Updated:July 24, 2026 at 06:38 PM
Rooms and interior
- Bedrooms:3
- Flooring:Hardwood
- Kitchen Description:Dishwasher, Disposal, F/S Range/Oven, Gas Appliances, Microwave, Refrigerator
- Living area:1,130 sq. ft.
Heating and cooling
- Cooling:Ductless or Split
- Heating:Ductless or Split, Floor or Wall Unit
Structure and exterior
- Roof:Metal
- Year built:1958
- Building area:1,130 sq. ft.
- Architectural Style:Cabin
- Construction Materials:Metal Siding, Wood Siding
- Exterior Features:Covered, Uncovered
- Foundation Description:Wood Subfloor
- Levels:2 Story
Schools
- High school:Sierra
- Middle school:Sierra
- Elementary school:Foothill
Utilities
- Water:Shared Well
Finances and disclosures
- Price:$350,000
- Price per sq. ft.:$309.73
Features and amenities
- Laundry features:Electric Dryer Hookup, Inside
 Based on information from the Fresno Association of REALTORS® (alternatively, from the Fresno MLS)as of (July 24, 2026). All data, including all measurements and calculations of area, is obtained from various sources and has not been, and will not be, verified by broker or MLS. All information should be independently reviewed and verified for accuracy.Properties may or may not be listed by the office/agent presenting theinformation. CA_FMLS Member Broker: Mike Southwick
New listings near 41895 Merriman Lane
- New
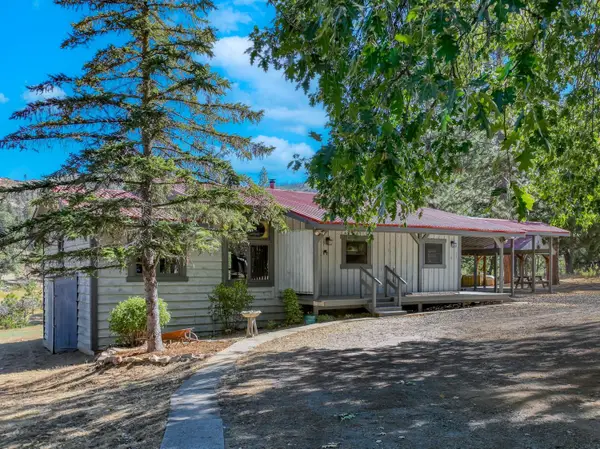 $445,000Active3 beds -- baths1,600 sq. ft.
34315 Shaver Springs Road, Auberry, CA 93602
MLS# 652290Listed by: EXP REALTY OF CALIFORNIA, INC. - New
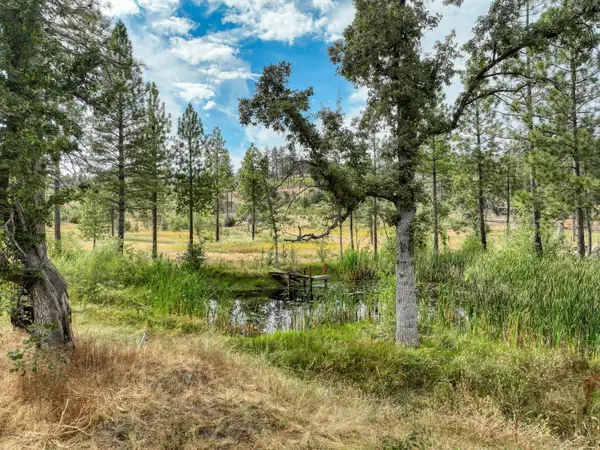 $149,000Active0 Acres
34344 Shaver Springs Road, Auberry, CA 93602
MLS# 652382Listed by: EXP REALTY OF CALIFORNIA, INC. - New
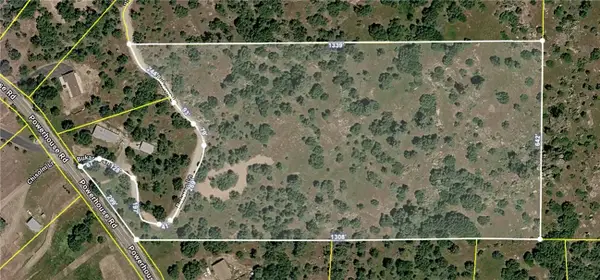 $249,000Active0 Acres
28 Buckaroo, Auberry, CA 93602
MLS# FR26157648Listed by: REAL BROKER - New
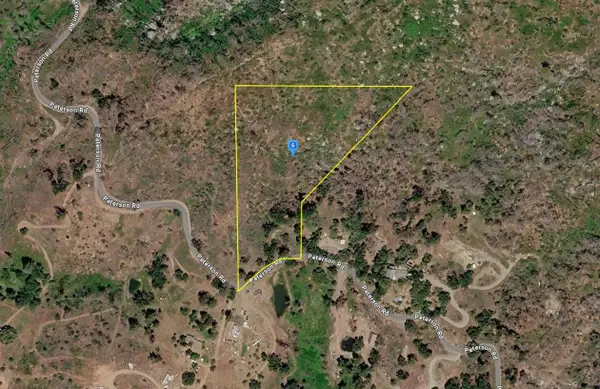 $70,999Active0 Acres
37800 Peterson Road, Auberry, CA 93602
MLS# 652103Listed by: PLATLABS, INC. - New
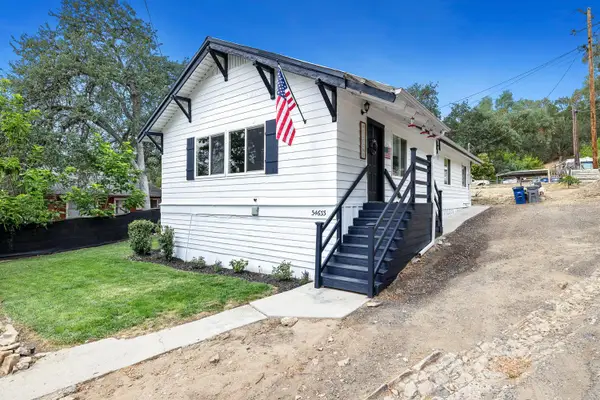 $330,000Active3 beds -- baths1,248 sq. ft.
34633 Robles Road, Auberry, CA 93602
MLS# 652000Listed by: REALTY CONCEPTS, LTD. - CLOVIS - New
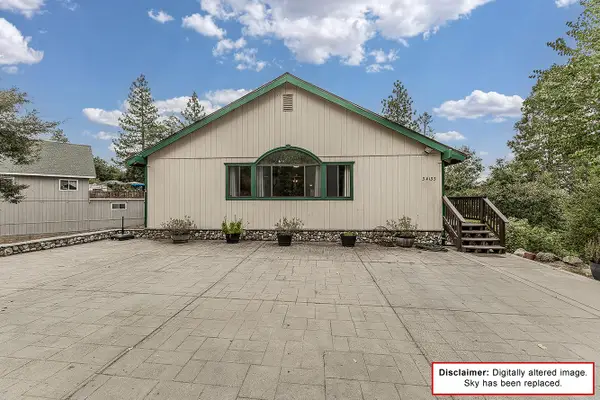 $399,999Active4 beds -- baths2,628 sq. ft.
34133 Natoma Road, Auberry, CA 93602
MLS# 651969Listed by: LANDMARK PROPERTIES - Open Sun, 1 to 3pm
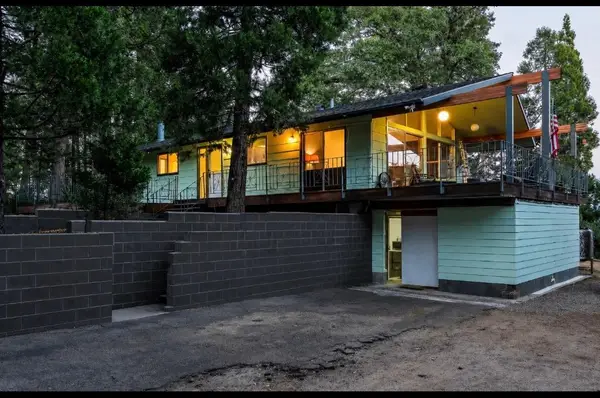 $399,000Active3 beds -- baths1,747 sq. ft.
42545 Bald Mountain Road, Auberry, CA 93602
MLS# 651915Listed by: REAL BROKER 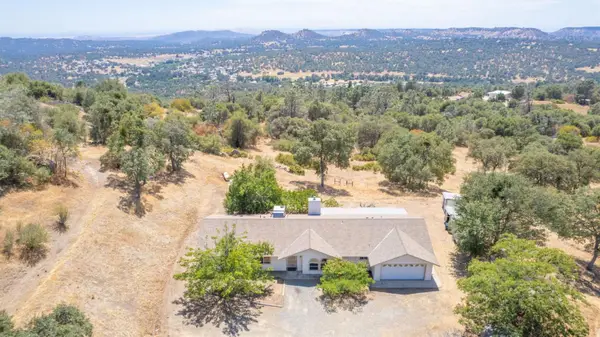 $499,900Active4 beds -- baths2,122 sq. ft.
34956 Auberry Road, Auberry, CA 93602
MLS# 651760Listed by: HOMESMART PV AND ASSOCIATES $365,000Active3 beds -- baths1,456 sq. ft.
34035 Natoma Road, Auberry, CA 93602
MLS# 651030Listed by: EXP REALTY OF CALIFORNIA, INC.
 $485,000Active3 beds -- baths1,992 sq. ft.
31489 Gold Nugget Lane, Auberry, CA 93602
MLS# 651351Listed by: CENTURY 21 SELECT REAL ESTATE


Protect your home and budget from life's surprises with an Assurant Home Warranty, backed by a partner that supports you through every step of homeownership. Explore Plans.
©2026 Century 21 Real Estate LLC. All rights reserved. CENTURY 21®, the CENTURY 21 Logo and C21® are service marks owned by Century 21 Real Estate LLC. Century 21 Real Estate LLC fully supports the principles of the Fair Housing Act and the Equal Opportunity Act. Each office is independently owned and operated. Listing information is deemed reliable but not guaranteed accurate.