11228 Greenbriar Way, Auburn, CA 95602
Local realty services provided by:CENTURY 21 Select Real Estate, Inc.
11228 Greenbriar Way,Auburn, CA 95602
$549,999
- 3 Beds
- 2 Baths
- 1,805 sq. ft.
- Single family
- Active
Listed by: stacy gonzalez
Office: exp realty of northern california, inc.
MLS#:226133796
Source:MetroList
Price summary
- Price:$549,999
- Price per sq. ft.:$304.71
- Monthly HOA dues:$371
About this home
Discover this charming and unique 3 bedroom 2 bath home overlooking the 8th fairway! Enjoy a bright and cheerful kitchen featuring quartz countertops, stainless steel appliances, and a deck with beautiful golf course views. The upstairs loft offers additional space and it's own full bathroom, making it perfect for guests, a private retreat or home office. With it's distinctive character, inviting features and scenic golf course setting with lake views, parks, clubhouse with pool the list goes on. This home offers a special opportunity to enjoy a lifestyle that stands out from the ordinary. Don't miss this chance to make this one-of-a kind-property your own.
Contact an agent
Home facts
- Year built:1979
- Subdivision & Development:Lake Of The Pines
- Listing ID #:226133796
- Added:1 day(s) ago
- Updated:October 31, 2026 at 08:36 PM
Rooms and interior
- Bedrooms:3
- Total bathrooms:2
- Full bathrooms:2
- Flooring:Carpet, Laminate, Tile Floor
- Kitchen Description:Dishwasher, Disposal, Free Standing Electric Oven, Free Standing Electric Range, Free Standing Refrigerator
- Living area:1,805 sq. ft.
Heating and cooling
- Cooling:Ceiling Fan(s), Central
- Heating:Central
Structure and exterior
- Roof:Composition Shingle, Shingle
- Year built:1979
- Building area:1,805 sq. ft.
- Lot area:0.24 Acres
- Construction Materials:Frame, Stone, Wood
- Exterior Features:Uncovered Deck
- Foundation Description:Raised Foundation
- Levels:2 Story
Utilities
- Sewer:Sewer in Street
Finances and disclosures
- Price:$549,999
- Price per sq. ft.:$304.71
Features and amenities
- Appliances:Dishwasher, Disposal, Free Standing Electric Oven, Free Standing Electric Range
- Laundry features:Dryer Included, Laundry Closet, Washer Included
- Amenities:Park, Pool
Parking
- Garage spaces:2
 MetroList MLS 2026. This information is being provided by MetroList MLS. All measurements and calculations of area are approximate. Information provided by Seller/Other sources, not verified by Broker. All interested persons should independently verify accuracy of information. Provided properties may or may not be listed by the office/agent presenting the information. Data Updated: October 31, 2026. Information being provided is for consumers' personal, non-commercial use and may not be used for any purpose other than to identify prospective properties consumers may be interested in purchasing. Information deemed reliable but not guaranteed. Any offer of compensation is made only to Participants of MLS where the subject listing is filed and in accordance with such MLS's regulations or rules. MFMLS Member Broker: Mike Southwick
New listings near 11228 Greenbriar Way
- New
 $659,000Active2 beds 1 baths820 sq. ft.
333 Stone House Rd, Auburn, CA 95603
MLS# 226133962Listed by: SEAN INESTA, RE BROKER - New
 $580,000Active3 beds 2 baths1,500 sq. ft.
4316 Richardson Drive, Auburn, CA 95602
MLS# 226133094Listed by: WYATT REAL ESTATE - New
 $450,000Active2 beds 3 baths1,342 sq. ft.
12135 Griffin Way, Auburn, CA 95602
MLS# 226132947Listed by: WINDERMERE SIGNATURE PROPERTIES ELK GROVE - New

 $570,000Active2 beds 3 baths1,722 sq. ft.
10395 Combie Road, Auburn, CA 95602
MLS# 226132844Listed by: CENTURY 21 CORNERSTONE REALTY - New
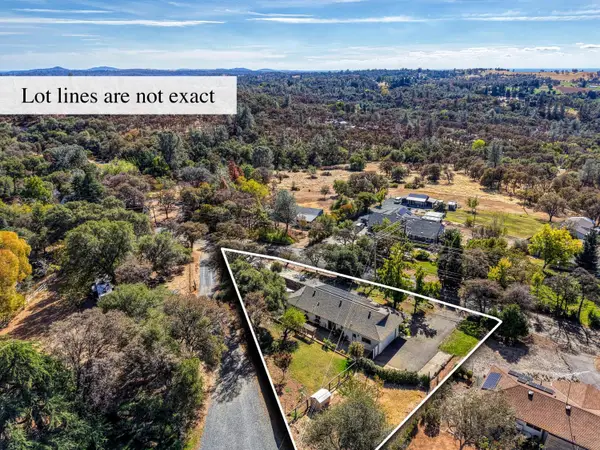 $485,000Active3 beds 2 baths1,308 sq. ft.
3750 Bell Road, Auburn, CA 95603
MLS# 226132441Listed by: REAL BROKERAGE TECHNOLOGIES, INC. - New
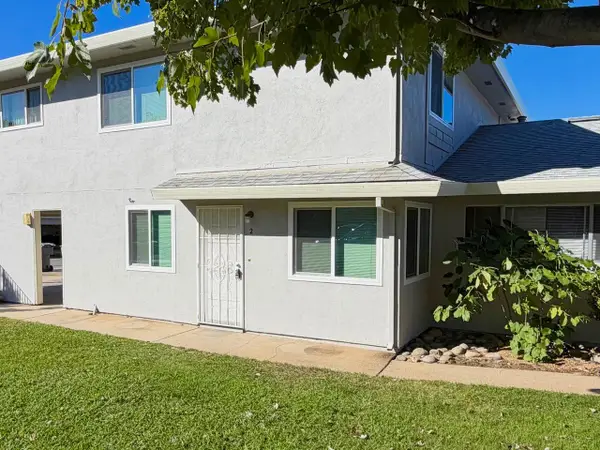 $216,000Active2 beds 1 baths922 sq. ft.
3613 Park Drive #2, Auburn, CA 95602
MLS# 226133260Listed by: REALTY ONE GROUP COMPLETE - New
 $2,450,000Active4 beds 4 baths4,067 sq. ft.
3785 Kelso Court, Auburn, CA 95602
MLS# 226132987Listed by: EASTOK REALTY - New
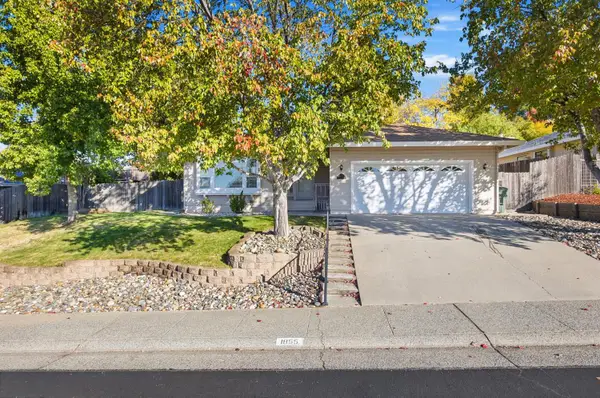 $462,000Active3 beds 2 baths1,533 sq. ft.
1855 Calloway, Auburn, CA 95603
MLS# 226133185Listed by: EXP REALTY OF CALIFORNIA INC. - New
 $1,649,000Active4 beds 5 baths4,090 sq. ft.
1920 Coyote Court, Auburn, CA 95603
MLS# 226133211Listed by: RE/MAX GOLD EL DORADO HILLS


Protect your home and budget from life's surprises with an Assurant Home Warranty, backed by a partner that supports you through every step of homeownership. Explore Plans.
©2026 Century 21 Real Estate LLC. All rights reserved. CENTURY 21®, the CENTURY 21 Logo and C21® are service marks owned by Century 21 Real Estate LLC. Century 21 Real Estate LLC fully supports the principles of the Fair Housing Act and the Equal Opportunity Act. Each office is independently owned and operated. Listing information is deemed reliable but not guaranteed accurate.