
12192 Summer Ridge Drive #20, Auburn, CA 95603
Local realty services provided by:CENTURY 21 Sierra Properties
12192 Summer Ridge Drive #20,Auburn, CA 95603
$429,900
- 3 Beds
- 3 Baths
- 1,596 sq. ft.
- Condominium
- Active
Listed by: paul galushkin, tatyana galushkin
Office: eastok realty
MLS#:226095708
Source:MFMLS
Price summary
- Price:$429,900
- Price per sq. ft.:$269.36
- Monthly HOA dues:$375
About this home
Welcome to this beautifully updated 3 bedroom, 3 bathroom condominium nestled in the highly desirable Summer Ridge community of Auburn. Tucked away in a peaceful and private setting, this home offers the perfect blend of comfort, modern updates, and natural beauty. Step inside to discover a fresh interior featuring new carpet, fresh paint, newer Azek decking, and a beautifully remodeled kitchen designed for both everyday living and entertaining. Large newer dual pane Anderson windows fill the home with natural light while framing tranquil views of the surrounding mature trees. One of the home's standout features is its exceptional outdoor living space. Enjoy your morning coffee or unwind in the evening on the expansive Trex deck overlooking a picturesque natural setting. Backing to beautiful open space with mature trees, the property offers a rare sense of privacy and serenity. Additional highlights include a spacious 2 car garage, generous living spaces, and a location that feels secluded while remaining just minutes from shopping, dining, parks, and all that Auburn has to offer. If you've been searching for a move-in ready home with abundant privacy and a peaceful connection to nature, this Summer Ridge gem is one you won't want to miss....
Contact an agent
Home facts
- Year built:1984
- Listing ID #:226095708
- Added:28 day(s) ago
- Updated:August 27, 2026 at 03:20 PM
Rooms and interior
- Bedrooms:3
- Total bathrooms:3
- Full bathrooms:2
- Flooring:Carpet, Tile Floor
- Living area:1,596 sq. ft.
Heating and cooling
- Cooling:Ceiling Fan(s), Central
- Heating:Central
Structure and exterior
- Roof:Composition Shingle
- Year built:1984
- Building area:1,596 sq. ft.
- Lot area:0.04 Acres
- Lot Features:Cul-De-Sac, Gated Community, Low Maintenance
- Construction Materials:Frame, Wood
- Foundation Description:Raised Foundation
- Levels:2 Story
Utilities
- Sewer:Public Sewer
Finances and disclosures
- Price:$429,900
- Price per sq. ft.:$269.36
Features and amenities
- Laundry features:Laundry Closet, Washer/Dryer Stacked Included
- Amenities:Park
Parking
- Garage spaces:2
 MetroList MLS 2026. This information is being provided by MetroList MLS. All measurements and calculations of area are approximate. Information provided by Seller/Other sources, not verified by Broker. All interested persons should independently verify accuracy of information. Provided properties may or may not be listed by the office/agent presenting the information. Data Updated: August 27, 2026. Information being provided is for consumers' personal, non-commercial use and may not be used for any purpose other than to identify prospective properties consumers may be interested in purchasing. Information deemed reliable but not guaranteed. Any offer of compensation is made only to Participants of MLS where the subject listing is filed and in accordance with such MLS's regulations or rules. MFMLS Member Broker: Jesse Gibbs
New listings near 12192 Summer Ridge Drive #20
- New
 $995,000Active4 beds 4 baths4,414 sq. ft.
8980 Upper Valley Road, Auburn, CA 95602
MLS# 226097826Listed by: COLDWELL BANKER GRASS ROOTS REALTY - New
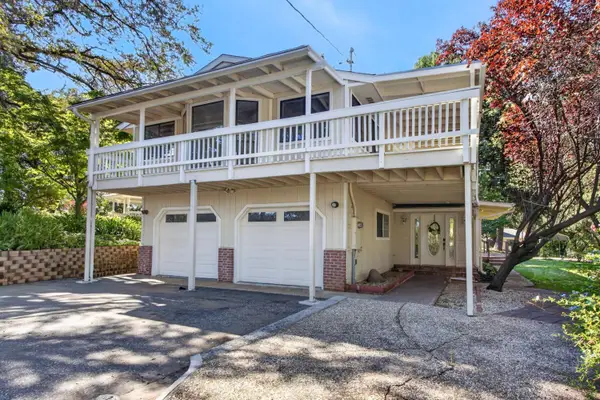 $910,000Active4 beds 3 baths3,020 sq. ft.
2625 Frontier Road, Auburn, CA 95603
MLS# 226107449Listed by: EXP REALTY OF NORTHERN CALIFORNIA, INC. - New
 $399,000Active3 beds 2 baths1,695 sq. ft.
155 Sunset Drive, Auburn, CA 95603
MLS# 226107760Listed by: WINDERMERE SIGNATURE PROPERTIES AUBURN - Open Sat, 12 to 3pmNew
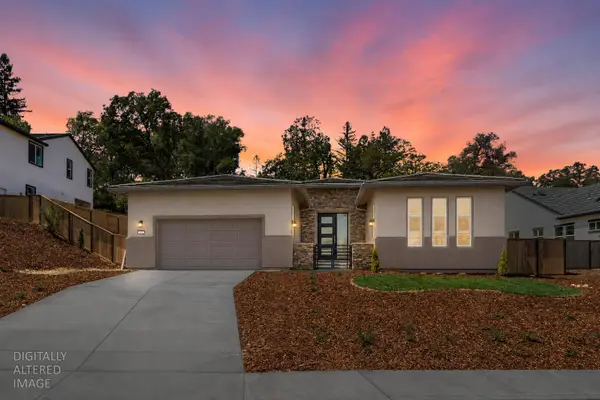 $995,900Active3 beds 4 baths2,890 sq. ft.
446 Canyon Creek Drive, Auburn, CA 95603
MLS# 226101296Listed by: THE ADVANTAGE GROUP - Open Sun, 12 to 3pmNew
 $975,000Active4 beds 3 baths3,736 sq. ft.
5790 Stanley Drive, Auburn, CA 95602
MLS# 226106933Listed by: GUIDE REAL ESTATE - New
 $389,399Active2 beds 1 baths1,046 sq. ft.
171 Summit Street, Auburn, CA 95603
MLS# 226103843Listed by: S & J PROPERTY MANAGEMENT AND REAL ESTATE, INC. - New
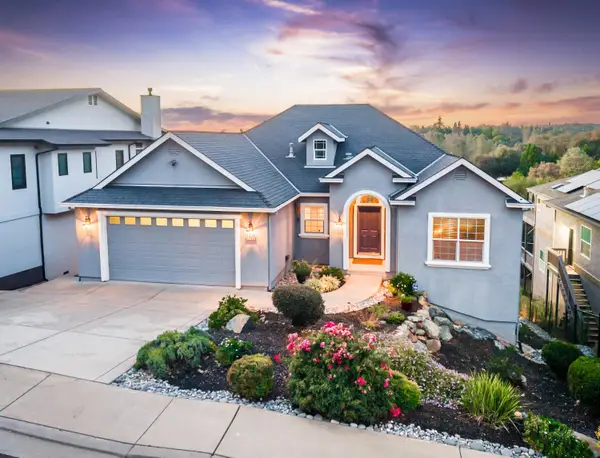 $874,900Active3 beds 3 baths2,821 sq. ft.
1580 High Street, Auburn, CA 95603
MLS# 226104756Listed by: POWELL REAL ESTATE, INC. - New
 $1,749,000Active4 beds 6 baths4,075 sq. ft.
23664 Landon Evan Lane, Auburn, CA 95602
MLS# 226106515Listed by: REALTY ONE GROUP COMPLETE - New
 $449,000Active3 beds 2 baths1,104 sq. ft.
861 Live Oak Way, Auburn, CA 95603
MLS# 226106048Listed by: AMERICAN HOME REALTY - New
 $595,000Active4 beds 4 baths3,500 sq. ft.
11238 Sunset Hills Court, Auburn, CA 95602
MLS# 226104301Listed by: RE/MAX GOLD


Protect your home and budget from life's surprises with an Assurant Home Warranty, backed by a partner that supports you through every step of homeownership. Explore Plans.
©2026 Century 21 Real Estate LLC. All rights reserved. CENTURY 21®, the CENTURY 21 Logo and C21® are service marks owned by Century 21 Real Estate LLC. Century 21 Real Estate LLC fully supports the principles of the Fair Housing Act and the Equal Opportunity Act. Each office is independently owned and operated. Listing information is deemed reliable but not guaranteed accurate.