
12574 Highland Drive, Auburn, CA 95603
Local realty services provided by:CENTURY 21 Sierra Properties
12574 Highland Drive,Auburn, CA 95603
$689,000
- 4 Beds
- 3 Baths
- - sq. ft.
- Single family
- Sold
Listed by: stephen kroes, santia kroes
Office: keller williams realty
MLS#:226093018
Source:MFMLS
Sorry, we are unable to map this address
Price summary
- Price:$689,000
About this home
*NEW PRICE!* Conveniently located on a quiet Auburn cul-de-sac, this beautiful home has been loved and well-maintained by one family since it was custom-built in 1981. Enjoy preparing meals in the spacious modern kitchen, elegantly remodeled in 2023 with quartz counters, subway tiles, an induction cooktop, stainless steel hood and appliances, and rich, high-end LVP flooring. Relax under the vaulted, open-beam ceiling in the living room, with two large sliding glass doors to the beautiful backyard. Windows were upgraded in 2020 with classy Marvin Infinity Everwood units. Enjoy precise climate control with separate upstairs and downstairs HVAC, both replaced in the past 6 years. The primary bedroom features views of the backyard trees through the large sliding glass door that leads to a spacious balcony deck. Pamper yourself in the primary ensuite bathroom, also remodeled in 2023 with a large tiled shower, double sinks, quartz counters, and a luxurious modern commode with bidet. Upstairs also features two more bedrooms with window seats to enjoy sunset views over the rolling hills, another full bathroom, and a generous laundry room with utility sink and custom storage. The lower level includes a large bedroom with ensuite bathroom and outdoor access -- great for an office or in-law/guest quarters. The backyard is a peaceful oasis, with native live oak trees, a large deck and pergola next to a gently babbling waterfall feature, raised beds with drip irrigation for gardening, and citrus and other fruit trees. Finally, don't miss the deep backyard RV/boat storage space, complete with a sewer access port for easy RV cleanout and the adjacent extra-deep garage with plenty of workshop space....
Contact an agent
Home facts
- Year built:1981
- Listing ID #:226093018
- Added:34 day(s) ago
- Updated:September 03, 2026 at 12:43 AM
Rooms and interior
- Bedrooms:4
- Total bathrooms:3
- Full bathrooms:3
- Flooring:Carpet, Tile Floor
- Kitchen Description:Built-In Electric Oven, Dishwasher, Disposal, Electric Cook Top, Free Standing Refrigerator, Gas Plumbed, Hood Over Range, Microwave, Plumbed For Ice Maker
Heating and cooling
- Cooling:Ceiling Fan(s), Central, Multi-Units
- Heating:Central, Fireplace(s), Multi-Units, Natural Gas, Wood Stove
Structure and exterior
- Roof:Composition Shingle
- Year built:1981
- Lot Features:Auto Sprinkler F&R, Cul-De-Sac, Landscape Back, Landscape Front, Low Maintenance
- Construction Materials:Wood, Wood Siding
- Exterior Features:Back Porch, Covered Deck
- Foundation Description:Concrete, Raised Foundation
- Levels:3 Story
Utilities
- Sewer:Public Sewer
Finances and disclosures
- Price:$689,000
Features and amenities
- Appliances:Dishwasher, Disposal, Electric Cook Top, Microwave, Plumbed For Ice Maker
- Laundry features:Cabinets, Inside Laundry Room, On Upper Floor, Sink
- Amenities:Cathedral Ceiling, Open Beam Ceiling
Parking
- Garage spaces:2
 MetroList MLS 2026. This information is being provided by MetroList MLS. All measurements and calculations of area are approximate. Information provided by Seller/Other sources, not verified by Broker. All interested persons should independently verify accuracy of information. Provided properties may or may not be listed by the office/agent presenting the information. Data Updated: September 3, 2026. Information being provided is for consumers' personal, non-commercial use and may not be used for any purpose other than to identify prospective properties consumers may be interested in purchasing. Information deemed reliable but not guaranteed. Any offer of compensation is made only to Participants of MLS where the subject listing is filed and in accordance with such MLS's regulations or rules. MFMLS Member Broker: Jesse Gibbs
New listings near 12574 Highland Drive
- New
 $1,250,000Active28 Acres
11120 Kemper Road, Auburn, CA 95603
MLS# 226106709Listed by: S & J PROPERTY MANAGEMENT AND REAL ESTATE, INC. - New
 $525,000Active3 beds 2 baths1,805 sq. ft.
11228 Greenbriar Way, Auburn, CA 95602
MLS# 226108372Listed by: EXP REALTY OF CALIFORNIA INC. - New
 $842,813Active3 beds 3 baths2,095 sq. ft.
2355 Briar Meadow Circle, Auburn, CA 95603
MLS# 226110478Listed by: THE ADVANTAGE GROUP - New
 $599,000Active4 beds 2 baths1,922 sq. ft.
10334 Hidden Hill Road, Auburn, CA 95602
MLS# 226110288Listed by: COMPASS  $449,999Pending3 beds 3 baths1,904 sq. ft.
23290 E Shadow Drive, Auburn, CA 95602
MLS# 226110452Listed by: FX REALTY- New
 $375,000Active5.97 Acres
24988 Rodeo Flat Road, Auburn, CA 95602
MLS# 226108729Listed by: COLDWELL BANKER GRASS ROOTS REALTY - New
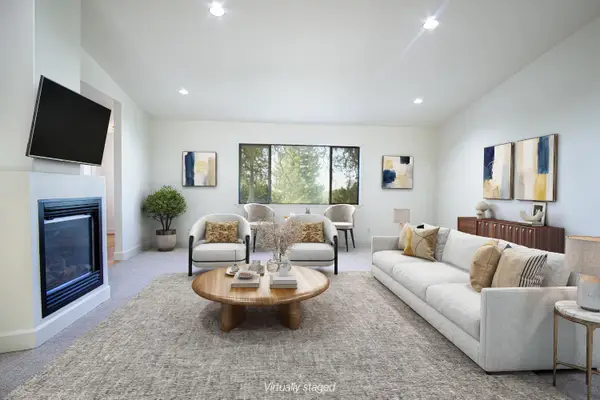 $629,000Active3 beds 2 baths1,839 sq. ft.
1980 Bandos Lane, Auburn, CA 95603
MLS# 226109222Listed by: THE KULAS REALTY GROUP - New
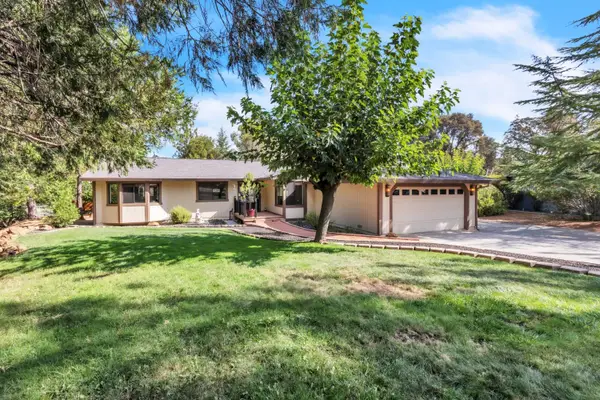 $529,000Active3 beds 2 baths1,650 sq. ft.
22510 Sunset Ridge Drive, Auburn, CA 95602
MLS# 226102642Listed by: EXP REALTY OF CALIFORNIA INC. - New
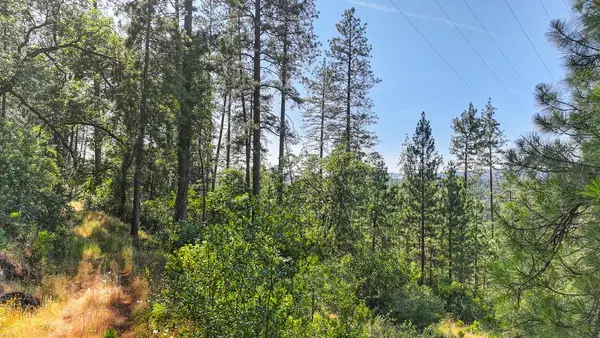 $115,000Active5.23 Acres
24316 Timber Ridge Drive, Auburn, CA 95602
MLS# 226109113Listed by: GUIDE REAL ESTATE - New
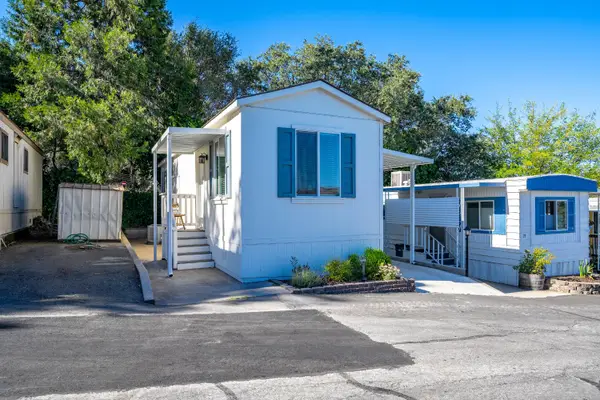 $65,000Active1 beds 1 baths520 sq. ft.
2540 Grass Valley Hwy #72, Auburn, CA 95603
MLS# 226109385Listed by: GUIDE REAL ESTATE


Protect your home and budget from life's surprises with an Assurant Home Warranty, backed by a partner that supports you through every step of homeownership. Explore Plans.
©2026 Century 21 Real Estate LLC. All rights reserved. CENTURY 21®, the CENTURY 21 Logo and C21® are service marks owned by Century 21 Real Estate LLC. Century 21 Real Estate LLC fully supports the principles of the Fair Housing Act and the Equal Opportunity Act. Each office is independently owned and operated. Listing information is deemed reliable but not guaranteed accurate.