12960 Austin Forest, Auburn, CA 95602
Local realty services provided by:CENTURY 21 Select Real Estate, Inc.
12960 Austin Forest,Auburn, CA 95602
$1,799,000
- 3 Beds
- 4 Baths
- 3,972 sq. ft.
- Single family
- Active
Listed by:
Office: century 21 cornerstone realty
MLS#:226096650
Source:MFMLS
Price summary
- Price:$1,799,000
- Price per sq. ft.:$452.92
- Monthly HOA dues:$18.08
About this home
Elevate your lifestyle in this foothills luxury residence, ideally located near both downtown Auburn and Grass Valley, with Tahoe and premier ski resorts just a little over an hour away. Framed by breathtaking golf course views from nearly every window, this home blends modern elegance, thoughtful design, and resort-style living in one exceptional setting. The main level features a serene primary suite with a covered patio overlooking the fairway, an open-concept great room, and a stunning chef's kitchen equipped with Thermador appliances. A spacious butler's pantry with an additional dishwasher and sink, a bright office, and a large laundry room with sink and cabinetry add both function and sophistication. Downstairs, two additional bedrooms each include a full bathroom, creating an ideal layout for guests or multigenerational living. A spacious family room with wet bar, outdoor access to a covered patio, and a versatile bonus room provide excellent space for entertaining or relaxing. Luxury finishes are showcased throughout, including level 5 drywall, hardwood flooring, custom cabinetry, quartz surfaces, large-format tile in the bathrooms, bidet toilets, and curb-less showers. Additional highlights include two HVAC units, infinity glass garage doors, modern 10-foot entry doors, and Marvin windows, all contributing to the home's clean contemporary style and elevated craftsmanship. This is modern luxury living at its finestcrafted for buyers who value design, comfort, and an exceptional setting. Projected to be finished late fall of 2026, early winter Shown by appointment only....
Contact an agent
Home facts
- Listing ID #:226096650
- Added:49 day(s) ago
- Updated:September 18, 2026 at 02:46 PM
Rooms and interior
- Bedrooms:3
- Total bathrooms:4
- Full bathrooms:3
- Flooring:Wood Floors
- Living area:3,972 sq. ft.
Heating and cooling
- Cooling:Central
- Heating:Central
Structure and exterior
- Roof:Tile
- Building area:3,972 sq. ft.
- Lot area:0.48 Acres
- Lot Features:Auto Sprinkler F&R
- Construction Materials:Stucco, Wood Siding
- Exterior Features:Covered Deck, Covered Patio
- Foundation Description:Raised Foundation
- Levels:2 Story
Utilities
- Sewer:Public Sewer
Finances and disclosures
- Price:$1,799,000
- Price per sq. ft.:$452.92
Features and amenities
- Laundry features:Cabinets, Inside Laundry Room, Sink
Parking
- Garage spaces:3
 MetroList MLS 2026. This information is being provided by MetroList MLS. All measurements and calculations of area are approximate. Information provided by Seller/Other sources, not verified by Broker. All interested persons should independently verify accuracy of information. Provided properties may or may not be listed by the office/agent presenting the information. Data Updated: September 18, 2026. Information being provided is for consumers' personal, non-commercial use and may not be used for any purpose other than to identify prospective properties consumers may be interested in purchasing. Information deemed reliable but not guaranteed. Any offer of compensation is made only to Participants of MLS where the subject listing is filed and in accordance with such MLS's regulations or rules. MFMLS Member Broker: Mike Southwick
New listings near 12960 Austin Forest
- Open Sun, 1 to 3pmNew
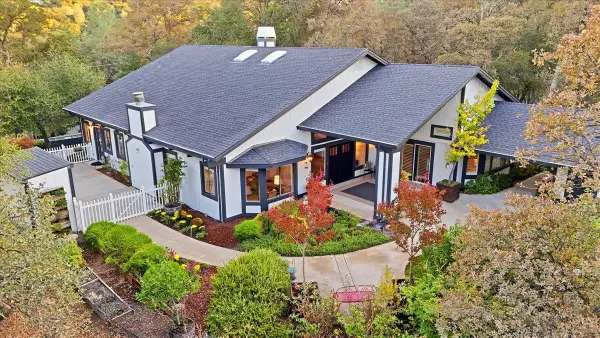
 $1,079,000Active3 beds 4 baths2,943 sq. ft.
12025 Wanderer Road, Auburn, CA 95602
MLS# 226112792Listed by: CENTURY 21 CORNERSTONE REALTY - New
 $499,000Active3 beds 2 baths1,235 sq. ft.
12171 Dry Creek Road, Auburn, CA 95602
MLS# 226117395Listed by: CALIFORNIA REALTY PARTNERS - New
 $455,000Active3 beds 2 baths1,500 sq. ft.
23164 Broadmoor Court, Auburn, CA 95602
MLS# 226117623Listed by: CENTURY 21 CORNERSTONE REALTY - New
 $1,595,000Active4 beds 4 baths3,550 sq. ft.
6745 Estates Court, Auburn, CA 95602
MLS# 226117013Listed by: GUIDE REAL ESTATE - New
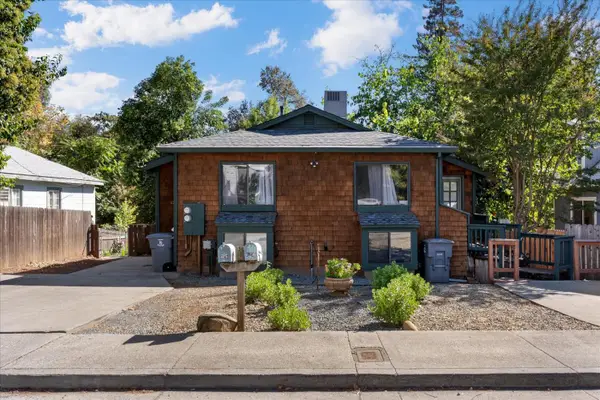 $595,000Active-- beds -- baths1,399 sq. ft.
125 Diamond Street, Auburn, CA 95603
MLS# 226116829Listed by: 1ST CHOICE REALTY & ASSOCIATES - Open Sat, 11am to 2pmNew
 $899,000Active3 beds 2 baths2,140 sq. ft.
10770 Sunrise Ridge Circle, Auburn, CA 95603
MLS# 226117257Listed by: BETTER HOMES AND GARDENS RE - New
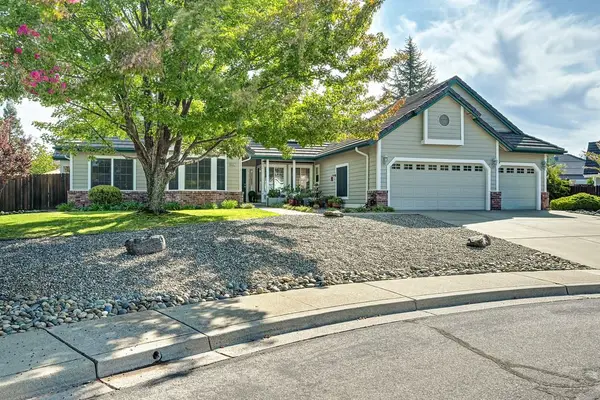 $885,000Active4 beds 3 baths2,218 sq. ft.
807 Mesa Vista Way, Auburn, CA 95603
MLS# ML82061607Listed by: COMPASS - Open Sat, 12 to 2pmNew
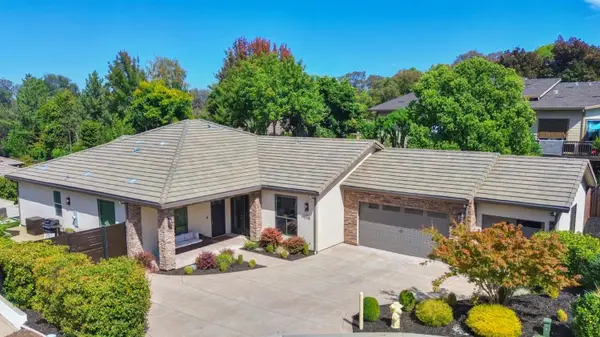 $995,000Active4 beds 3 baths2,620 sq. ft.
1115 Pick N Shovel Court, Auburn, CA 95603
MLS# 226115696Listed by: COLDWELL BANKER REALTY - Open Sat, 12 to 3:30pmNew
 $1,690,000Active4 beds 5 baths3,786 sq. ft.
12632 Chandler, Auburn, CA 95602
MLS# 226116823Listed by: CENTURY 21 CORNERSTONE REALTY - New
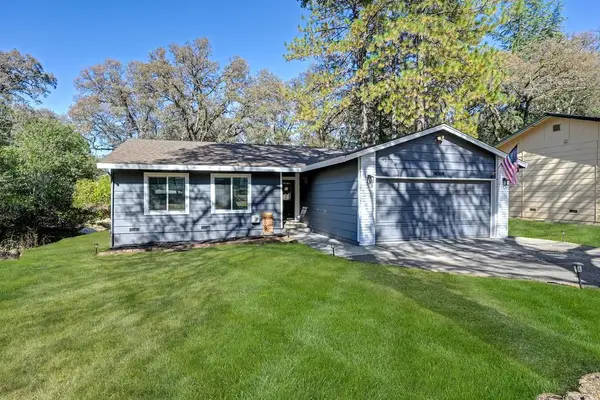 $520,000Active4 beds 2 baths1,364 sq. ft.
14069 Torrey Pines Drive, Auburn, CA 95602
MLS# 226113394Listed by: REDFIN CORPORATION


Protect your home and budget from life's surprises with an Assurant Home Warranty, backed by a partner that supports you through every step of homeownership. Explore Plans.
©2026 Century 21 Real Estate LLC. All rights reserved. CENTURY 21®, the CENTURY 21 Logo and C21® are service marks owned by Century 21 Real Estate LLC. Century 21 Real Estate LLC fully supports the principles of the Fair Housing Act and the Equal Opportunity Act. Each office is independently owned and operated. Listing information is deemed reliable but not guaranteed accurate.