13061 Lincoln Way #H, Auburn, CA 95603
Local realty services provided by:CENTURY 21 Select Real Estate, Inc.
13061 Lincoln Way #H,Auburn, CA 95603
$199,999
- 1 Beds
- 1 Baths
- 781 sq. ft.
- Condominium
- Active
Upcoming open houses
- Sat, Sep 1211:00 am - 01:00 pm
Listed by: kevin mcdonald
Office: realty one group complete
MLS#:226114083
Source:MFMLS
Price summary
- Price:$199,999
- Price per sq. ft.:$256.08
- Monthly HOA dues:$515
About this home
Well-maintained condo with a spacious layout including extra loft space, perfectly situated close to pool in a desirable community and convenient Auburn location! This inviting floor plan features tall vaulted ceilings, open kitchen with pantry cabinet, spacious primary bedroom in addition to an oversized loft ideal for a second living area, home office, or guest space. Enjoy added privacy with no neighbors above, along with a private deck overlooking the peaceful community. Ideally located next to the pool for easy access, the condo also includes a dedicated covered carport space in addition to plenty of open parking and convenient on-site laundry. Just minutes from area parks, shopping, dining, schools and easy freeway access for commuting purposes. Don't miss out on one of the best values in Auburn!
Contact an agent
Home facts
- Year built:1979
- Listing ID #:226114083
- Added:1 day(s) ago
- Updated:September 12, 2026 at 10:34 AM
Rooms and interior
- Bedrooms:1
- Total bathrooms:1
- Full bathrooms:1
- Flooring:Carpet
- Kitchen Description:Dishwasher, Free Standing Electric Oven, Free Standing Electric Range, Free Standing Refrigerator, Hood Over Range
- Living area:781 sq. ft.
Heating and cooling
- Cooling:Central
- Heating:Central
Structure and exterior
- Roof:Composition Shingle, Shingle
- Year built:1979
- Building area:781 sq. ft.
- Lot area:0.01 Acres
- Lot Features:Low Maintenance, Shape Regular
- Construction Materials:Wood Siding
- Foundation Description:Slab
- Levels:2 Story
Utilities
- Sewer:Public Sewer
Finances and disclosures
- Price:$199,999
- Price per sq. ft.:$256.08
Features and amenities
- Appliances:Dishwasher, Free Standing Electric Oven, Free Standing Electric Range
- Amenities:Cathedral Ceiling, Pool
Parking
- Carport spaces:1
 MetroList MLS 2026. This information is being provided by MetroList MLS. All measurements and calculations of area are approximate. Information provided by Seller/Other sources, not verified by Broker. All interested persons should independently verify accuracy of information. Provided properties may or may not be listed by the office/agent presenting the information. Data Updated: September 12, 2026. Information being provided is for consumers' personal, non-commercial use and may not be used for any purpose other than to identify prospective properties consumers may be interested in purchasing. Information deemed reliable but not guaranteed. Any offer of compensation is made only to Participants of MLS where the subject listing is filed and in accordance with such MLS's regulations or rules. MFMLS Member Broker: Mike Southwick
New listings near 13061 Lincoln Way #H
- Open Sun, 11am to 1pmNew
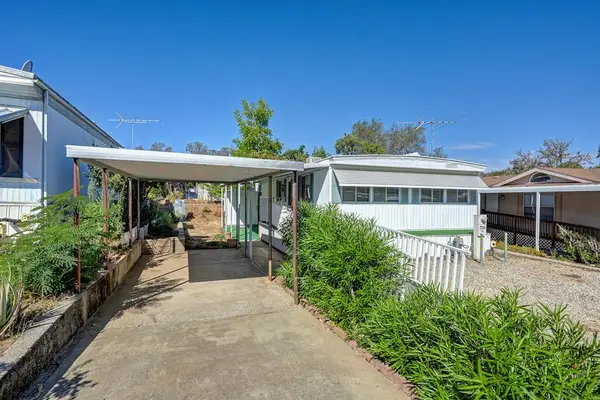 $65,000Active2 beds 1 baths800 sq. ft.
37 Goldenrod Avenue, Auburn, CA 95603
MLS# 226112407Listed by: COLDWELL BANKER REALTY - Open Sun, 1 to 4pmNew
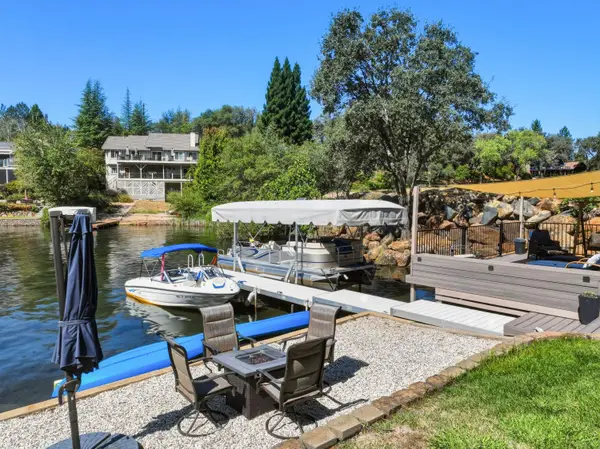
 $2,500,000Active3 beds 3 baths3,246 sq. ft.
23440 Shadow Drive, Auburn, CA 95602
MLS# 226112545Listed by: CENTURY 21 CORNERSTONE REALTY - Open Sun, 1 to 3pmNew
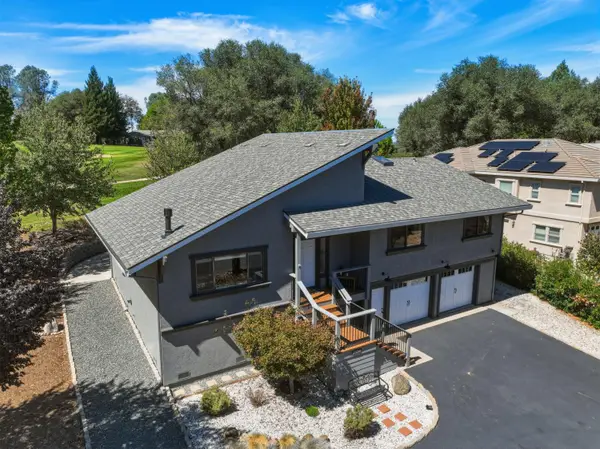 $735,000Active3 beds 3 baths1,764 sq. ft.
23246 Sunset Ridge Drive, Auburn, CA 95602
MLS# 226112772Listed by: CENTURY 21 CORNERSTONE REALTY - Open Sat, 12 to 2pmNew
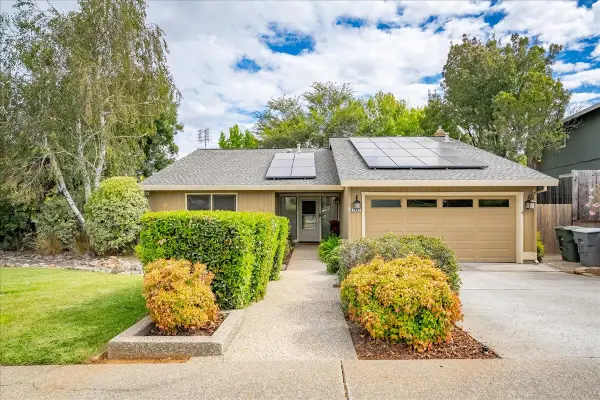 $605,000Active3 beds 2 baths1,642 sq. ft.
1462 Love Way, Auburn, CA 95603
MLS# 226114752Listed by: WINDERMERE SIGNATURE PROPERTIES AUBURN - Open Sat, 11am to 2pmNew
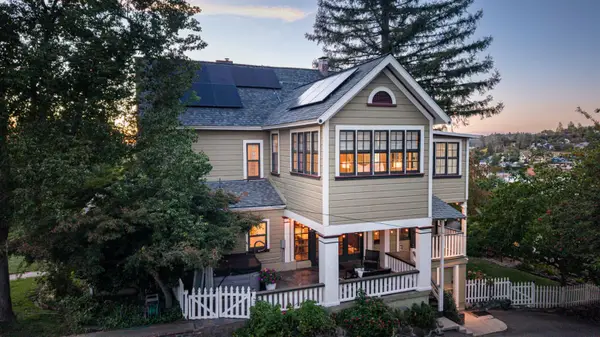 $1,550,000Active9 beds 6 baths4,596 sq. ft.
359 Linden Avenue, Auburn, CA 95603
MLS# 226072760Listed by: WINDERMERE SIGNATURE PROPERTIES AUBURN - Open Sat, 11am to 5pmNew
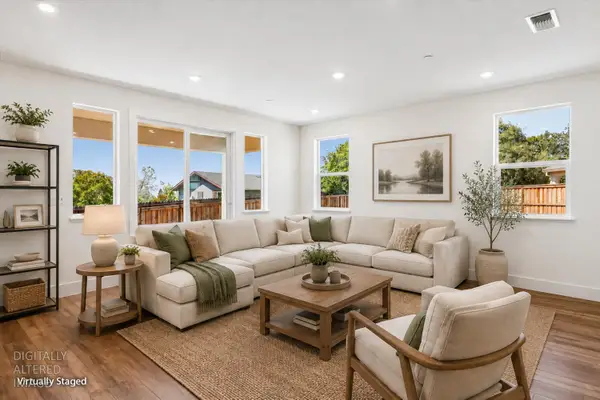 $834,223Active3 beds 3 baths2,095 sq. ft.
2330 Briar Meadow Circle, Auburn, CA 95603
MLS# 226114682Listed by: THE ADVANTAGE GROUP - Open Sat, 12 to 3pmNew
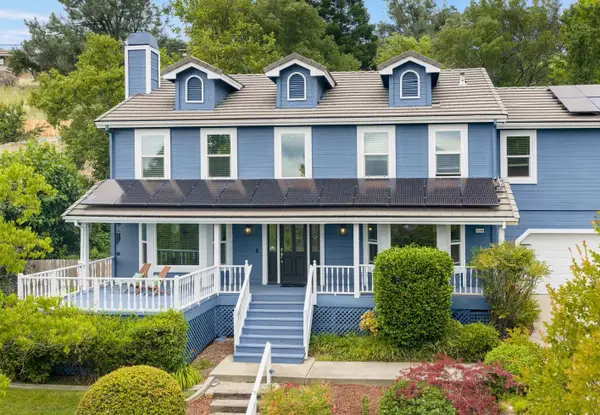 $749,000Active4 beds 3 baths2,403 sq. ft.
11140 Sunrise Ridge Circle, Auburn, CA 95603
MLS# 226113545Listed by: KELLER WILLIAMS REALTY - Open Sat, 10am to 12pmNew
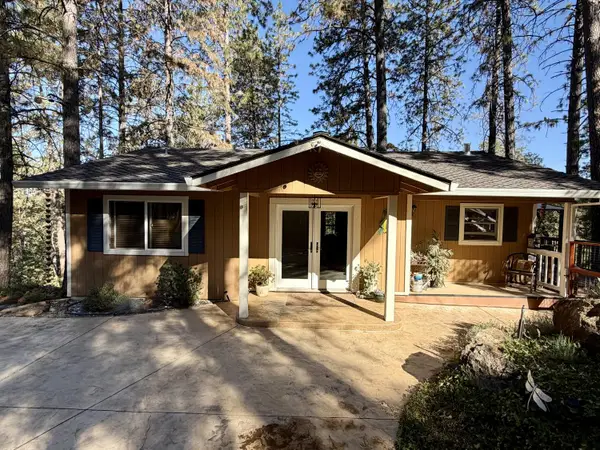 $675,000Active2 beds 2 baths1,106 sq. ft.
14080 Carriage Oaks Lane, Auburn, CA 95602
MLS# 226113586Listed by: 1ST AMERICAN REALTY - Open Sat, 11am to 2pmNew
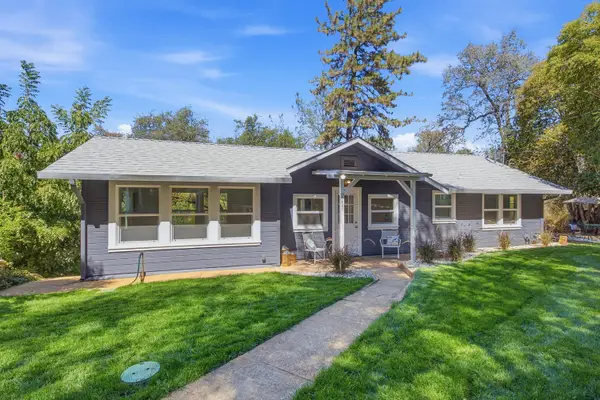 $459,000Active2 beds 2 baths882 sq. ft.
245 Greenfield Avenue, Auburn, CA 95603
MLS# 226114309Listed by: NEIGHBORHOOD HOUSING RESOURCE, INC.


Protect your home and budget from life's surprises with an Assurant Home Warranty, backed by a partner that supports you through every step of homeownership. Explore Plans.
©2026 Century 21 Real Estate LLC. All rights reserved. CENTURY 21®, the CENTURY 21 Logo and C21® are service marks owned by Century 21 Real Estate LLC. Century 21 Real Estate LLC fully supports the principles of the Fair Housing Act and the Equal Opportunity Act. Each office is independently owned and operated. Listing information is deemed reliable but not guaranteed accurate.