1480 Skyline Drive, Auburn, CA 95602
Local realty services provided by:CENTURY 21 Select Real Estate, Inc.
1480 Skyline Drive,Auburn, CA 95602
$683,000
- 3 Beds
- 2 Baths
- - sq. ft.
- Single family
- Sold
Listed by: carrie stowers
Office: arrow realty
MLS#:226095296
Source:MFMLS
Sorry, we are unable to map this address
Price summary
- Price:$683,000
About this home
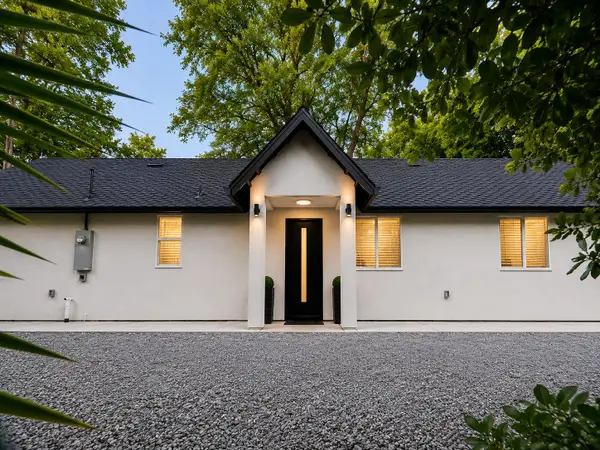
Welcome to this beautifully designed 2018 home, perfectly situated on 4.2 sprawling acres to capture breathtaking sunset views and offer the ideal blend of modern comfort and peaceful country living. This home is in the highly desirable Bowman School district. Move in ready with fresh exterior and most interior paint, and brand new premium flooring and carpet in the bedrooms. Inside, you'll find a bright, open-concept floor plan featuring a spacious great room, 3 bedrooms, a dedicated office, and 2 full bathrooms. The thoughtfully designed kitchen is the heart of the home, showcasing quartz countertops, a large island with bar seating, rich walnut shaker cabinetry, and abundant windows that fill the space with natural light. Built with energy efficiency in mind, the home includes solar (PPA) plus 3 owned Tesla batteries for significant energy savings. A high-producing well delivers more than 25 GPM. The usable acreage is ready to enjoy, with pear, cherry, and apple trees, a cozy fire pit, an adorable chicken coop, and a 16' x 20' workshop for hobbies, storage, or DIY projects. There's ample room to add an ADU, pool, gardens, or space for horses and other animals, making this an exceptional opportunity to create your dream rural retreat. Enjoy the tranquility of country living without sacrificing convenience. Located just minutes from Auburn's shopping, restaurants, golf courses, and everyday amenities, this property also offers quick access to Highways 80 and 49....
Contact an agent
Home facts
- Year built:2018
- Listing ID #:226095296
- Added:34 day(s) ago
- Updated:September 02, 2026 at 11:29 AM
Rooms and interior
- Bedrooms:3
- Total bathrooms:2
- Full bathrooms:2
- Flooring:Carpet, Laminate
- Kitchen Description:Built-In Electric Oven, Built-In Gas Range, Dishwasher, Disposal, Hood Over Range, Microwave, Plumbed For Ice Maker
Heating and cooling
- Cooling:Ceiling Fan(s), Central
- Heating:Central, Propane
Structure and exterior
- Roof:Composition Shingle
- Year built:2018
- Lot Features:Low Maintenance
- Construction Materials:Wood, Wood Siding
- Exterior Features:Back Porch, Uncovered Patio
- Foundation Description:Raised Foundation
- Levels:1 Story
Utilities
- Sewer:Septic System
Finances and disclosures
- Price:$683,000
Features and amenities
- Appliances:Dishwasher, Disposal, Microwave, Plumbed For Ice Maker
- Laundry features:Cabinets, Inside Laundry Room
 MetroList MLS 2026. This information is being provided by MetroList MLS. All measurements and calculations of area are approximate. Information provided by Seller/Other sources, not verified by Broker. All interested persons should independently verify accuracy of information. Provided properties may or may not be listed by the office/agent presenting the information. Data Updated: September 2, 2026. Information being provided is for consumers' personal, non-commercial use and may not be used for any purpose other than to identify prospective properties consumers may be interested in purchasing. Information deemed reliable but not guaranteed. Any offer of compensation is made only to Participants of MLS where the subject listing is filed and in accordance with such MLS's regulations or rules. MFMLS Member Broker: Mike Southwick
New listings near 1480 Skyline Drive
- New
 $375,000Active5.97 Acres
24988 Rodeo Flat Road, Auburn, CA 95602
MLS# 226108729Listed by: COLDWELL BANKER GRASS ROOTS REALTY - New
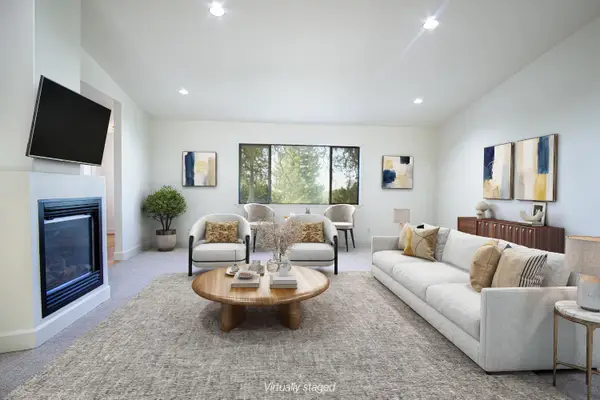 $629,000Active3 beds 2 baths1,839 sq. ft.
1980 Bandos Lane, Auburn, CA 95603
MLS# 226109222Listed by: THE KULAS REALTY GROUP - New
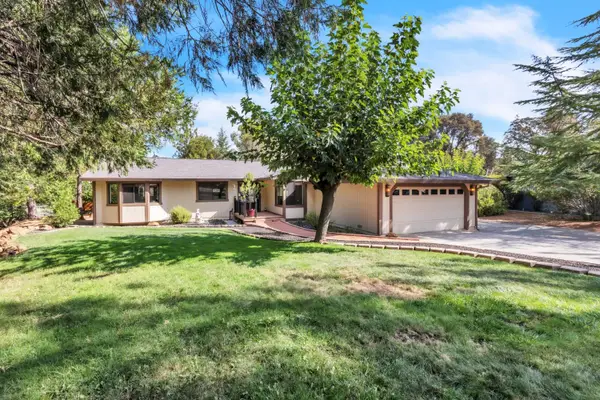 $529,000Active3 beds 2 baths1,650 sq. ft.
22510 Sunset Ridge Drive, Auburn, CA 95602
MLS# 226102642Listed by: EXP REALTY OF CALIFORNIA INC. - New
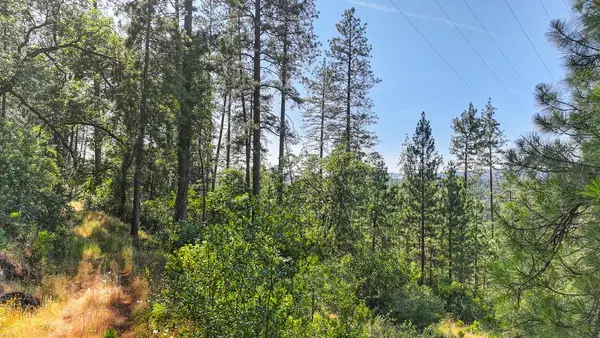 $115,000Active5.23 Acres
24316 Timber Ridge Drive, Auburn, CA 95602
MLS# 226109113Listed by: GUIDE REAL ESTATE - New
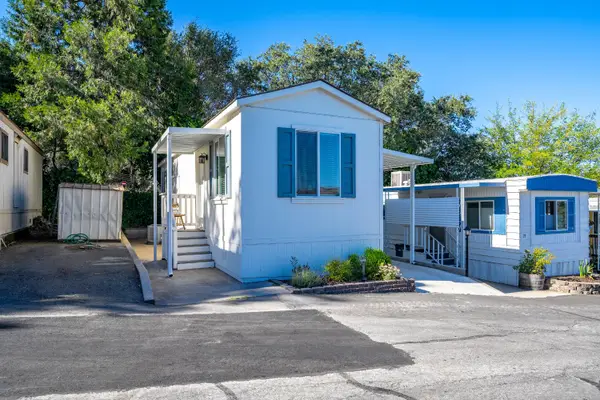 $65,000Active1 beds 1 baths520 sq. ft.
2540 Grass Valley Hwy #72, Auburn, CA 95603
MLS# 226109385Listed by: GUIDE REAL ESTATE - New
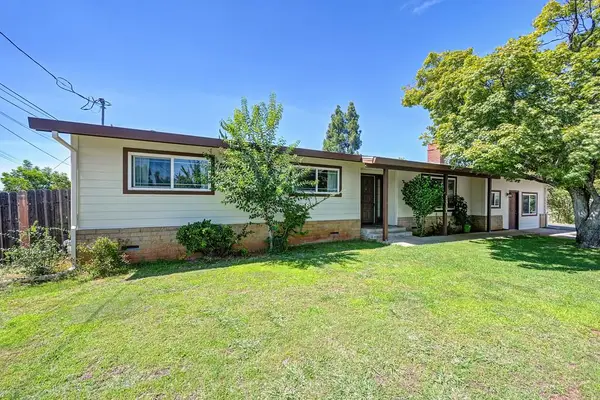 $510,000Active4 beds 2 baths2,096 sq. ft.
1333 Wesley Lane, Auburn, CA 95603
MLS# 226107455Listed by: S & J PROPERTY MANAGEMENT AND REAL ESTATE, INC. - New
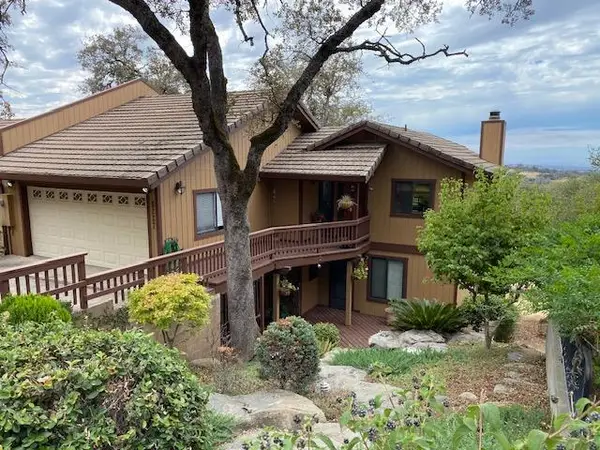 $519,000Active2 beds 3 baths2,129 sq. ft.
6227 Westview Court, Auburn, CA 95602
MLS# 226076820Listed by: RE/MAX GOLD FOLSOM - New
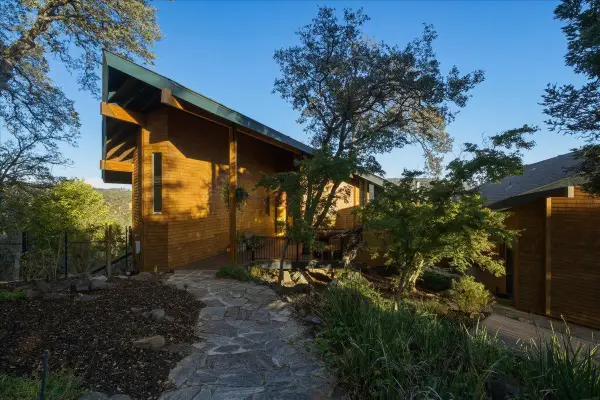 $1,875,000Active3 beds 2 baths3,470 sq. ft.
2301 Manhattan Bar Road, Auburn, CA 95603
MLS# 226108301Listed by: COMPASS - New
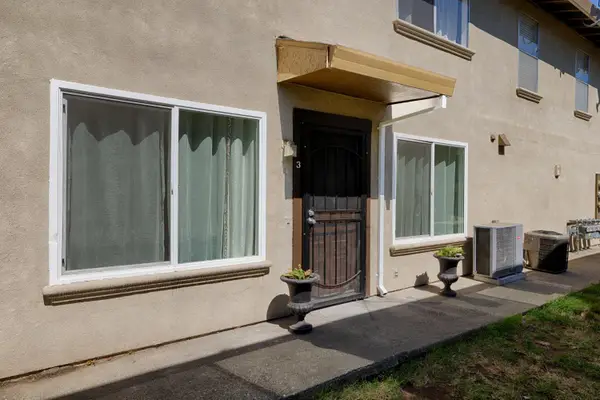
 $199,000Active2 beds 2 baths991 sq. ft.
3715 Galena Drive #3, Auburn, CA 95602
MLS# 226108614Listed by: CENTURY 21 CORNERSTONE REALTY - New
 $699,000Active2 beds 1 baths820 sq. ft.
333 Stone House Rd, Auburn, CA 95603
MLS# 226108721Listed by: SEAN INESTA, RE BROKER


Protect your home and budget from life's surprises with an Assurant Home Warranty, backed by a partner that supports you through every step of homeownership. Explore Plans.
©2026 Century 21 Real Estate LLC. All rights reserved. CENTURY 21®, the CENTURY 21 Logo and C21® are service marks owned by Century 21 Real Estate LLC. Century 21 Real Estate LLC fully supports the principles of the Fair Housing Act and the Equal Opportunity Act. Each office is independently owned and operated. Listing information is deemed reliable but not guaranteed accurate.