1605 Grass Valley Highway #54, Auburn, CA 95603
Local realty services provided by:CENTURY 21 Sierra Properties
1605 Grass Valley Highway #54,Auburn, CA 95603
$89,500
- 2 Beds
- 1 Baths
- 742 sq. ft.
- Mobile / Manufactured
- Active
Listed by: kimberly eckert
Office: real broker technologies
MLS#:226129429
Source:MetroList
Price summary
- Price:$89,500
- Price per sq. ft.:$120.62
About this home
Welcome to Auburn Hills Mobile Estates, a desirable 55+ community conveniently located in the heart of Auburn! This charming 2-bedroom, 1-bath home offers 742 square feet of comfortable living space with an inviting open floor plan, vaulted ceilings with exposed beams, and attractive laminate flooring. The kitchen features a convenient breakfast bar and gas range, opening to the main living area for an easy, connected feel. Step outside and enjoy your morning coffee or relax in the fresh air on the covered deck and patio. Additional highlights include a covered two-car carport and a handy storage shed. Ideally situated near shopping, dining, medical facilities, and everyday conveniences, this home offers an appealing opportunity to enjoy low-maintenance living in a welcoming 55+ community. Come see all it has to offer!
Contact an agent
Home facts
- Year built:1988
- Listing ID #:226129429
- Added:3 day(s) ago
- Updated:October 29, 2026 at 10:48 AM
Rooms and interior
- Bedrooms:2
- Total bathrooms:1
- Full bathrooms:1
- Flooring:Laminate
- Kitchen Description:Dishwasher, Disposal, Free Standing Gas Range, Free Standing Refrigerator, Microwave
- Living area:742 sq. ft.
Heating and cooling
- Cooling:Ceiling Fan(s), Multi-Units, Window Unit(s)
- Heating:Central, Natural Gas
Structure and exterior
- Roof:Composition Shingle
- Year built:1988
- Building area:742 sq. ft.
- Lot Features:Landscape Front
- Construction Materials:Vinyl Siding
- Exterior Features:Covered Deck, Covered Patio
- Foundation Description:Pillar Post Pier
Utilities
- Sewer:Public Sewer
Finances and disclosures
- Price:$89,500
- Price per sq. ft.:$120.62
Features and amenities
- Appliances:Dishwasher, Disposal, Microwave
- Laundry features:Dryer Included, Inside Laundry Area, Washer Included, Washer/Dryer Stacked Included
- Amenities:Cathedral Ceiling
Parking
- Total parking spaces:2
- Carport spaces:2
 MetroList MLS 2026. This information is being provided by MetroList MLS. All measurements and calculations of area are approximate. Information provided by Seller/Other sources, not verified by Broker. All interested persons should independently verify accuracy of information. Provided properties may or may not be listed by the office/agent presenting the information. Data Updated: October 29, 2026. Information being provided is for consumers' personal, non-commercial use and may not be used for any purpose other than to identify prospective properties consumers may be interested in purchasing. Information deemed reliable but not guaranteed. Any offer of compensation is made only to Participants of MLS where the subject listing is filed and in accordance with such MLS's regulations or rules. MFMLS Member Broker: Jesse Gibbs
New listings near 1605 Grass Valley Highway #54
- New
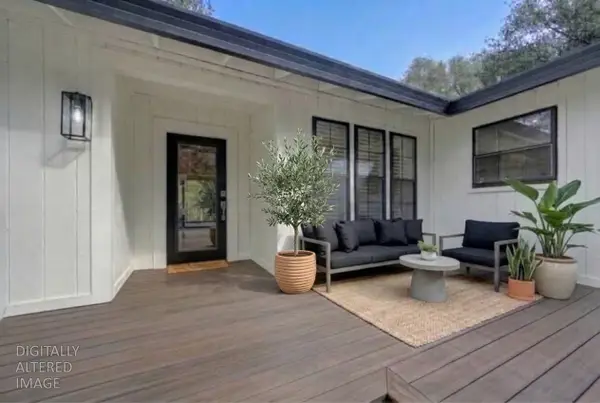 $599,000Active3 beds 2 baths1,523 sq. ft.
2748 Stevens Drive, Auburn, CA 95602
MLS# 226132824Listed by: EXP REALTY OF NORTHERN CALIFORNIA, INC. - New
 $265,000Active0.43 Acres
12878 Austin Forest Circle, Auburn, CA 95602
MLS# 226132867Listed by: NPO REAL ESTATE INC. - Open Sat, 11am to 2pmNew
 $740,000Active3 beds 2 baths2,149 sq. ft.
2678 Richardson Drive, Auburn, CA 95603
MLS# 226132041Listed by: EXP REALTY OF CALIFORNIA INC. - Open Sun, 12 to 3pmNew
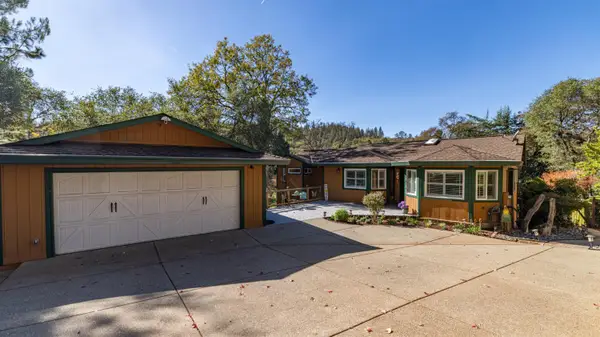
 $1,070,000Active4 beds 3 baths2,625 sq. ft.
11317 Lakeshore South, Auburn, CA 95602
MLS# 226127072Listed by: CENTURY 21 CORNERSTONE REALTY - New
 $149,000Active2 beds 2 baths1,144 sq. ft.
3765 Grass Valley Highway #23, Auburn, CA 95602
MLS# 226132573Listed by: EXP REALTY OF CALIFORNIA INC. - Open Sat, 11am to 1pmNew
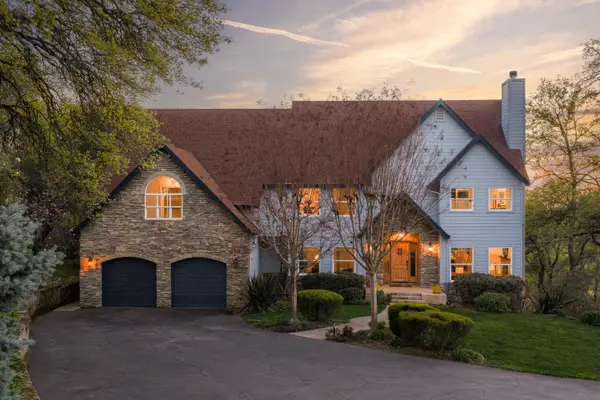 $1,800,000Active4 beds 4 baths3,738 sq. ft.
2045 Toscana Place, Auburn, CA 95603
MLS# 226131893Listed by: GUIDE REAL ESTATE - New
 $899,000Active3 beds 3 baths3,169 sq. ft.
2840 Christian Valley Road, Auburn, CA 95602
MLS# 226131265Listed by: EXP REALTY OF CALIFORNIA INC. - New
 $869,000Active4 beds 4 baths4,083 sq. ft.
6415 Fairway Court, Auburn, CA 95602
MLS# 226131071Listed by: EXP REALTY OF CALIFORNIA INC. - New
 $799,900Active4 beds 2 baths1,993 sq. ft.
4920 Winding Way, Auburn, CA 95602
MLS# 226131264Listed by: EASTOK REALTY


Protect your home and budget from life's surprises with an Assurant Home Warranty, backed by a partner that supports you through every step of homeownership. Explore Plans.
©2026 Century 21 Real Estate LLC. All rights reserved. CENTURY 21®, the CENTURY 21 Logo and C21® are service marks owned by Century 21 Real Estate LLC. Century 21 Real Estate LLC fully supports the principles of the Fair Housing Act and the Equal Opportunity Act. Each office is independently owned and operated. Listing information is deemed reliable but not guaranteed accurate.