1628 Spruce Court, Auburn, CA 95603
Local realty services provided by:CENTURY 21 Select Real Estate, Inc.
1628 Spruce Court,Auburn, CA 95603
$105,000
- 2 Beds
- 2 Baths
- 1,152 sq. ft.
- Mobile / Manufactured
- Active
Listed by: teri andrews-murch
Office: advantage real estate
MLS#:226121748
Source:MFMLS
Price summary
- Price:$105,000
- Price per sq. ft.:$91.15
About this home
Your new home awaits in the popular Auburn Senior Mobile Home park of Woodside Village. Convenient location between Highways 80 and 49, near shopping restaurants and medical facilities. Updating in kitchen was done in summer 2025 including new flooring and new carpet in living room. Home has dual pane windows, ceiling fans, covered porch, and storage sheds. Washer, dryer, microwave and refrigerator are included with the sale. This is a nice lot for gardening. RV parking is available check with park management for details and cost. Park also has a swimming pool and clubhouse. You must be 55 or older to live here and submit an application once you have an accepted purchase offer. Space rent will increase with a new owner, current owner pays 852/mo plus utilities and garbage. Park does provide a green waste pickup.
Contact an agent
Home facts
- Year built:1977
- Listing ID #:226121748
- Added:1 day(s) ago
- Updated:October 03, 2026 at 03:50 PM
Rooms and interior
- Bedrooms:2
- Total bathrooms:2
- Full bathrooms:2
- Flooring:Carpet, Laminate, Vinyl
- Kitchen Description:Built-In Electric Oven, Built-In Electric Range, Dishwasher, Disposal, Free Standing Refrigerator, Microwave
- Living area:1,152 sq. ft.
Heating and cooling
- Cooling:Ceiling Fan(s), Central
- Heating:Central, Gas
Structure and exterior
- Roof:Metal
- Year built:1977
- Building area:1,152 sq. ft.
- Lot Features:Cul-De-Sac, Landscape Back, Landscape Front
- Construction Materials:Aluminium Siding, Wood
Utilities
- Sewer:Private Sewer
Finances and disclosures
- Price:$105,000
- Price per sq. ft.:$91.15
Features and amenities
- Appliances:Dishwasher, Disposal, Microwave
- Laundry features:Dryer Included, Inside Laundry Room, Washer Included
Parking
- Carport spaces:2
 MetroList MLS 2026. This information is being provided by MetroList MLS. All measurements and calculations of area are approximate. Information provided by Seller/Other sources, not verified by Broker. All interested persons should independently verify accuracy of information. Provided properties may or may not be listed by the office/agent presenting the information. Data Updated: October 3, 2026. Information being provided is for consumers' personal, non-commercial use and may not be used for any purpose other than to identify prospective properties consumers may be interested in purchasing. Information deemed reliable but not guaranteed. Any offer of compensation is made only to Participants of MLS where the subject listing is filed and in accordance with such MLS's regulations or rules. MFMLS Member Broker: Mike Southwick
New listings near 1628 Spruce Court
- New
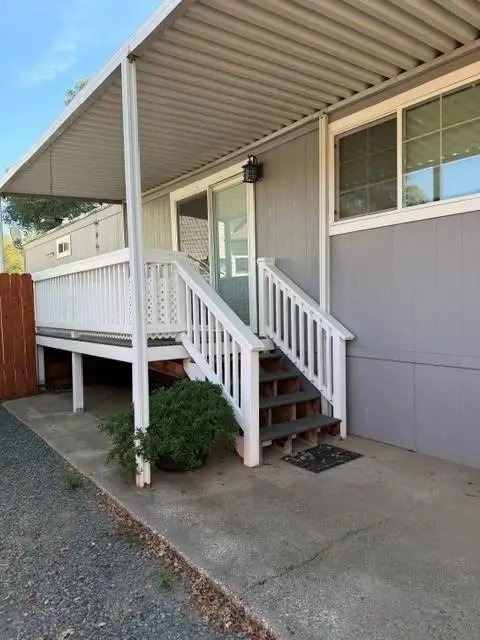 $115,000Active2 beds 2 baths720 sq. ft.
10251 Combie Road, Auburn, CA 95602
MLS# 226123602Listed by: COLDWELL BANKER GRASS ROOTS REALTY - Open Sat, 11am to 1pmNew
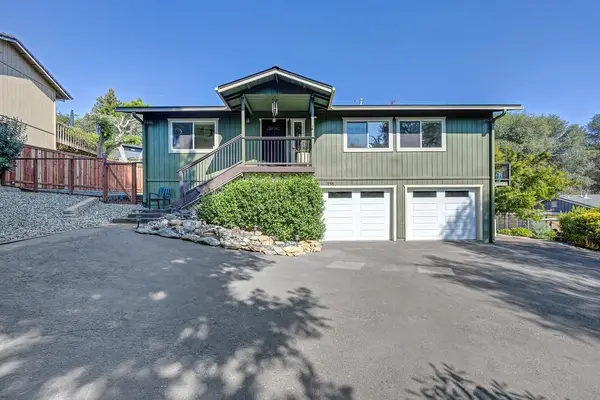 $579,000Active2 beds 2 baths1,196 sq. ft.
153 Russell Road, Auburn, CA 95603
MLS# 226121698Listed by: BETTER BROKERS REALTY GROUP, INC. - New
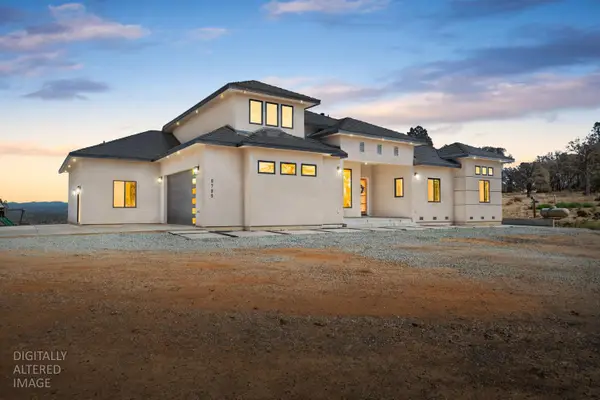 $2,850,000Active4 beds 4 baths2,990 sq. ft.
9799 Big Hill Road, Auburn, CA 95602
MLS# 226122790Listed by: THE CAPPS GROUP - Open Sat, 1 to 4pmNew
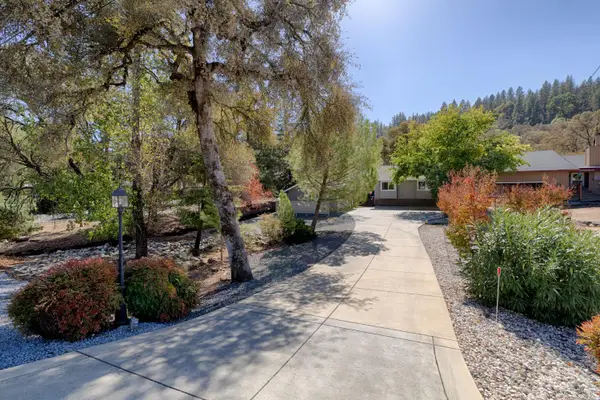
 $547,000Active3 beds 2 baths1,508 sq. ft.
14090 Torrey Pines Drive, Auburn, CA 95602
MLS# 226120317Listed by: CENTURY 21 CORNERSTONE REALTY - Open Sun, 11am to 2pmNew
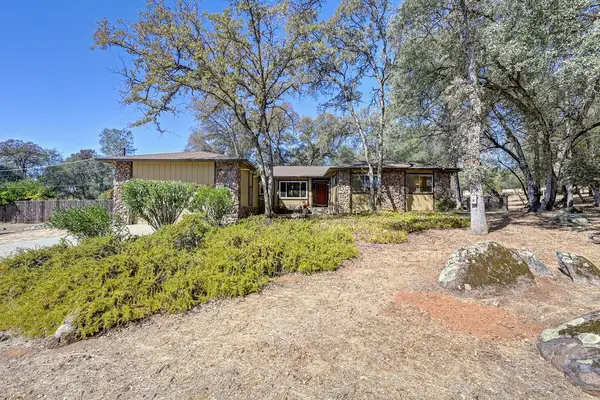 $775,000Active4 beds 2 baths2,048 sq. ft.
3663 Christian Valley Road, Auburn, CA 95602
MLS# 226121819Listed by: ADVANTAGE REAL ESTATE - New
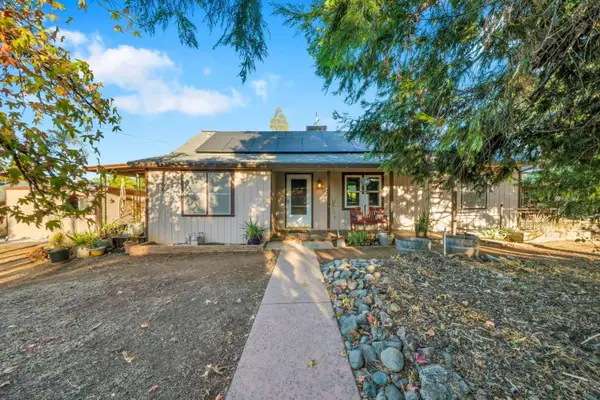 $525,000Active3 beds 2 baths1,361 sq. ft.
786 Fisher Drive, Auburn, CA 95603
MLS# 226121947Listed by: KELLER WILLIAMS REALTY - New
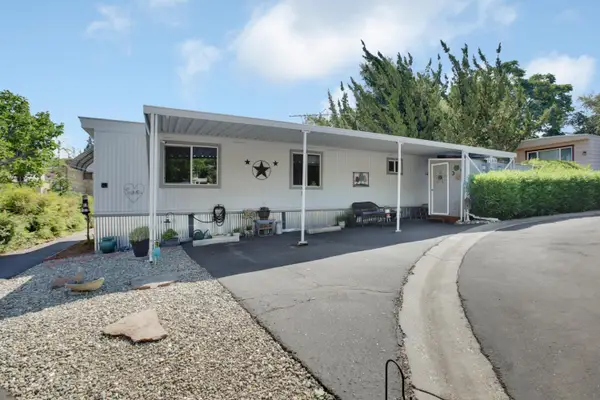 $79,000Active2 beds 1 baths740 sq. ft.
1605 Grass Valley Highway #69, Auburn, CA 95603
MLS# 226121562Listed by: KELLER WILLIAMS REALTY-YUBA SUTTER - New
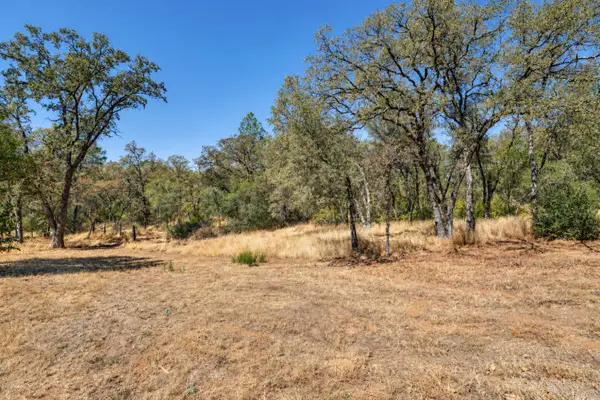 $699,999Active11.8 Acres
1001 Old Airport, Auburn, CA 95603
MLS# 226118540Listed by: BETTER BROKERS REALTY GROUP, INC. - New
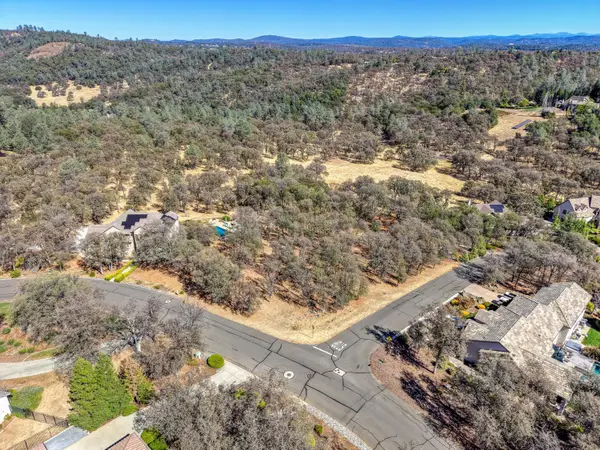 $250,000Active0.8 Acres
9916 Spyglass Circle, Auburn, CA 95602
MLS# 226121345Listed by: WINDERMERE SIGNATURE PROPERTIES AUBURN


Protect your home and budget from life's surprises with an Assurant Home Warranty, backed by a partner that supports you through every step of homeownership. Explore Plans.
©2026 Century 21 Real Estate LLC. All rights reserved. CENTURY 21®, the CENTURY 21 Logo and C21® are service marks owned by Century 21 Real Estate LLC. Century 21 Real Estate LLC fully supports the principles of the Fair Housing Act and the Equal Opportunity Act. Each office is independently owned and operated. Listing information is deemed reliable but not guaranteed accurate.