5990 Upper Ridge Way, Auburn, CA 95602
Local realty services provided by:CENTURY 21 Sierra Properties
5990 Upper Ridge Way,Auburn, CA 95602
$1,390,000
- 3 Beds
- 3 Baths
- 2,918 sq. ft.
- Single family
- Active
Listed by: sara raudelunas
Office: nick sadek sotheby's international realty
MLS#:226035291
Source:MetroList
Price summary
- Price:$1,390,000
- Price per sq. ft.:$476.35
- Monthly HOA dues:$41.67
About this home
Welcome to 5990 Upper Ridge Way, a secluded foothills sanctuary nestled in a private enclave of Auburn. Here, the coveted California lifestyle finds its ideal balance: uncompromising privacy wrapped in natural beauty, yet seamlessly connected to local amenities. Sprawling across 20 acres, this estate is an invitation to breathe deeper. Whether you envision equestrian pursuits, keeping animals, storing recreational toys, or an adventure-driven homestead, this land delivers. The location is prime with its proximity to Placer Land Trust's Taylor Ranch Preserve, which will soon be joined with Hidden Falls Park, which will have approximately 60 miles of trails nearby. The nearly 3,000-square-foot, single-level residence is a statement of refined living. At its heart, a unique custom radial spoke beam ceiling vaults over the main living space, creating an atmosphere that is both grand and deeply grounding. Beyond the main home, a versatile multi-use barn that offers remarkable upside, perfectly suited as an ADU or guest retreat, or the perfect place for recreational storage. This property presents an exquisite intersection of quiet luxury and limitless potential. Rare is the estate that feels simultaneously like a refuge from the world and a boundless playground within it....
Contact an agent
Home facts
- Year built:1987
- Listing ID #:226035291
- Added:192 day(s) ago
- Updated:October 26, 2026 at 03:07 PM
Rooms and interior
- Bedrooms:3
- Total bathrooms:3
- Full bathrooms:3
- Flooring:Carpet, Tile Floor
- Kitchen Description:Dishwasher, Disposal, Double Oven, Electric Cook Top
- Living area:2,918 sq. ft.
Heating and cooling
- Cooling:Ceiling Fan(s), Central
- Heating:Central, Wood Stove
Structure and exterior
- Roof:Tile
- Year built:1987
- Building area:2,918 sq. ft.
- Lot area:20.6 Acres
- Lot Features:Landscape Front, Pond Year Round
- Construction Materials:Frame, Wood, Wood Siding
- Exterior Features:Front Porch, Uncovered Patio
- Foundation Description:Slab
- Levels:1 Story
Utilities
- Sewer:Septic System
Finances and disclosures
- Price:$1,390,000
- Price per sq. ft.:$476.35
Features and amenities
- Appliances:Dishwasher, Disposal, Double Oven, Electric Cook Top
- Laundry features:Cabinets, Inside Laundry Room, Sink
- Amenities:Cathedral Ceiling, Open Beam Ceiling
Parking
- Garage spaces:2
 MetroList MLS 2026. This information is being provided by MetroList MLS. All measurements and calculations of area are approximate. Information provided by Seller/Other sources, not verified by Broker. All interested persons should independently verify accuracy of information. Provided properties may or may not be listed by the office/agent presenting the information. Data Updated: October 26, 2026. Information being provided is for consumers' personal, non-commercial use and may not be used for any purpose other than to identify prospective properties consumers may be interested in purchasing. Information deemed reliable but not guaranteed. Any offer of compensation is made only to Participants of MLS where the subject listing is filed and in accordance with such MLS's regulations or rules. MFMLS Member Broker: Jesse Gibbs
New listings near 5990 Upper Ridge Way
- New
 $899,000Active3 beds 3 baths3,169 sq. ft.
2840 Christian Valley Road, Auburn, CA 95602
MLS# 226131265Listed by: EXP REALTY OF CALIFORNIA INC. - New
 $869,000Active4 beds 4 baths4,083 sq. ft.
6415 Fairway Court, Auburn, CA 95602
MLS# 226131071Listed by: EXP REALTY OF CALIFORNIA INC. - New
 $799,900Active4 beds 2 baths1,993 sq. ft.
4920 Winding Way, Auburn, CA 95602
MLS# 226131264Listed by: EASTOK REALTY - New
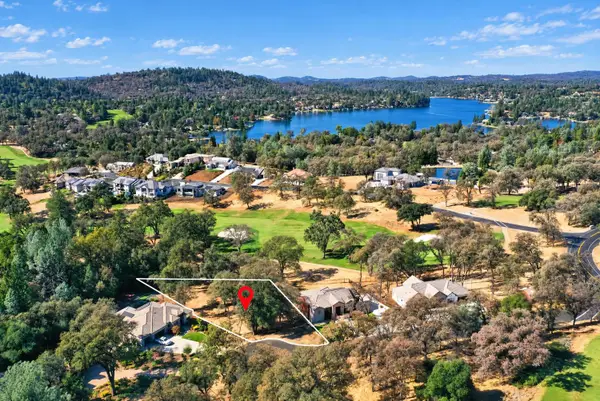 $249,000Active0.6 Acres
23672 Eaglepoint Court, Auburn, CA 95602
MLS# 226130535Listed by: EXP REALTY OF CALIFORNIA INC. - New
 $399,000Active3 beds 3 baths2,154 sq. ft.
1105 Rough Rider Court #11, Auburn, CA 95603
MLS# 226127136Listed by: WINDERMERE SIGNATURE PROPERTIES AUBURN - New

 $220,000Active2.36 Acres
10531 Combie Road, Auburn, CA 95602
MLS# 226129672Listed by: CENTURY 21 CORNERSTONE REALTY - New
 $99,000Active2 beds 2 baths1,200 sq. ft.
65 Larkspur Avenue, Auburn, CA 95603
MLS# 226130240Listed by: EXP REALTY OF NORTHERN CALIFORNIA, INC. - New
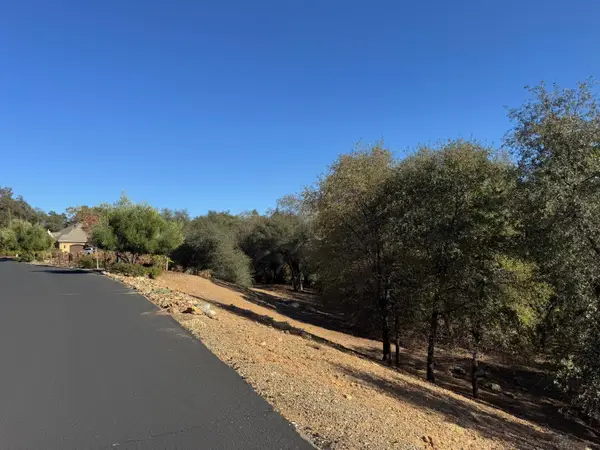 $399,000Active1.1 Acres
2610 Vineyard Drive, Auburn, CA 95603
MLS# 226128429Listed by: RE/MAX GOLD - New
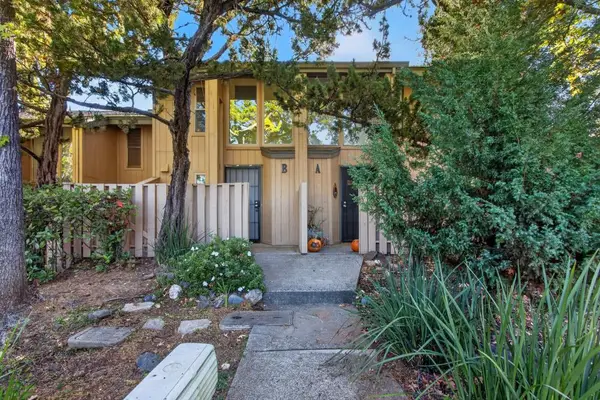 $290,000Active2 beds 2 baths905 sq. ft.
13057 Lincoln Way #B, Auburn, CA 95603
MLS# 226126886Listed by: KELLER WILLIAMS REALTY - New
 $999,000Active3 beds 2 baths1,883 sq. ft.
1644 Hidden Valley Ln, Auburn, CA 95602
MLS# 41151667Listed by: BHHS DRYSDALE PROPERTIES


Protect your home and budget from life's surprises with an Assurant Home Warranty, backed by a partner that supports you through every step of homeownership. Explore Plans.
©2026 Century 21 Real Estate LLC. All rights reserved. CENTURY 21®, the CENTURY 21 Logo and C21® are service marks owned by Century 21 Real Estate LLC. Century 21 Real Estate LLC fully supports the principles of the Fair Housing Act and the Equal Opportunity Act. Each office is independently owned and operated. Listing information is deemed reliable but not guaranteed accurate.