4482 Moran Rd #39, Avery, CA 95224
Local realty services provided by:CENTURY 21 Tri-Dam Realty
4482 Moran Rd #39,Avery, CA 95224
$49,950
- 2 Beds
- 2 Baths
- 1,000 sq. ft.
- Mobile / Manufactured
- Active
Listed by: sherrie johnston
Office: harmony communities, inc.
MLS#:226133811
Source:MetroList
Price summary
- Price:$49,950
- Price per sq. ft.:$49.95
About this home
Welcome to the serene Safari Mobile Home Community in the beautiful mountain town of Avery! This Home offers an excellent opportunity for affordable and comfortable living. Featuring 2 bedrooms and 2 bathrooms, this home includes a cozy kitchen with cottage-like finishes, formal dining, and ample cabinetry for everyday convenience. Enjoy the peaceful surroundings and relaxed lifestyle this community offers. Don't miss out on this fantastic opportunity to own a home in a charming setting. Affordable space rent of only $595
Contact an agent
Home facts
- Year built:1967
- Listing ID #:226133811
- Added:1 day(s) ago
- Updated:October 31, 2026 at 01:40 AM
Rooms and interior
- Bedrooms:2
- Total bathrooms:2
- Full bathrooms:2
- Flooring:Carpet, Linoleum
- Kitchen Description:Free Standing Refrigerator, Hood Over Range
- Living area:1,000 sq. ft.
Heating and cooling
- Cooling:Window Unit(s)
- Heating:Gas, Propane
Structure and exterior
- Roof:Composition Shingle
- Year built:1967
- Building area:1,000 sq. ft.
- Construction Materials:Aluminium Siding, Wall Insulation
- Foundation Description:Pillar Post Pier
Utilities
- Sewer:Public Sewer
Finances and disclosures
- Price:$49,950
- Price per sq. ft.:$49.95
 MetroList MLS 2026. This information is being provided by MetroList MLS. All measurements and calculations of area are approximate. Information provided by Seller/Other sources, not verified by Broker. All interested persons should independently verify accuracy of information. Provided properties may or may not be listed by the office/agent presenting the information. Data Updated: October 31, 2026. Information being provided is for consumers' personal, non-commercial use and may not be used for any purpose other than to identify prospective properties consumers may be interested in purchasing. Information deemed reliable but not guaranteed. Any offer of compensation is made only to Participants of MLS where the subject listing is filed and in accordance with such MLS's regulations or rules. MFMLS Member Broker: LaQuita DeMarco
New listings near 4482 Moran Rd #39
- New
 $12,500Active1 beds 1 baths660 sq. ft.
4482 Moran Road, Avery, CA 95224
MLS# 226133606Listed by: RE/MAX GOLD - ARNOLD  $349,000Active3 beds 2 baths1,636 sq. ft.
311 Bluebird Lane, Avery, CA 95224
MLS# 226128146Listed by: ARNOLD CA REAL ESTATE $74,900Active0.88 Acres
245 Heron Ct, Avery, CA 95224
MLS# 41150692Listed by: FRIENDS REAL ESTATE SERVICES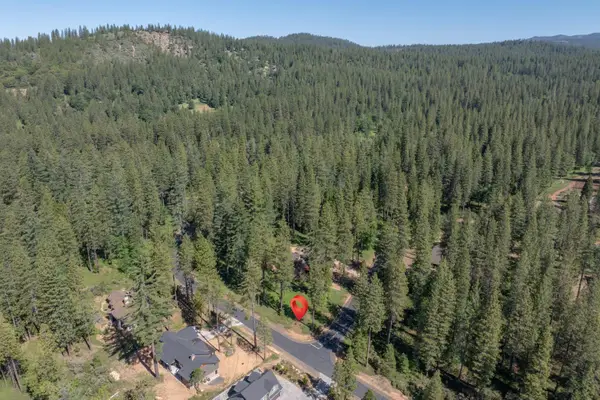
 $109,000Active0.71 Acres
0 Vireo Way, Avery, CA 95224
MLS# 226116798Listed by: CENTURY 21 SIERRA PROPERTIES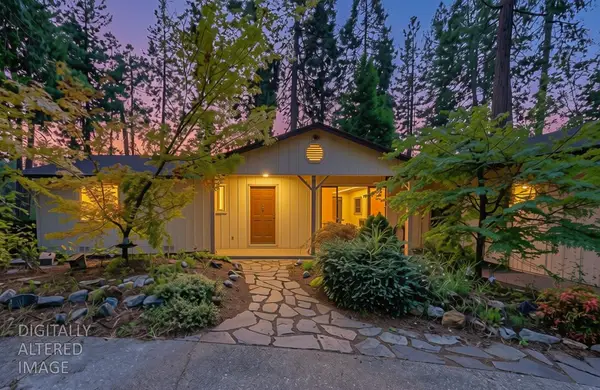 $399,000Active3 beds 2 baths1,910 sq. ft.
598 Roan, Avery, CA 95224
MLS# 226110071Listed by: RE/MAX GOLD - MURPHYS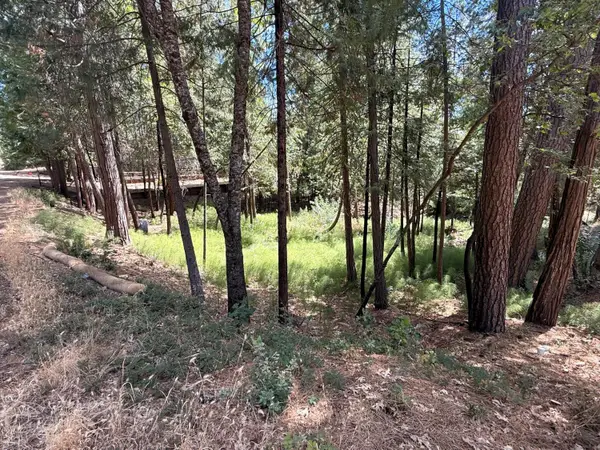 $69,000Active0.23 Acres
558 Roan Way, Avery, CA 95224
MLS# 226106384Listed by: CENTURY 21 SIERRA PROPERTIES $245,000Active2 beds 2 baths672 sq. ft.
4550 Moran Road, Avery, CA 95224
MLS# 226083778Listed by: PREMIER PROPERTIES $43,000Active3 beds 2 baths1,140 sq. ft.
3950 Highway 4 #15, Avery, CA 95224
MLS# 226072916Listed by: BETTER ALTITUDE PROPERTIES, INC. $89,990Active0.75 Acres
164 Vireo Court, Avery, CA 95224
MLS# 226017820Listed by: RE/MAX GOLD - MURPHYS


Protect your home and budget from life's surprises with an Assurant Home Warranty, backed by a partner that supports you through every step of homeownership. Explore Plans.
©2026 Century 21 Real Estate LLC. All rights reserved. CENTURY 21®, the CENTURY 21 Logo and C21® are service marks owned by Century 21 Real Estate LLC. Century 21 Real Estate LLC fully supports the principles of the Fair Housing Act and the Equal Opportunity Act. Each office is independently owned and operated. Listing information is deemed reliable but not guaranteed accurate.