
18811 E Glenlyn, Azusa, CA 91702
Local realty services provided by:CENTURY 21 Masters
18811 E Glenlyn,Azusa, CA 91702
$725,000
- 4 Beds
- 2 Baths
- 1,198 sq. ft.
- Single family
- Active
Listed by: carlos barraza
Office: carlos barraza, broker
MLS#:PW26127274
Source:San Diego MLS via CRMLS
Price summary
- Price:$725,000
- Price per sq. ft.:$605.18
About this home
Charming Single-Family Home on a Quiet Cul-de-Sac in Azusa | 18811 E Glenlyn Dr Welcome to this inviting 4-bedroom, 2-bathroom home nestled on a peaceful cul-de-sac street in the heart of Azusa. With 1,198 sq ft of living space and a generous 6,961 sq ft lot, this property offers incredible potential for buyers looking to make it their own. Central Air, Beautiful view of the mountains. Property was recently painted with new floors and appliances. Property is in Move in Condition Built in 1955 with classic California charm, the home features a single-story layout with all bedrooms conveniently located on the main level ideal for families, first-time buyers, or those seeking easy single-floor living. Enjoy beautiful mountain views right from your property and take advantage of the attached 1-car garage and concrete driveway with large front yard. Recently refreshed with new interior paint and brand-new appliances, this home is move-in ready while leaving plenty of room to add your personal touch. Central heating and air conditioning keep you comfortable year-round. The expansive lot is a standout feature offering serious upside for outdoor living, gardening, or future expansion. Whether you're envisioning a lush backyard retreat or an entertainer's paradise, the space is yours to shape. Ideally located near major freeways and just minutes from shopping, dining, and services. Served by local schools including Charles H. Lee Elementary and Azusa High School. | MLS #PW26127274 | Sold As-Is Probate Listing No Court Confirmation needed....
Contact an agent
Home facts
- Year built:1955
- Listing ID #:PW26127274
- Added:49 day(s) ago
- Updated:July 29, 2026 at 02:42 PM
Rooms and interior
- Bedrooms:4
- Total bathrooms:2
- Full bathrooms:2
- Flooring:Laminate
- Kitchen Description:6 Burner Stove, Dishwasher, Disposal, Electric Oven, Electric Range, Microwave
- Living area:1,198 sq. ft.
Heating and cooling
- Cooling:Central Forced Air
- Heating:Forced Air Unit
Structure and exterior
- Year built:1955
- Building area:1,198 sq. ft.
- Exterior Features:Enclosed
- Levels:1 Story
Utilities
- Water:Public, Water Connected
- Sewer:Public Sewer, Sewer Connected
Finances and disclosures
- Price:$725,000
- Price per sq. ft.:$605.18
Features and amenities
- Appliances:6 Burner Stove, Dishwasher, Disposal, Dryer, Electric Oven, Electric Range, Microwave, Washer
- Laundry features:Dryer, Gas & Electric Dryer HU, Washer
Parking
- Total parking spaces:2
- Parking description:Garage - Single Door, Garage Door Opener
- Garage spaces:2
 This information is deemed reliable but not guaranteed. You should rely on this information only to decide whether or not to further investigate a particular property. BEFORE MAKING ANY OTHER DECISION, YOU SHOULD PERSONALLY INVESTIGATE THE FACTS (e.g. square footage and lot size) with the assistance of an appropriate professional. You may use this information only to identify properties you may be interested in investigating further. All uses except for personal, non-commercial use in accordance with the foregoing purpose are prohibited. Redistribution or copying of this information, any photographs or video tours is strictly prohibited. This information is derived from the Internet Data Exchange (IDX) service provided by San Diego MLS®. Displayed property listings may be held by a brokerage firm other than the broker and/or agent responsible for this display. The information and any photographs and video tours and the compilation from which they are derived is protected by copyright. Compilation © 2020 San Diego MLS®, Inc. SANDICOR Member Broker: Randy Thompson
New listings near 18811 E Glenlyn
- Coming Soon
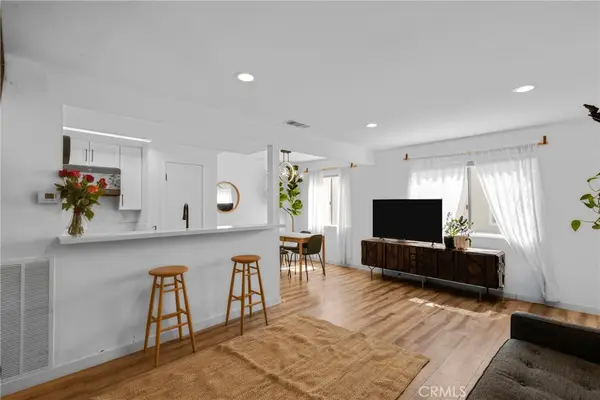 $450,000Coming Soon2 beds 1 baths
1191 W Calle Del Sol #3, Azusa, CA 91702
MLS# SR26166882Listed by: COMPASS - Coming Soon
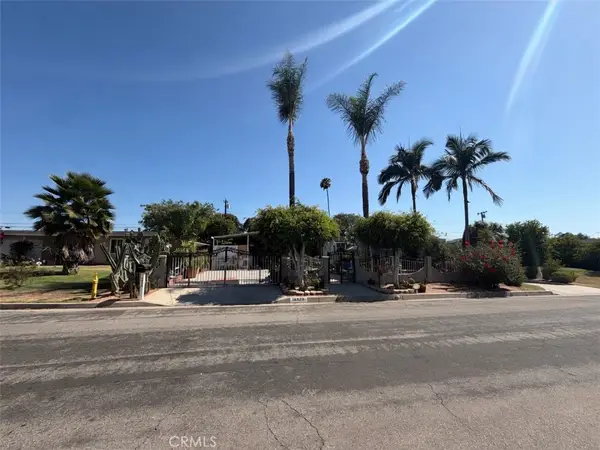 $799,999Coming Soon4 beds 2 baths
18438 E Citrus Edge, Azusa, CA 91702
MLS# IV26165847Listed by: ACEVEDO REAL ESTATE PROFESSIONALS - Open Sat, 8 to 11amNew
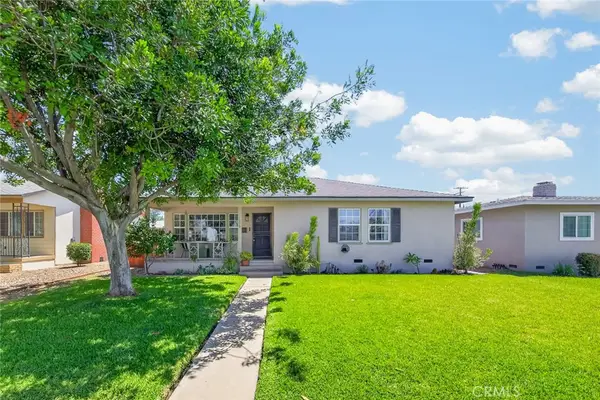 $739,999Active3 beds 1 baths1,169 sq. ft.
1006 N Sunset Avenue, Azusa, CA 91702
MLS# AR26165555Listed by: SEVEN GABLES REAL ESTATE - New
 $720,000Active4 beds 2 baths1,056 sq. ft.
5341 N Leaf, Azusa, CA 91702
MLS# PW26165738Listed by: THE REAL ESTATE SOLUTION - New
 $750,000Active4 beds 5 baths1,788 sq. ft.
18822 E Citrus Edge, Azusa, CA 91702
MLS# DW26164855Listed by: RISE REAL ESTATE GROUP - Open Sat, 1 to 4pmNew
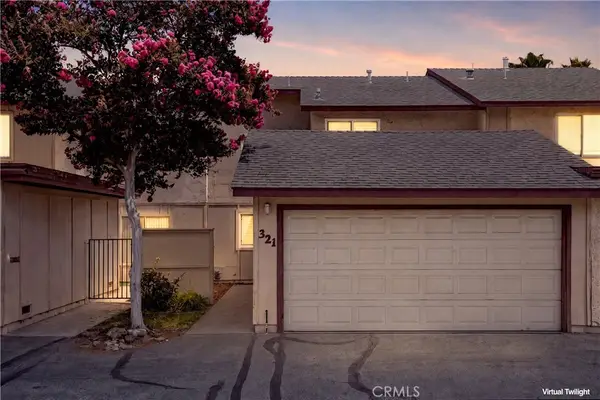 $620,000Active3 beds 2 baths1,168 sq. ft.
321 W Hermitage, Azusa, CA 91702
MLS# PW26160563Listed by: SEVEN GABLES REAL ESTATE - New
 $715,000Active3 beds 3 baths1,759 sq. ft.
850 E Mountain Way #C, Azusa, CA 91702
MLS# CV26163184Listed by: SOUTHLAND PROPERTIES - New
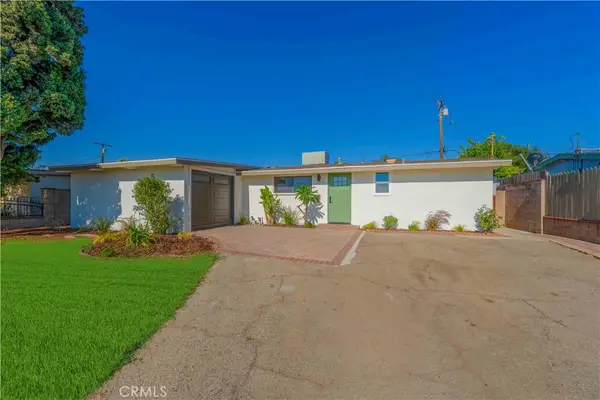 $799,000Active4 beds 2 baths1,056 sq. ft.
5248 N Enid, Azusa, CA 91702
MLS# MB26162246Listed by: WEDGEWOOD HOMES REALTY - New
 $699,000Active2 beds 2 baths1,200 sq. ft.
325 W Crescent Drive, Azusa, CA 91702
MLS# AR26162137Listed by: IRN REALTY - Open Sun, 2 to 5pmNew
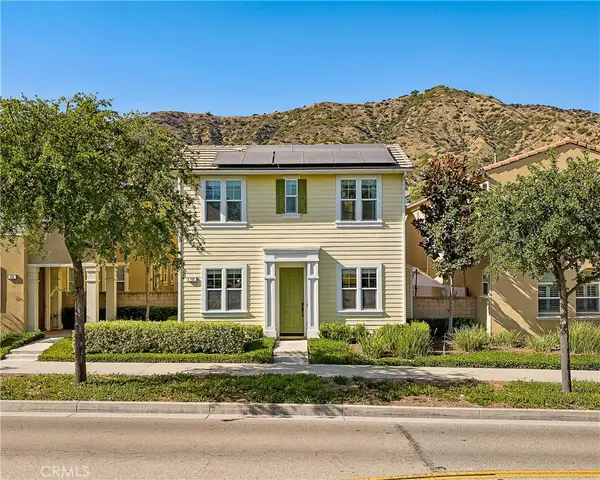 $988,000Active4 beds 3 baths2,184 sq. ft.
737 E Sierra Madre, Azusa, CA 91702
MLS# BB26161914Listed by: EQUITY UNION


Protect your home and budget from life's surprises with an Assurant Home Warranty, backed by a partner that supports you through every step of homeownership. Explore Plans.
©2026 Century 21 Real Estate LLC. All rights reserved. CENTURY 21®, the CENTURY 21 Logo and C21® are service marks owned by Century 21 Real Estate LLC. Century 21 Real Estate LLC fully supports the principles of the Fair Housing Act and the Equal Opportunity Act. Each office is independently owned and operated. Listing information is deemed reliable but not guaranteed accurate.