
10200 MERSHAM HILL DRIVE, Bakersfield, CA 93311
Local realty services provided by:CENTURY 21 Select Real Estate, Inc.
10200 MERSHAM HILL DRIVE,Bakersfield, CA 93311
$509,900
- 4 Beds
- 2 Baths
- 2,120 sq. ft.
- Single family
- Active
Listed by: kristi barnhard
Office: miramar international calloway
MLS#:202608888
Source:BF
Price summary
- Price:$509,900
- Price per sq. ft.:$240.52
- Monthly HOA dues:$135
About this home
One of Bakersfield's most desirable family friendly neighborhoods in the Southwest. This Kyle Carter built home offers quality craftsmanship you can trust, along with a great split wing floor plan. Enjoy tile flooring throughout all the living area and carpet in the bedrooms. Nice open kitchen to the great room with a warm fireplace for those winter months. Backyard is spacious enough to put in your own pool and enjoy those hot summer days without having to leave your home. Just minutes from several wonderful schools. Seven Oaks boasts tree-lined streets, nearby parks, shopping at The Marketplace, close to restaurants and community events. You can even join the private country club right down the street! This is a home you can make your own! Come see it today!
Contact an agent
Home facts
- Year built:2000
- Subdivision & Development:Tract No 5426 F
- Listing ID #:202608888
- Added:3 day(s) ago
- Updated:August 22, 2026 at 02:26 PM
Rooms and interior
- Bedrooms:4
- Total bathrooms:2
- Full bathrooms:2
- Living area:2,120 sq. ft.
Heating and cooling
- Cooling:Central A/C
- Heating:Central
Structure and exterior
- Year built:2000
- Building area:2,120 sq. ft.
- Lot area:0.21 Acres
- Lot Features:Corner
- Levels:1 Story
Schools
- High school:Stockdale
- Middle school:Warren, Earl
- Elementary school:Reagan,Ronald
Finances and disclosures
- Price:$509,900
- Price per sq. ft.:$240.52
Parking
- Parking description:2 Car Garage, Uncovered
New listings near 10200 MERSHAM HILL DRIVE
- Coming Soon
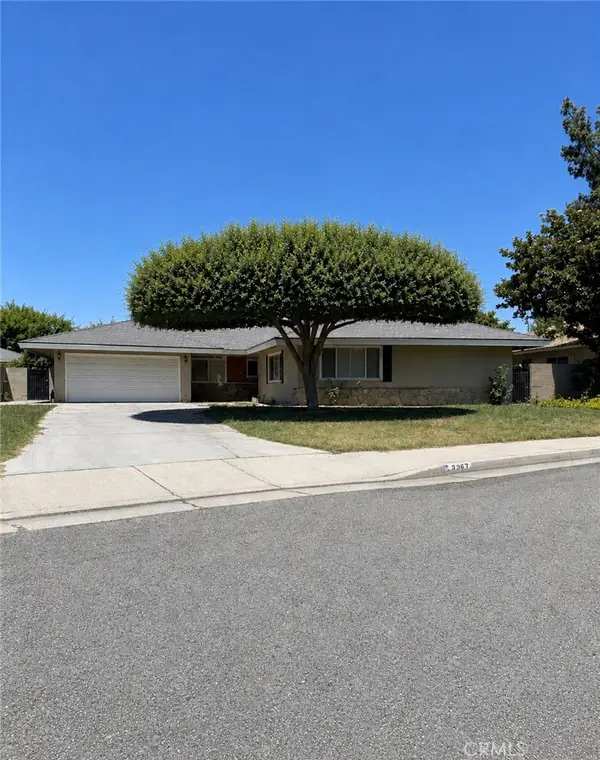 $395,000Coming Soon3 beds 2 baths1,683 sq. ft.
3267 Mulberry, Bakersfield, CA 93301
MLS# CV26172801Listed by: THE IVRI GROUP, INC. - New
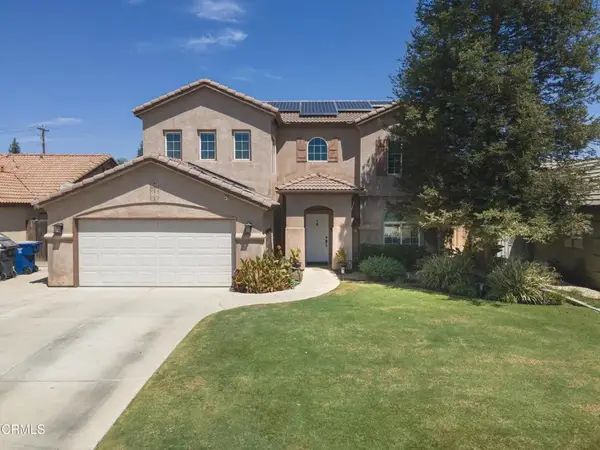 $465,000Active4 beds 3 baths2,301 sq. ft.
11418 Pacific Harbor Avenue, Bakersfield, CA 93312
MLS# V1-38344Listed by: WATSON REALTY - New
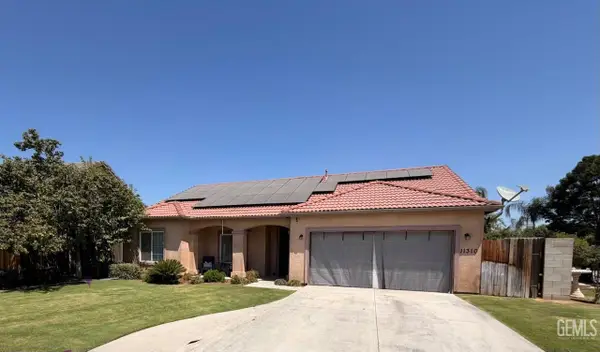 $425,000Active3 beds 2 baths1,684 sq. ft.
11310 PRESIDENTIAL ROAD, Bakersfield, CA 93312
MLS# 202609099Listed by: NANCY HARPER, BROKER - New
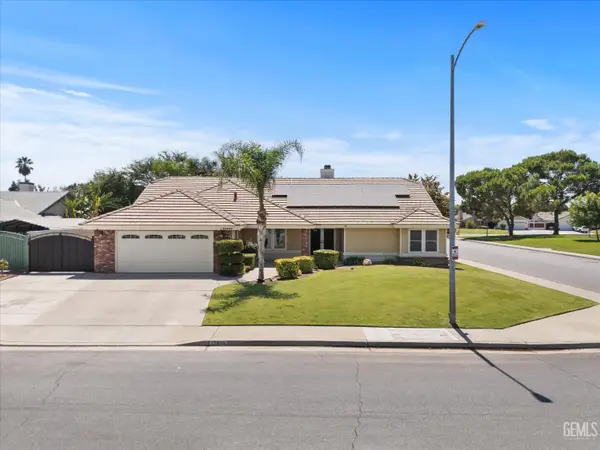 $444,000Active3 beds 2 baths2,170 sq. ft.
13909 VERACRUZ DRIVE, Bakersfield, CA 93314
MLS# 202609100Listed by: WATSON REALTY - New
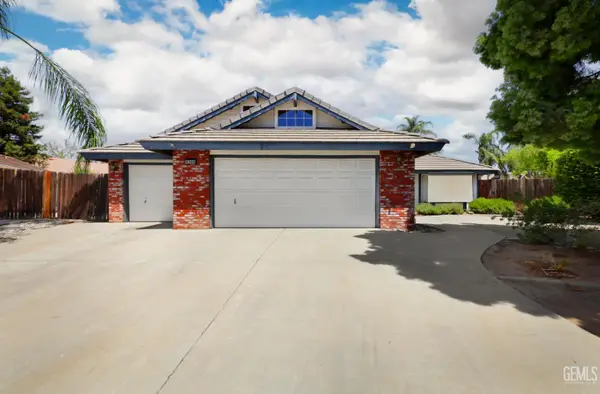 $425,000Active3 beds 2 baths2,148 sq. ft.
5308 BOLD RULER COURT, Bakersfield, CA 93312
MLS# 202608983Listed by: BILL MELL & ASSOCIATES - New
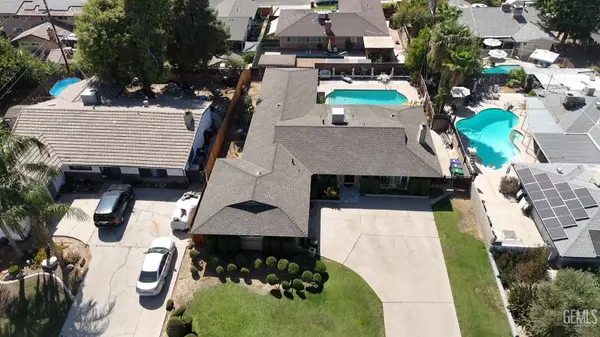 $445,000Active5 beds 2 baths1,942 sq. ft.
3774 DALEHURST DRIVE, Bakersfield, CA 93306
MLS# 202608294Listed by: THE DANA REAL ESTATE & INVESTMENTS INC. - New
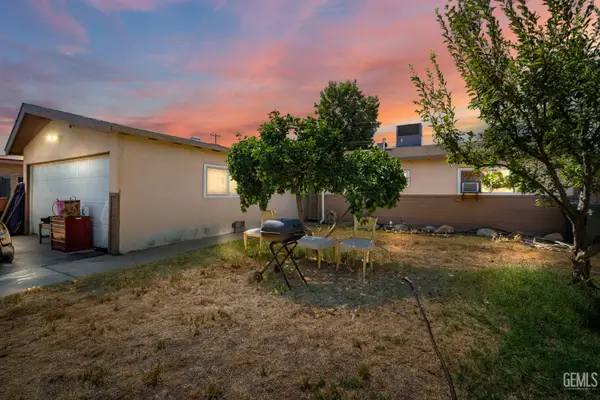 $288,000Active3 beds 2 baths1,271 sq. ft.
2609 BERNICE DRIVE, Bakersfield, CA 93304
MLS# 202608779Listed by: CAL PRO REAL ESTATE - New
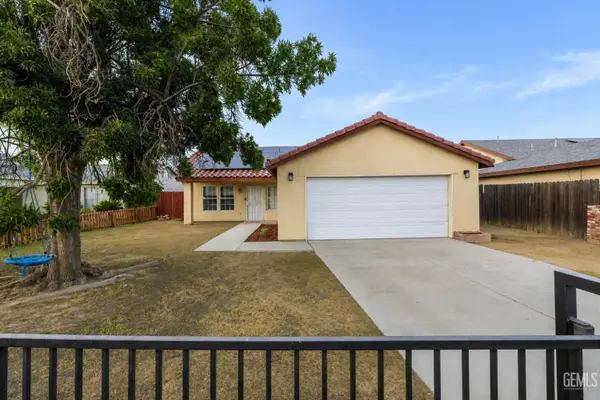 $344,999Active3 beds 2 baths1,267 sq. ft.
2114 FOXGLOVE COURT, Bakersfield, CA 93304
MLS# 202609021Listed by: ELITE, REALTORS - New
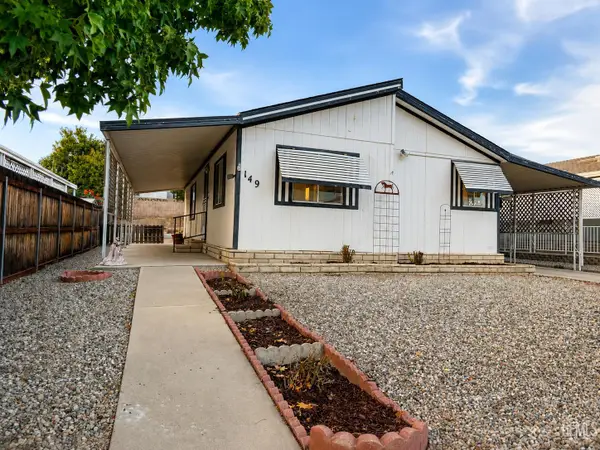 $65,000Active2 beds 2 baths1,056 sq. ft.
149 LOVE LANE, Bakersfield, CA 93308
MLS# 202609043Listed by: THE DANA REAL ESTATE & INVESTMENTS INC. - New
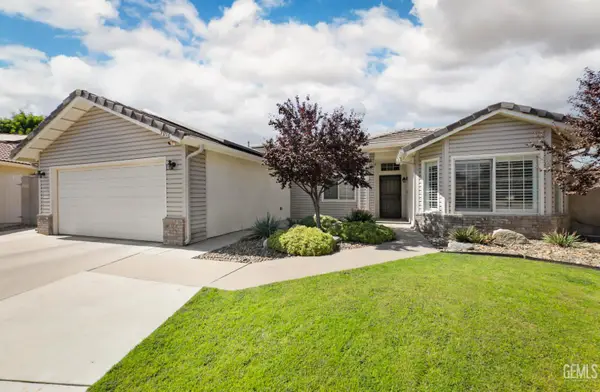 $449,900Active3 beds 2 baths1,618 sq. ft.
9016 SAINT JEAN COURT, Bakersfield, CA 93312
MLS# 202609060Listed by: ULICES B. MELENDEZ, BROKER


Protect your home and budget from life's surprises with an Assurant Home Warranty, backed by a partner that supports you through every step of homeownership. Explore Plans.
©2026 Century 21 Real Estate LLC. All rights reserved. CENTURY 21®, the CENTURY 21 Logo and C21® are service marks owned by Century 21 Real Estate LLC. Century 21 Real Estate LLC fully supports the principles of the Fair Housing Act and the Equal Opportunity Act. Each office is independently owned and operated. Listing information is deemed reliable but not guaranteed accurate.