
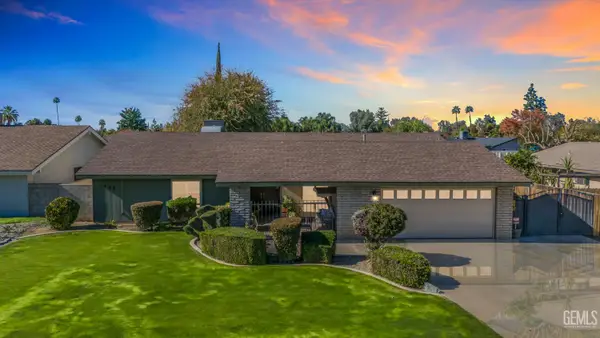
10212 SPANISH MOSS DRIVE, Bakersfield, CA 93306
Local realty services provided by:CENTURY 21 Select Real Estate, Inc.
10212 SPANISH MOSS DRIVE,Bakersfield, CA 93306
$415,000
- 3 Beds
- 2 Baths
- 1,898 sq. ft.
- Single family
- Active
Listed by: paris davis, kenny e davis 3rd
Office: the davis group real estate
MLS#:202611954
Source:BF
Price summary
- Price:$415,000
- Price per sq. ft.:$218.65
- Monthly HOA dues:$25
About this home
Set on a corner lot in the gated Juliana's Garden community, this single-story home offers paid-off solar and easy access to City in the Hills Park. Inside, large windows brighten the great room, and upgraded flooring complements the open layout. The kitchen features granite countertops, warm wood cabinetry, a center island, and an upgraded appliance that's included in the sale.One of the most practical features is the laundry room, which connects directly to the primary closet. A separate den gives you room for a home office, reading room, or hobbies. The home also features two full bathrooms and an attached two-car garage.Sliding glass doors off the dining area open to the covered patio, a great spot for morning coffee or dinner outdoors. The landscaped backyard features a lush grass and landscape, garden beds, a citrus tree, and a paved seating area under string lights.
Contact an agent
Home facts
- Year built:2020
- Subdivision & Development:Tract 6452 Phase 3
- Listing ID #:202611954
- Added:1 day(s) ago
- Updated:November 20, 2026 at 07:41 PM
Rooms and interior
- Bedrooms:3
- Total bathrooms:2
- Full bathrooms:2
- Living area:1,898 sq. ft.
Heating and cooling
- Cooling:Central A/C
- Heating:Central
Structure and exterior
- Year built:2020
- Building area:1,898 sq. ft.
- Lot area:0.16 Acres
- Levels:1 Story
Schools
- High school:Highland
- Middle school:Compton
- Elementary school:Chavez, C. E.
Finances and disclosures
- Price:$415,000
- Price per sq. ft.:$218.65
Features and amenities
- Amenities:Gated Community
Parking
- Parking description:2 Car Garage
New listings near 10212 SPANISH MOSS DRIVE
- New
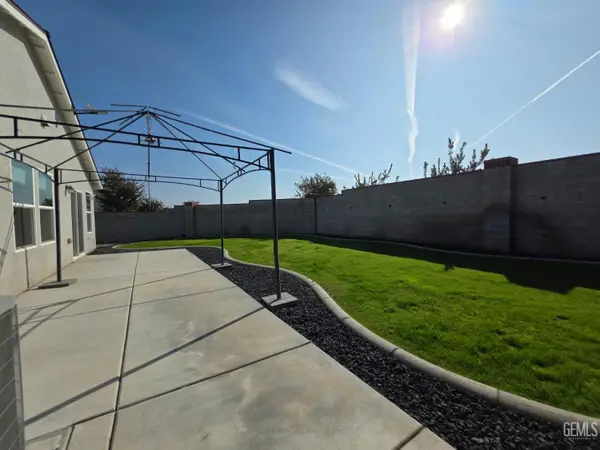 $433,333Active4 beds 2 baths
5903 BELTRAMI PLACE, Bakersfield, CA 93313
MLS# 202612078Listed by: MM AND ASSOCIATES - New
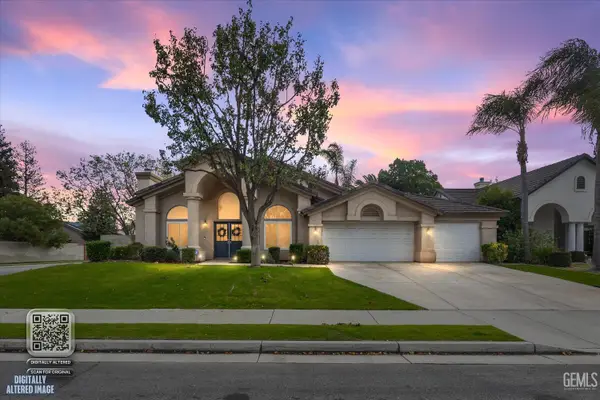 $595,000Active5 beds 2 baths2,489 sq. ft.
11003 ADOBE CREEK COURT, Bakersfield, CA 93312
MLS# 202612116Listed by: WATSON REALTY - New
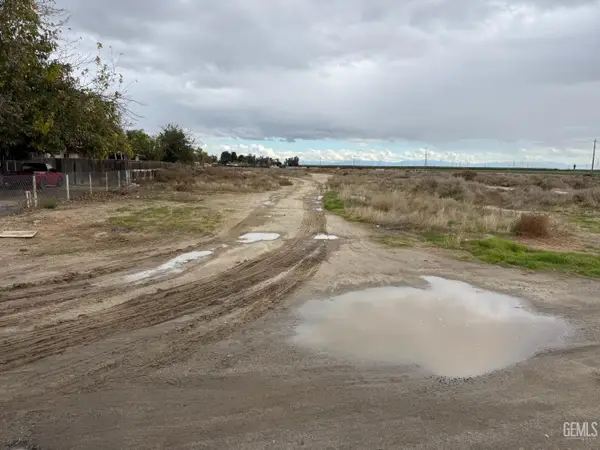 $59,999Active0.5 Acres
0 NOBLE STREET, Bakersfield, CA 93314
MLS# 202612119Listed by: WISE REAL ESTATE - Open Sun, 12 to 3pmNew
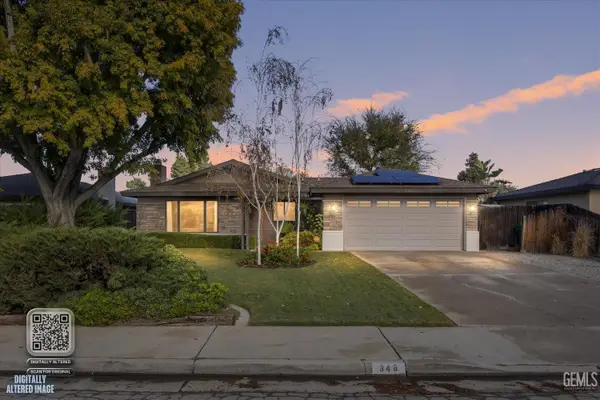 $350,000Active3 beds 2 baths1,268 sq. ft.
348 DOUGLAS STREET, Bakersfield, CA 93308
MLS# 202612121Listed by: SEARCHKERN.COM-MIRAMAR REALTY - New
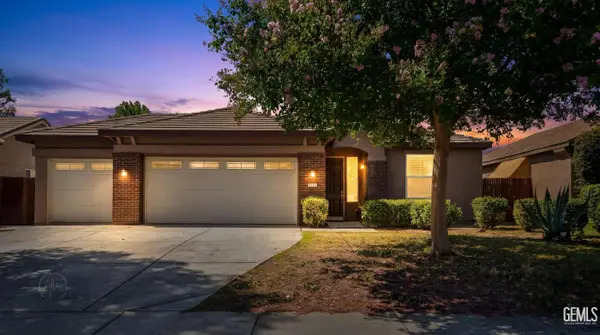 $449,000Active3 beds 2 baths2,295 sq. ft.
6311 STAR SAPPHIRE DRIVE, Bakersfield, CA 93313
MLS# 202612122Listed by: GILL REAL ESTATE INC. - New
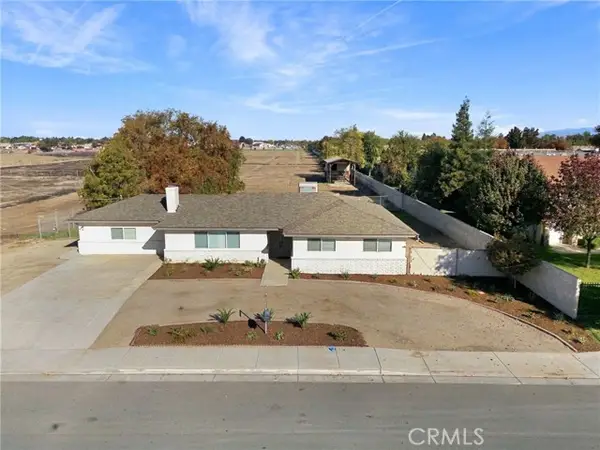 $1,300,995Active4 beds 3 baths2,094 sq. ft.
1226 Hosking, Bakersfield, CA 93307
MLS# NS26247370Listed by: KELLER WILLIAMS REALTY KERN
- New
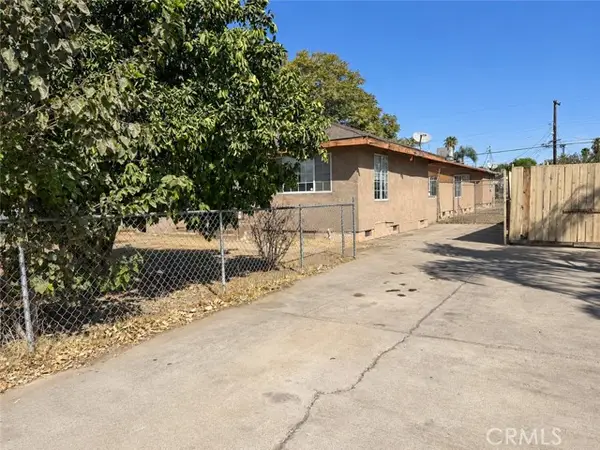 $300,000Active-- beds -- baths
618 Irene Street, Bakersfield, CA 93305
MLS# SR26246131Listed by: THE MORA PARTNERS INC. - New
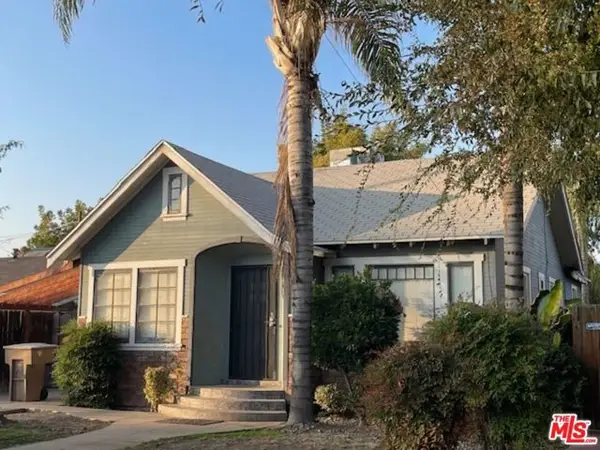 $295,000Active2 beds 2 baths1,127 sq. ft.
1916 Cherry Street, Bakersfield, CA 93304
MLS# CL26109011Listed by: COLDWELL BANKER REALTY - New
 $419,900Active3 beds 2 baths1,953 sq. ft.
1405 LA PUENTE DRIVE, Bakersfield, CA 93309
MLS# 202612101Listed by: KELLER WILLIAMS REALTY


Protect your home and budget from life's surprises with an Assurant Home Warranty, backed by a partner that supports you through every step of homeownership. Explore Plans.
©2026 Century 21 Real Estate LLC. All rights reserved. CENTURY 21®, the CENTURY 21 Logo and C21® are service marks owned by Century 21 Real Estate LLC. Century 21 Real Estate LLC fully supports the principles of the Fair Housing Act and the Equal Opportunity Act. Each office is independently owned and operated. Listing information is deemed reliable but not guaranteed accurate.