
10300 EVORA LANE, Bakersfield, CA 93306
Local realty services provided by:CENTURY 21 Select Real Estate, Inc.
10300 EVORA LANE,Bakersfield, CA 93306
$324,900
- 2 Beds
- 2 Baths
- 1,469 sq. ft.
- Single family
- Active
Listed by: laurice mccarty
Office: coldwell banker preferred, realtors
MLS#:202610027
Source:BF
Price summary
- Price:$324,900
- Price per sq. ft.:$221.17
- Monthly HOA dues:$445
About this home
Located in the amenity filled Four Seasons 55+ community, this well-maintained home offers a split-wing-floor plan with desirable upgrades. Inside, you'll find beautiful wood-look laminate flooring throughout along with plantation shutters. The spacious kitchen features a large center island, under-cabinet lighting with ample granite counter spaces. The primary suite offers double sinks and a spacious walk-in closet complete with closet organization features. Both bathrooms feature updated showers, while additional improvements include a newer water heater, a garage door installed in 2022, and a newer front door with a storm/screen door. The home's exterior was freshly painted in 2022. A beautifully landscaped side patio with walkway surrounded by mature greenery and a charming walkway creates a peaceful outdoor retreat. Residents can enjoy, a clubhouse, gym, tennis courts, restaurant, pool, salon, and enough clubs to fill your social calendar! Washer, dryer and refrigerator included.
Contact an agent
Home facts
- Year built:2008
- Subdivision & Development:Tract Map 6444 2
- Listing ID #:202610027
- Added:1 day(s) ago
- Updated:September 25, 2026 at 07:44 PM
Rooms and interior
- Bedrooms:2
- Total bathrooms:2
- Full bathrooms:2
- Living area:1,469 sq. ft.
Heating and cooling
- Cooling:Central A/C
- Heating:Central
Structure and exterior
- Year built:2008
- Building area:1,469 sq. ft.
- Lot area:0.08 Acres
- Levels:1 Story
Schools
- High school:Highland
- Middle school:Other-Outlying
- Elementary school:Other-Outlying
Finances and disclosures
- Price:$324,900
- Price per sq. ft.:$221.17
Features and amenities
- Amenities:Gated Community
- Pool features:Community
Parking
- Parking description:2 Car Garage
New listings near 10300 EVORA LANE
- Coming Soon
 $305,000Coming Soon3 beds 1 baths1,058 sq. ft.
3501 Bank Street, Bakersfield, CA 93309
MLS# SB26190148Listed by: REAL BROKERAGE TECHNOLOGIES, INC. - New
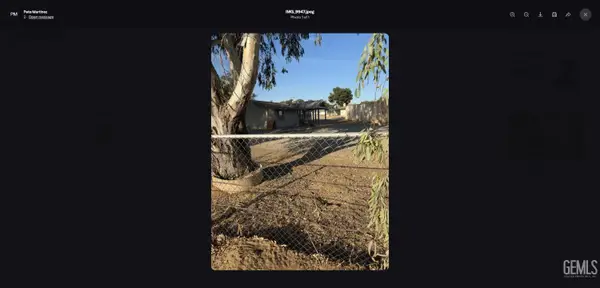 $3,800,000Active6 beds 2 baths3,360 sq. ft.
33391 7TH STANDARD ROAD, Bakersfield, CA 93314
MLS# 202610325Listed by: SELECT, REALTORS - New
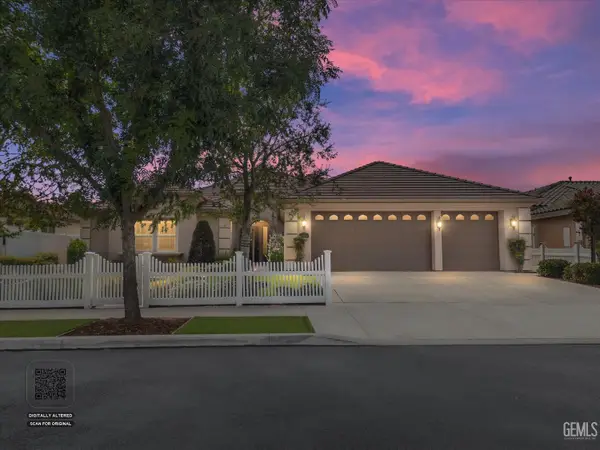 $775,000Active4 beds 3 baths2,978 sq. ft.
2909 MANDALAY PLACE, Bakersfield, CA 93311
MLS# 202610330Listed by: COLDWELL BANKER PREFERRED, REALTORS - New
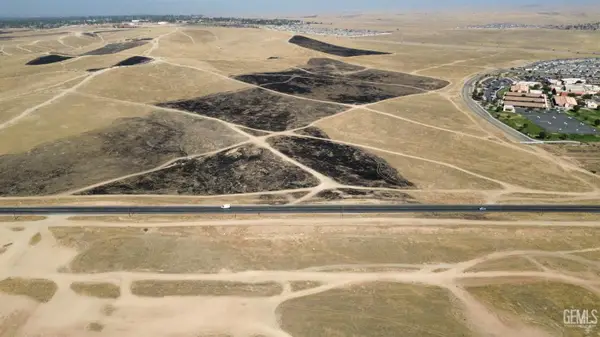 $213,000Active7.76 Acres
9800 KERN CANYON ROAD, Bakersfield, CA 93306
MLS# 202610334Listed by: REALTY CONCEPTS - New
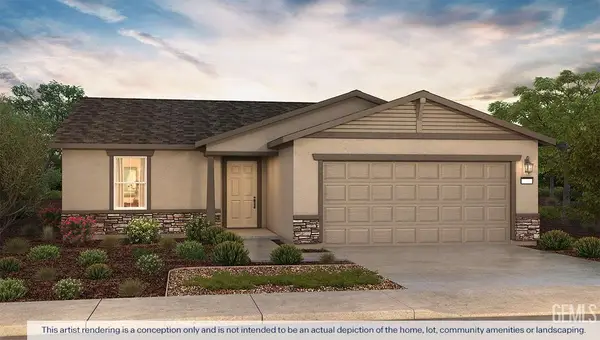 $393,990Active3 beds 2 baths
8232 REGIS ROAD #3018A, Bakersfield, CA 93307
MLS# 202610335Listed by: D.R. HORTON - New
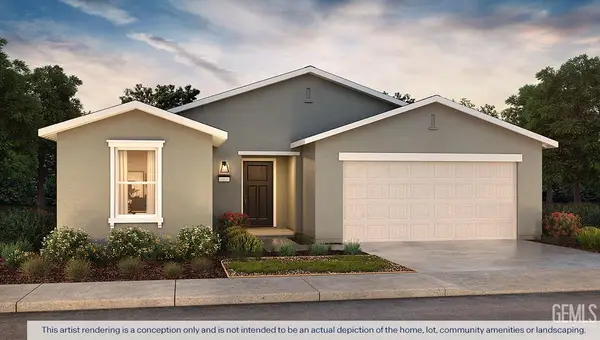 $407,990Active4 beds 2 baths
8238 REGIS ROAD #3019A, Bakersfield, CA 93307
MLS# 202610337Listed by: D.R. HORTON - New
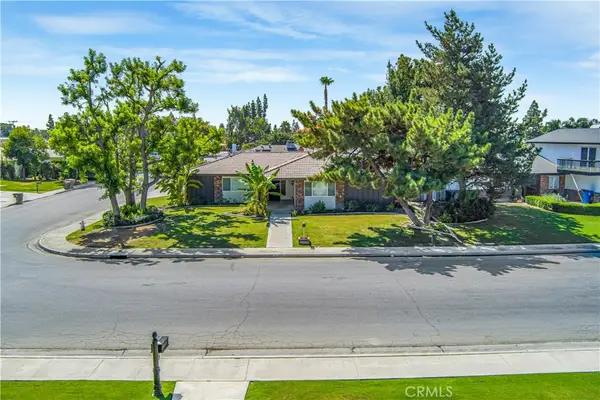 $448,000Active4 beds 2 baths2,319 sq. ft.
5001 Sea Star Lane, Bakersfield, CA 93309
MLS# SR26208427Listed by: FORWARD RLTY - New
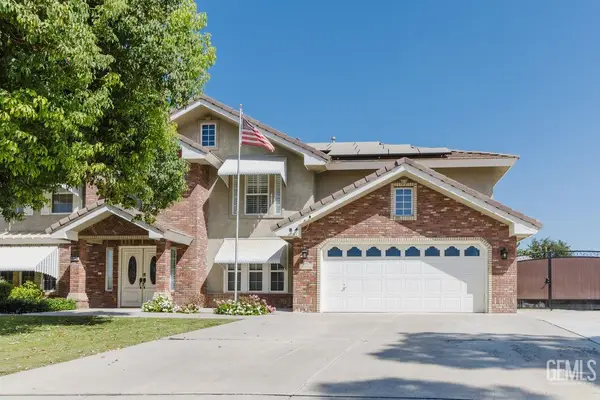 $699,500Active6 beds 3 baths3,606 sq. ft.
10506 TROPHY COURT, Bakersfield, CA 93312
MLS# 202610322Listed by: WATSON REALTY - New
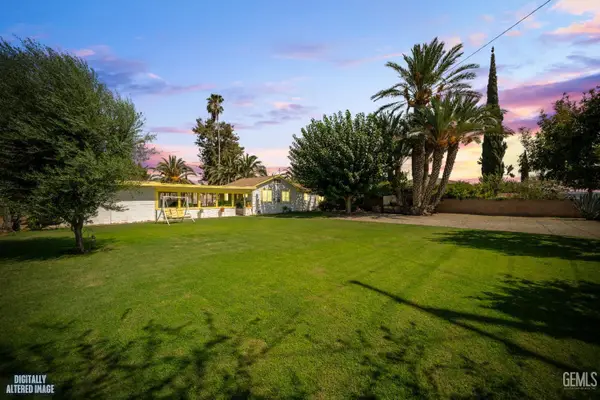 $385,500Active4 beds 2 baths1,405 sq. ft.
7136 WILDFLOWER LANE, Bakersfield, CA 93313
MLS# 202610323Listed by: AVALAR REAL ESTATE ALLIANCE


Protect your home and budget from life's surprises with an Assurant Home Warranty, backed by a partner that supports you through every step of homeownership. Explore Plans.
©2026 Century 21 Real Estate LLC. All rights reserved. CENTURY 21®, the CENTURY 21 Logo and C21® are service marks owned by Century 21 Real Estate LLC. Century 21 Real Estate LLC fully supports the principles of the Fair Housing Act and the Equal Opportunity Act. Each office is independently owned and operated. Listing information is deemed reliable but not guaranteed accurate.