
1135 PRINCETON AVENUE, Bakersfield, CA 93305
Local realty services provided by:CENTURY 21 Select Real Estate, Inc.
1135 PRINCETON AVENUE,Bakersfield, CA 93305
$525,000
- 4 Beds
- 3 Baths
- 2,550 sq. ft.
- Single family
- Active
Upcoming open houses
- Sun, Aug 2311:30 am - 04:00 pm
Listed by: monica cendejas-setser
Office: homestead real estate
MLS#:202608596
Source:BF
Price summary
- Price:$525,000
- Price per sq. ft.:$205.88
About this home
Welcome to this charming home offering timeless character, spacious living areas, and two primary suites. New windows throughout, including a stunning oversized sliding glass door, fill the home with natural light. Features include beautiful hardwood floors, two fireplaces, built-in shelving, and a spacious laundry room with abundant storage. Recent upgrades include new 220V electrical panels, new split AC units and ducting, new carpet in the second living area, updated tile in one primary bath, new ceiling fans, and an electric range. Outside, enjoy a large covered patio, spacious step-down backyard, mature landscaping, and an oversized driveway with ample parking. Additional features include carport storage, an attached shed, and a detached backyard structure offering flexibility for a workshop, studio, office, or storage. A wonderful blend of space, character, and possibilities in a desirable Bakersfield location.
Contact an agent
Home facts
- Year built:1954
- Subdivision & Development:8m94-95
- Listing ID #:202608596
- Added:10 day(s) ago
- Updated:August 22, 2026 at 02:26 PM
Rooms and interior
- Bedrooms:4
- Total bathrooms:3
- Full bathrooms:3
- Half bathrooms:1
- Living area:2,550 sq. ft.
Heating and cooling
- Cooling:Central A/C
- Heating:Central
Structure and exterior
- Year built:1954
- Building area:2,550 sq. ft.
- Lot area:0.33 Acres
- Lot Features:Alley
- Levels:1 Story
Schools
- High school:Highland
- Middle school:Washington
- Elementary school:Noble, Myra A.
Finances and disclosures
- Price:$525,000
- Price per sq. ft.:$205.88
Parking
- Parking description:Carport
New listings near 1135 PRINCETON AVENUE
- Coming Soon
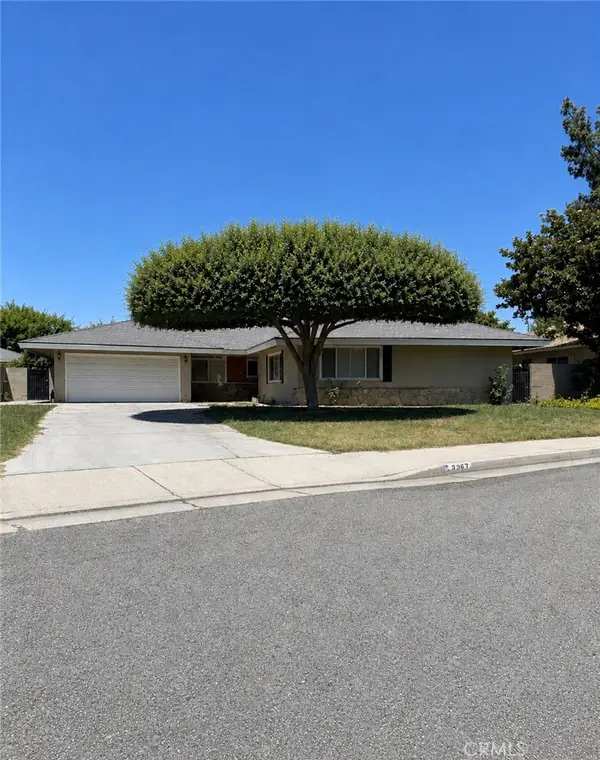 $395,000Coming Soon3 beds 2 baths1,683 sq. ft.
3267 Mulberry, Bakersfield, CA 93301
MLS# CV26172801Listed by: THE IVRI GROUP, INC. - New
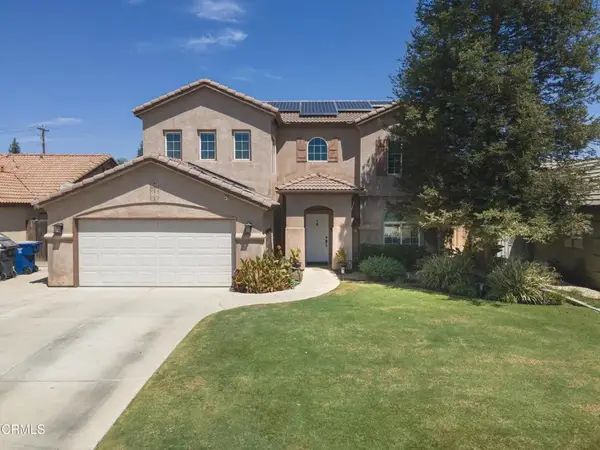 $465,000Active4 beds 3 baths2,301 sq. ft.
11418 Pacific Harbor Avenue, Bakersfield, CA 93312
MLS# V1-38344Listed by: WATSON REALTY - New
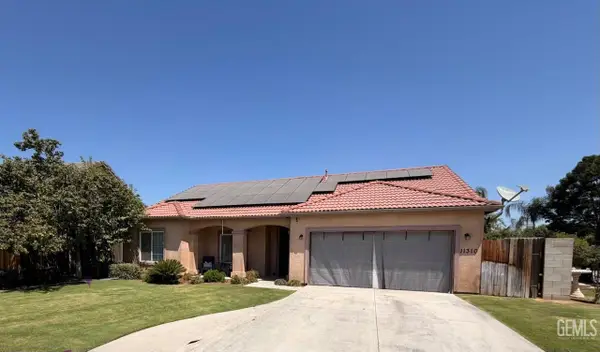 $425,000Active3 beds 2 baths1,684 sq. ft.
11310 PRESIDENTIAL ROAD, Bakersfield, CA 93312
MLS# 202609099Listed by: NANCY HARPER, BROKER - New
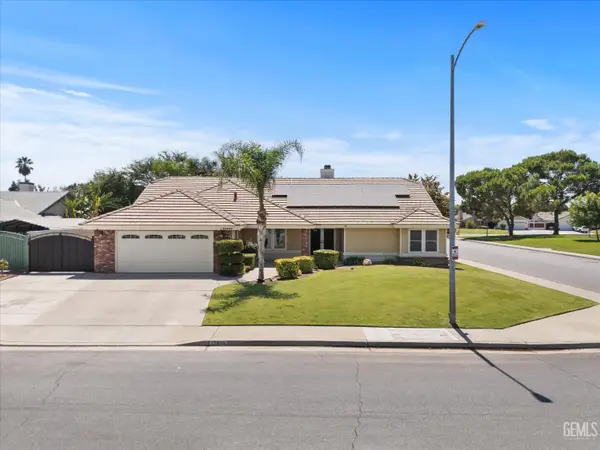 $444,000Active3 beds 2 baths2,170 sq. ft.
13909 VERACRUZ DRIVE, Bakersfield, CA 93314
MLS# 202609100Listed by: WATSON REALTY - New
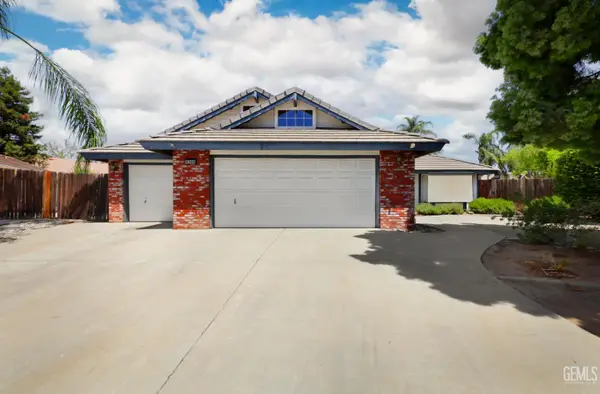 $425,000Active3 beds 2 baths2,148 sq. ft.
5308 BOLD RULER COURT, Bakersfield, CA 93312
MLS# 202608983Listed by: BILL MELL & ASSOCIATES - New
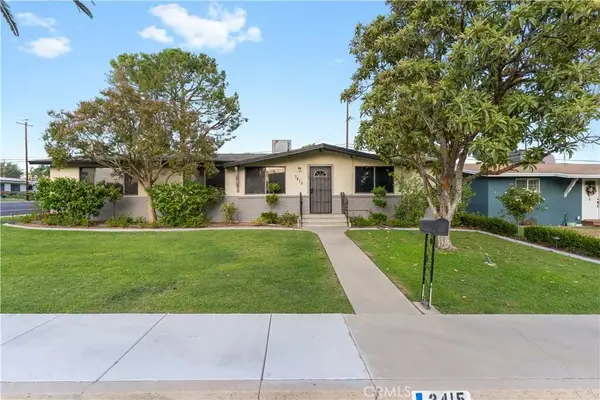 $325,000Active3 beds 2 baths1,512 sq. ft.
3415 Wenatchee, Bakersfield, CA 93306
MLS# SC26184034Listed by: MIRAMAR INTERNATIONAL CALLOWAY - New
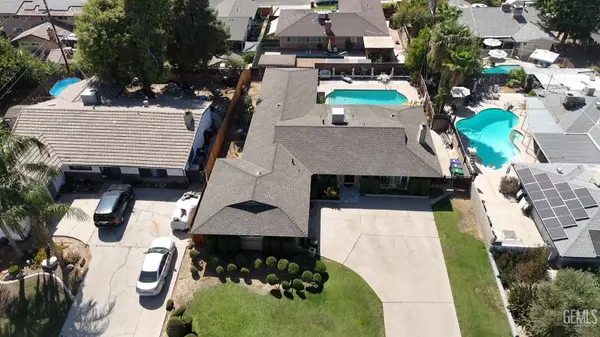 $445,000Active5 beds 2 baths1,942 sq. ft.
3774 DALEHURST DRIVE, Bakersfield, CA 93306
MLS# 202608294Listed by: THE DANA REAL ESTATE & INVESTMENTS INC. - New
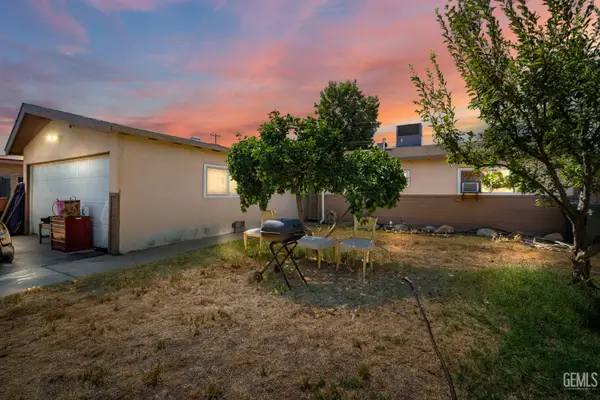 $288,000Active3 beds 2 baths1,271 sq. ft.
2609 BERNICE DRIVE, Bakersfield, CA 93304
MLS# 202608779Listed by: CAL PRO REAL ESTATE - New
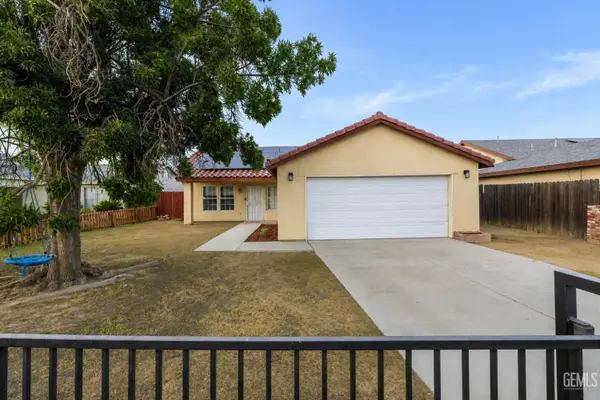 $344,999Active3 beds 2 baths1,267 sq. ft.
2114 FOXGLOVE COURT, Bakersfield, CA 93304
MLS# 202609021Listed by: ELITE, REALTORS - New
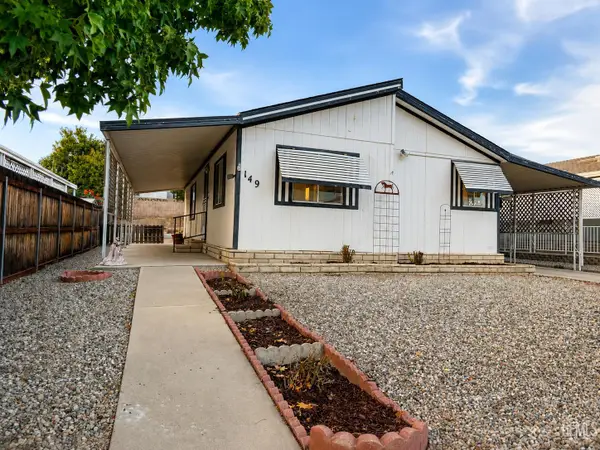 $65,000Active2 beds 2 baths1,056 sq. ft.
149 LOVE LANE, Bakersfield, CA 93308
MLS# 202609043Listed by: THE DANA REAL ESTATE & INVESTMENTS INC.


Protect your home and budget from life's surprises with an Assurant Home Warranty, backed by a partner that supports you through every step of homeownership. Explore Plans.
©2026 Century 21 Real Estate LLC. All rights reserved. CENTURY 21®, the CENTURY 21 Logo and C21® are service marks owned by Century 21 Real Estate LLC. Century 21 Real Estate LLC fully supports the principles of the Fair Housing Act and the Equal Opportunity Act. Each office is independently owned and operated. Listing information is deemed reliable but not guaranteed accurate.