
11401 ERESMA DRIVE, Bakersfield, CA 93311
Local realty services provided by:CENTURY 21 Select Real Estate, Inc.
11401 ERESMA DRIVE,Bakersfield, CA 93311
$425,000
- 4 Beds
- 2 Baths
- 1,968 sq. ft.
- Single family
- Pending
Listed by: laurice mccarty
Office: coldwell banker preferred, realtors
MLS#:202607086
Source:BF
Price summary
- Price:$425,000
- Price per sq. ft.:$215.96
About this home
Move-in ready Southwest 4-bedroom + office home on a desirable corner lot! The open-concept great room flows seamlessly into the oversized dining area and gorgeous kitchen featuring quartz countertops, an oversized walk-in pantry, and a functional butcher block prep spaceperfect for meal prep and baking. Fresh interior paint, refinished vanities in both bathrooms, and wood-look flooring throughout most of the home create a stylish, updated feel. The spacious primary suite features brand-new carpet, walk-in closet, and an oversized tub and dual sinks in the primary bath. Enjoy outdoor living year-round with a spacious covered patio, equipped with dual ceiling fansideal for entertaining or simply relaxing. This beautifully updated home is ready for its new owners!
Contact an agent
Home facts
- Year built:2010
- Subdivision & Development:6349 Ph 2
- Listing ID #:202607086
- Added:76 day(s) ago
- Updated:September 16, 2026 at 07:17 AM
Rooms and interior
- Bedrooms:4
- Total bathrooms:2
- Full bathrooms:2
- Living area:1,968 sq. ft.
Heating and cooling
- Cooling:Central A/C
- Heating:Central
Structure and exterior
- Year built:2010
- Building area:1,968 sq. ft.
- Lot area:0.16 Acres
- Lot Features:Corner
- Levels:1 Story
Schools
- High school:Independence
- Middle school:Warren, Earl
- Elementary school:Buena Vista
Finances and disclosures
- Price:$425,000
- Price per sq. ft.:$215.96
Parking
- Parking description:2 Car Garage
New listings near 11401 ERESMA DRIVE
- Coming Soon
 $305,000Coming Soon3 beds 1 baths1,058 sq. ft.
3501 Bank Street, Bakersfield, CA 93309
MLS# SB26190148Listed by: REAL BROKERAGE TECHNOLOGIES, INC. - Coming Soon
 $340,000Coming Soon3 beds 3 baths1,641 sq. ft.
5500 Lennox #2, Bakersfield, CA 93309
MLS# SR26194663Listed by: KELLER WILLIAMS VIP PROPERTIES - Coming Soon
 $399,999Coming Soon3 beds 2 baths1,808 sq. ft.
3008 Bristol Avenue, Bakersfield, CA 93308
MLS# IV26190198Listed by: REAL ESTATE EBROKER INC - New
 $799,950Active4 beds 3 baths3,233 sq. ft.
12304 PORTEBELLO DRIVE, Bakersfield, CA 93312
MLS# 202609929Listed by: KELLER WILLIAMS REALTY - New
 $650,000Active4 beds 2 baths1,944 sq. ft.
1119 WEGIS AVENUE, Bakersfield, CA 93314
MLS# 202609997Listed by: KELLER WILLIAMS REALTY - New
 $299,999Active3 beds 1 baths1,338 sq. ft.
1119 H STREET, Bakersfield, CA 93304
MLS# 202609993Listed by: MIRAMAR INTERNATIONAL CALLOWAY - New
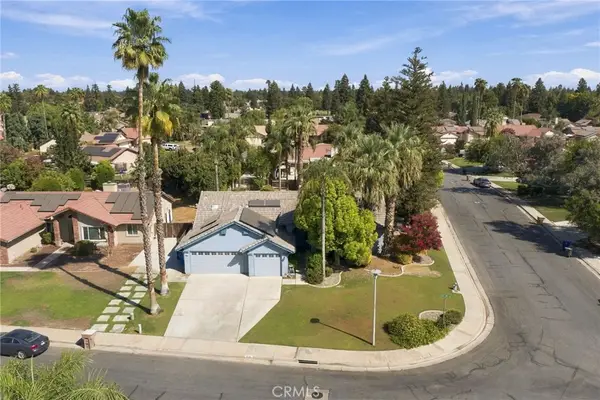 $525,000Active4 beds 2 baths1,993 sq. ft.
9500 Eagle Oak, Bakersfield, CA 93311
MLS# PI26203123Listed by: WATSON REALTY - New
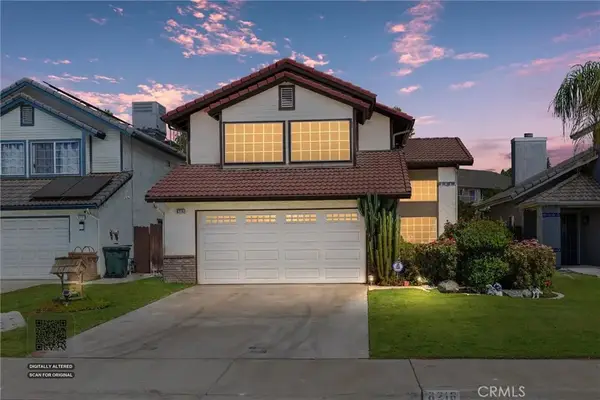 $330,000Active3 beds 3 baths1,612 sq. ft.
8216 Willowglen, Bakersfield, CA 93311
MLS# FR26202387Listed by: REALTY CONCEPTS, LTD. - New
 $349,000Active4 beds 2 baths1,354 sq. ft.
1217 INTERLAKEN DRIVE, Bakersfield, CA 93307
MLS# 202609973Listed by: ZENNA ENTERPRISES - New
 $69,900Active0.14 Acres
2302 ARLINGTON STREET, Bakersfield, CA 93305
MLS# 202609990Listed by: ALL STATE HOMES


Protect your home and budget from life's surprises with an Assurant Home Warranty, backed by a partner that supports you through every step of homeownership. Explore Plans.
©2026 Century 21 Real Estate LLC. All rights reserved. CENTURY 21®, the CENTURY 21 Logo and C21® are service marks owned by Century 21 Real Estate LLC. Century 21 Real Estate LLC fully supports the principles of the Fair Housing Act and the Equal Opportunity Act. Each office is independently owned and operated. Listing information is deemed reliable but not guaranteed accurate.