
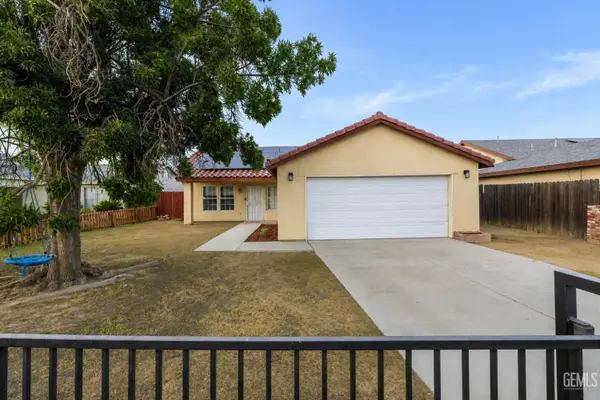
11418 Pacific Harbor Avenue, Bakersfield, CA 93312
Local realty services provided by:CENTURY 21 Masters
11418 Pacific Harbor Avenue,Bakersfield, CA 93312
$465,000
- 4 Beds
- 3 Baths
- 2,301 sq. ft.
- Single family
- Active
Listed by: william gordon
Office: watson realty
MLS#:V1-38344
Source:San Diego MLS via CRMLS
Price summary
- Price:$465,000
- Price per sq. ft.:$202.09
About this home
Beautifully renovated NW home w/ plenty of room for a growing family. LVP flooring w/ a natural wood look has been installed throughout, except the bedrooms which have newer carpet. The kitchen has been completely updated w/ quartz counters, stainless-steel appliances, a double, under-mount sink, subway tile backsplash and white cabinets. The second bathroom has also been updated. The open floorplan features a spacious family room w/ a fireplace, a dining area adjacent to the kitchen and a formal dining room. The primary suite has all of the amenities you would expect, including a large walk-in closet. The backyard has a spacious grass area for the kids. Another added benefit is the home's location in the popular Frontier High School District. Come take a look at this move-in ready home before it is gone!
Contact an agent
Home facts
- Year built:2006
- Listing ID #:V1-38344
- Added:1 day(s) ago
- Updated:August 22, 2026 at 02:57 PM
Rooms and interior
- Bedrooms:4
- Total bathrooms:3
- Full bathrooms:2
- Half bathrooms:1
- Kitchen Description:Dishwasher, Microwave
- Living area:2,301 sq. ft.
Heating and cooling
- Cooling:Central Forced Air
- Heating:Forced Air Unit
Structure and exterior
- Year built:2006
- Building area:2,301 sq. ft.
- Levels:2 Story
Utilities
- Water:Public
- Sewer:Public Sewer
Finances and disclosures
- Price:$465,000
- Price per sq. ft.:$202.09
Features and amenities
- Appliances:Dishwasher, Microwave
Parking
- Total parking spaces:2
- Garage spaces:2
 This information is deemed reliable but not guaranteed. You should rely on this information only to decide whether or not to further investigate a particular property. BEFORE MAKING ANY OTHER DECISION, YOU SHOULD PERSONALLY INVESTIGATE THE FACTS (e.g. square footage and lot size) with the assistance of an appropriate professional. You may use this information only to identify properties you may be interested in investigating further. All uses except for personal, non-commercial use in accordance with the foregoing purpose are prohibited. Redistribution or copying of this information, any photographs or video tours is strictly prohibited. This information is derived from the Internet Data Exchange (IDX) service provided by San Diego MLS®. Displayed property listings may be held by a brokerage firm other than the broker and/or agent responsible for this display. The information and any photographs and video tours and the compilation from which they are derived is protected by copyright. Compilation © 2020 San Diego MLS®, Inc. SANDICOR Member Broker: Randy Thompson
New listings near 11418 Pacific Harbor Avenue
- Coming Soon
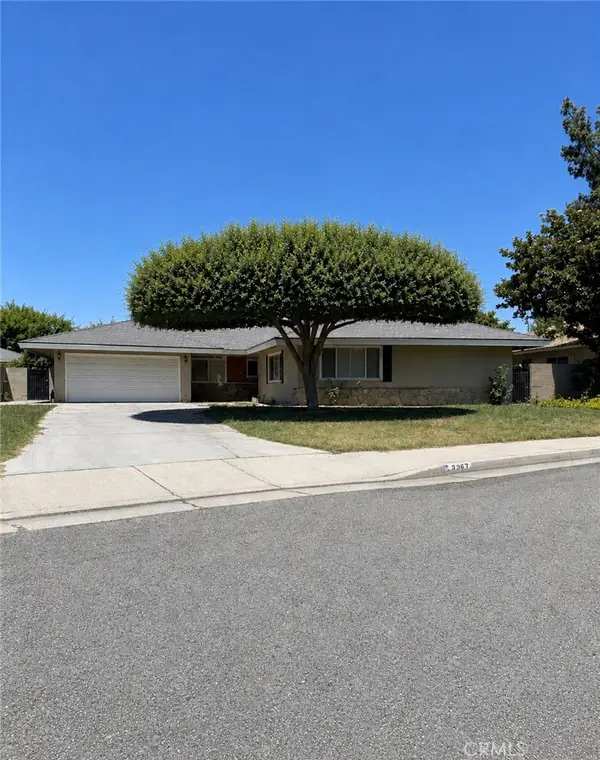 $395,000Coming Soon3 beds 2 baths1,683 sq. ft.
3267 Mulberry, Bakersfield, CA 93301
MLS# CV26172801Listed by: THE IVRI GROUP, INC. - New
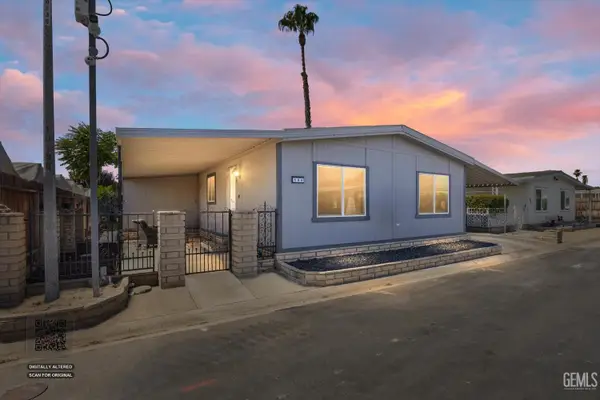 $125,000Active3 beds 2 baths
3535 STINE ROAD #194, Bakersfield, CA 93309
MLS# 202609103Listed by: MIRAMAR INTERNATIONAL CALLOWAY - New
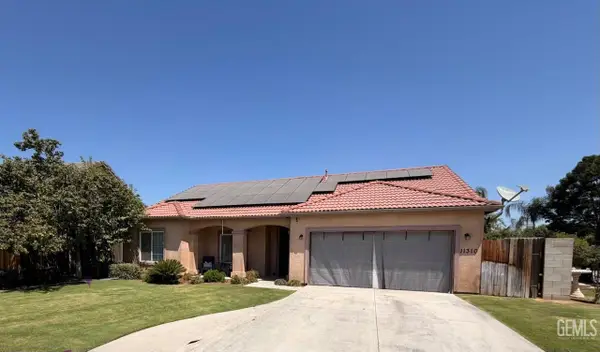 $425,000Active3 beds 2 baths1,684 sq. ft.
11310 PRESIDENTIAL ROAD, Bakersfield, CA 93312
MLS# 202609099Listed by: NANCY HARPER, BROKER - New
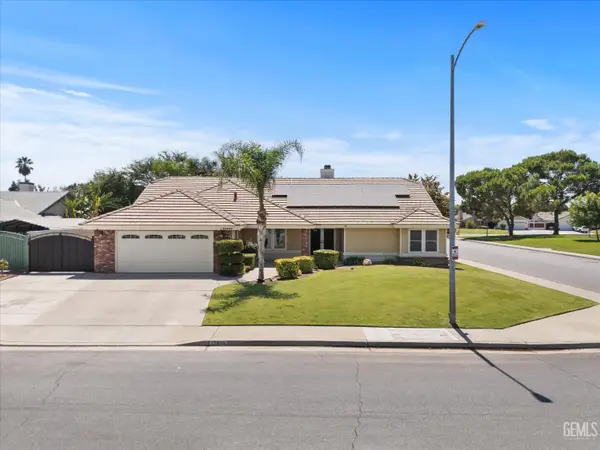 $444,000Active3 beds 2 baths2,170 sq. ft.
13909 VERACRUZ DRIVE, Bakersfield, CA 93314
MLS# 202609100Listed by: WATSON REALTY - New
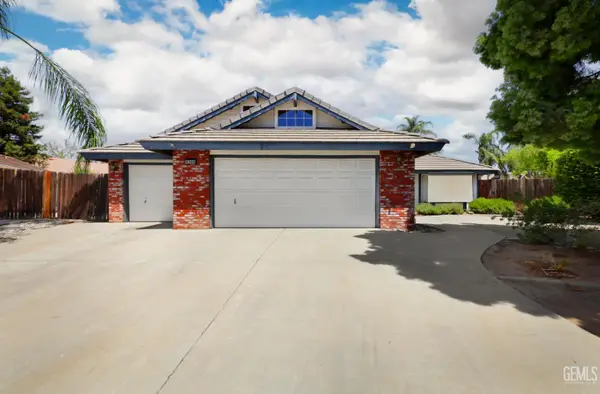 $425,000Active3 beds 2 baths2,148 sq. ft.
5308 BOLD RULER COURT, Bakersfield, CA 93312
MLS# 202608983Listed by: BILL MELL & ASSOCIATES - New
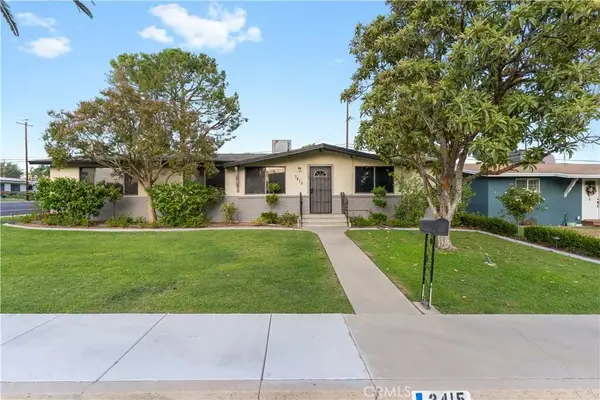 $325,000Active3 beds 2 baths1,512 sq. ft.
3415 Wenatchee, Bakersfield, CA 93306
MLS# SC26184034Listed by: MIRAMAR INTERNATIONAL CALLOWAY - New
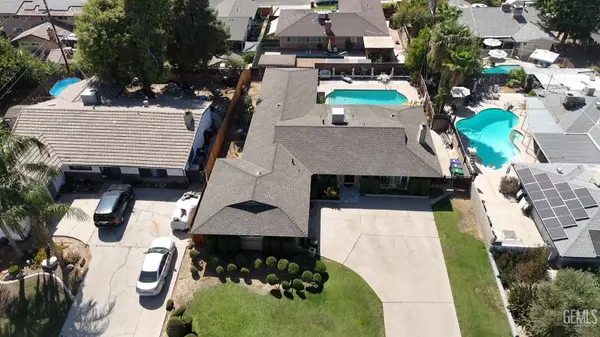 $445,000Active5 beds 2 baths1,942 sq. ft.
3774 DALEHURST DRIVE, Bakersfield, CA 93306
MLS# 202608294Listed by: THE DANA REAL ESTATE & INVESTMENTS INC. - New
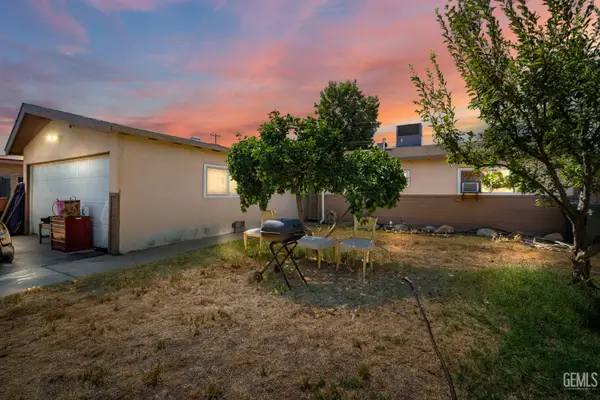 $288,000Active3 beds 2 baths1,271 sq. ft.
2609 BERNICE DRIVE, Bakersfield, CA 93304
MLS# 202608779Listed by: CAL PRO REAL ESTATE - New
 $344,999Active3 beds 2 baths1,267 sq. ft.
2114 FOXGLOVE COURT, Bakersfield, CA 93304
MLS# 202609021Listed by: ELITE, REALTORS


Protect your home and budget from life's surprises with an Assurant Home Warranty, backed by a partner that supports you through every step of homeownership. Explore Plans.
©2026 Century 21 Real Estate LLC. All rights reserved. CENTURY 21®, the CENTURY 21 Logo and C21® are service marks owned by Century 21 Real Estate LLC. Century 21 Real Estate LLC fully supports the principles of the Fair Housing Act and the Equal Opportunity Act. Each office is independently owned and operated. Listing information is deemed reliable but not guaranteed accurate.