
11419 HARRINGTON STREET, Bakersfield, CA 93311
Local realty services provided by:CENTURY 21 Select Real Estate, Inc.
11419 HARRINGTON STREET,Bakersfield, CA 93311
$1,195,000
- 5 Beds
- 3 Baths
- 4,105 sq. ft.
- Single family
- Active
Listed by: william chicas
Office: watson realty
MLS#:202609998
Source:BF
Price summary
- Price:$1,195,000
- Price per sq. ft.:$291.11
About this home
Welcome to 11419 Harrington Ave, a beautiful and exceptionally spacious residence located in one of Bakersfield's most desirable neighborhoods. From the moment you arrive, this impressive home presents a wonderful combination of elegance, comfort, generous living spaces, and a floor plan thoughtfully designed for today's lifestyle.Offering approximately 4,105 square feet of living space, 5 bedrooms, 3 bathrooms, and an impressive 26,136-square-foot lot, this property provides the rare combination of a substantial home and an expansive piece of landgiving your family room to live, entertain, relax, and create the outdoor lifestyle you've always wanted.The kitchen and adjoining living areas provide the perfect gathering space for family and friends. Whether you're preparing a casual family meal, hosting a holiday celebration, or simply enjoying time together at home, this residence gives you the space and flexibility to make those moments special.This 5 bedrooms 3Bathroom is the perfect
Contact an agent
Home facts
- Year built:2003
- Subdivision & Development:Tract No 5946
- Listing ID #:202609998
- Added:1 day(s) ago
- Updated:September 27, 2026 at 10:22 AM
Rooms and interior
- Bedrooms:5
- Total bathrooms:3
- Full bathrooms:3
- Living area:4,105 sq. ft.
Heating and cooling
- Cooling:Central A/C
- Heating:Central
Structure and exterior
- Year built:2003
- Building area:4,105 sq. ft.
- Lot area:0.6 Acres
- Lot Features:Corner, Golf Course
- Levels:2 Stories
Schools
- High school:Stockdale
- Middle school:Warren, Earl
- Elementary school:Reagan,Ronald
Finances and disclosures
- Price:$1,195,000
- Price per sq. ft.:$291.11
Features and amenities
- Amenities:Gated Community, Golf Course
Parking
- Parking description:3 Car Garage
New listings near 11419 HARRINGTON STREET
- Coming Soon
 $305,000Coming Soon3 beds 1 baths1,058 sq. ft.
3501 Bank Street, Bakersfield, CA 93309
MLS# SB26190148Listed by: REAL BROKERAGE TECHNOLOGIES, INC. - New
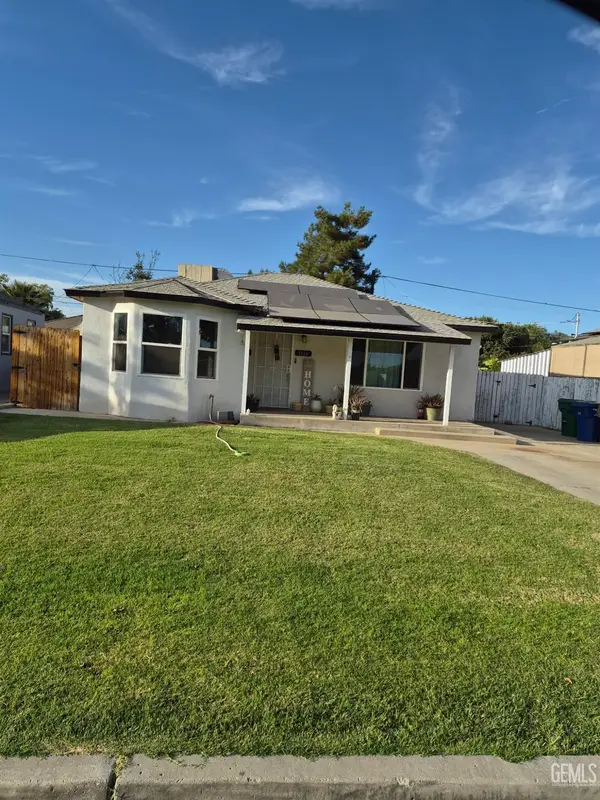 $255,000Active2 beds 1 baths1,080 sq. ft.
1116 WOODROW AVENUE, Bakersfield, CA 93308
MLS# 202610312Listed by: BERKSHIRE HATHAWAY HOMESERVICES ASSOCIATED REAL ESTATE - New
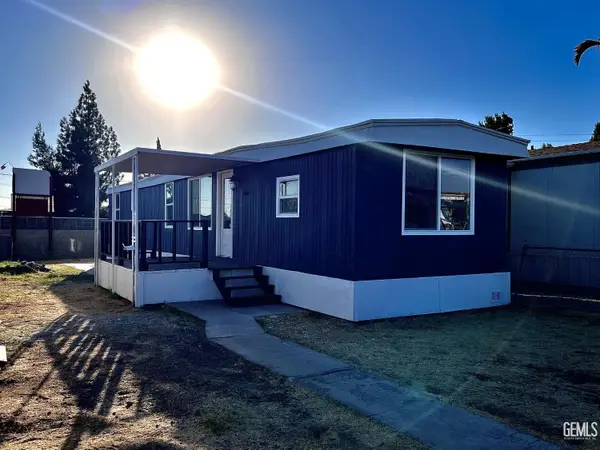 $84,990Active2 beds 1 baths
5000 PIERCE ROAD #3, Bakersfield, CA 93308
MLS# 202610374Listed by: MIRAMAR INTERNATIONAL CALLOWAY - New
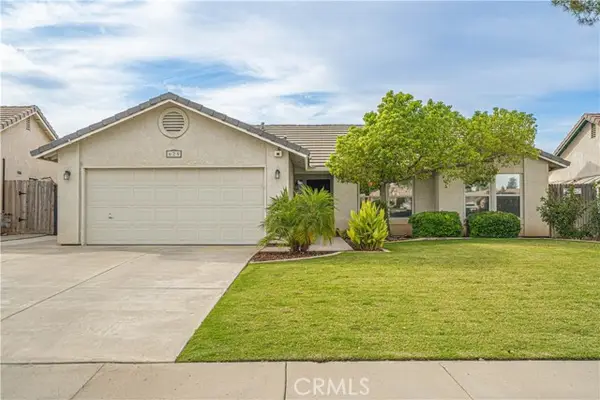 $360,000Active3 beds 2 baths1,412 sq. ft.
625 Meadow Grove Ct, Bakersfield, CA 93308
MLS# SR26208023Listed by: NXT STEP SOLUTIONS
- Open Sun, 11am to 1pmNew
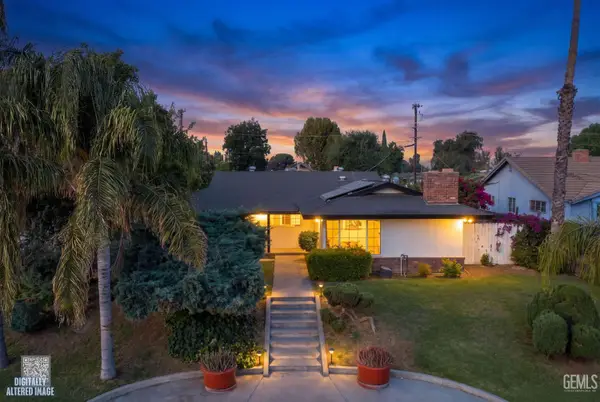 $389,999Active3 beds 2 baths1,656 sq. ft.
421 BROOKHAVEN DRIVE, Bakersfield, CA 93304
MLS# 202610361Listed by: RE/MAX CHAMPIONS - New
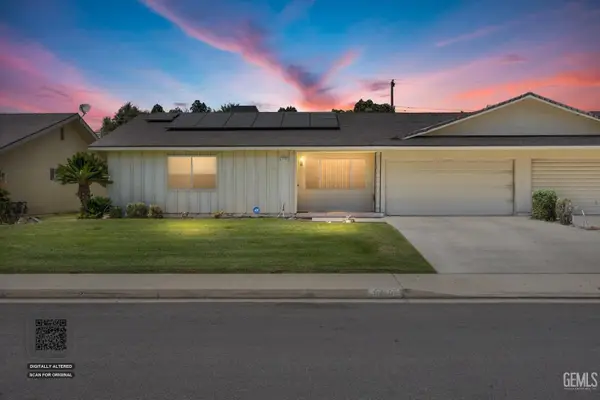 $290,000Active2 beds 2 baths1,637 sq. ft.
5720 CYPRESS POINT DRIVE, Bakersfield, CA 93309
MLS# 202610363Listed by: AVALAR REAL ESTATE ALLIANCE - New
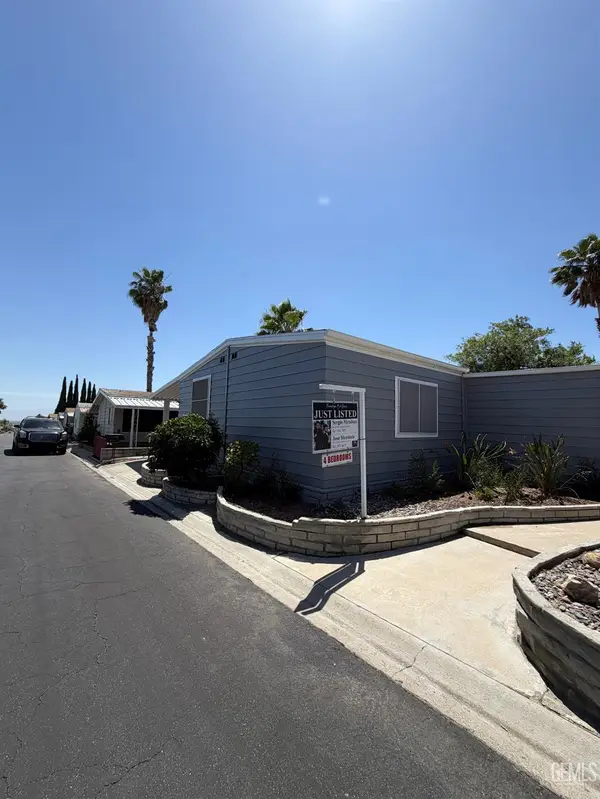 $110,000Active4 beds 2 baths1,344 sq. ft.
0 8536 KERN CANYON RD 113, Bakersfield, CA 93306
MLS# 202610366Listed by: ELITE, REALTORS - New
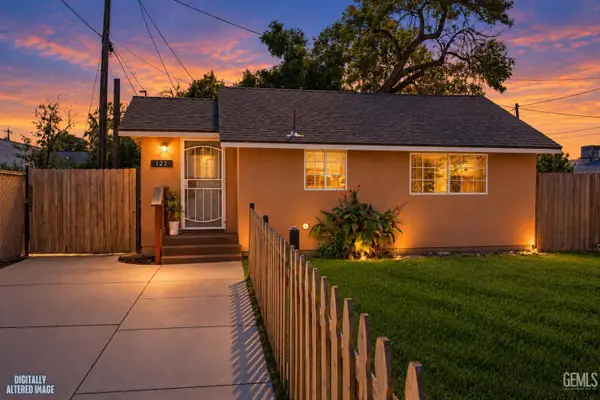 $199,500Active2 beds 1 baths462 sq. ft.
121 ROBERTS LANE, Bakersfield, CA 93308
MLS# 202610359Listed by: KW KERN - New
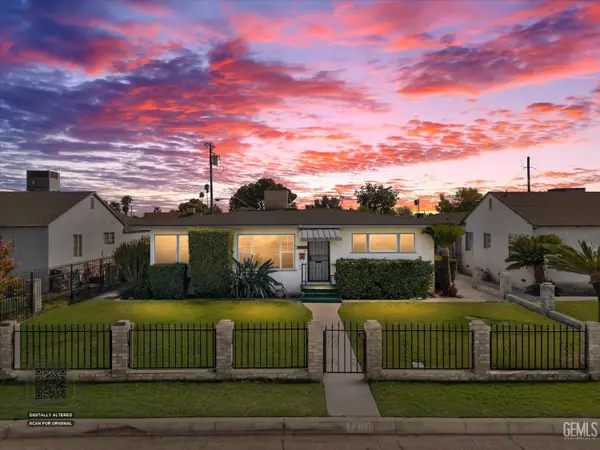 $259,000Active3 beds 2 baths1,040 sq. ft.
1301 TERRACE WAY, Bakersfield, CA 93304
MLS# 202610364Listed by: PB & ASSOCIATES


Protect your home and budget from life's surprises with an Assurant Home Warranty, backed by a partner that supports you through every step of homeownership. Explore Plans.
©2026 Century 21 Real Estate LLC. All rights reserved. CENTURY 21®, the CENTURY 21 Logo and C21® are service marks owned by Century 21 Real Estate LLC. Century 21 Real Estate LLC fully supports the principles of the Fair Housing Act and the Equal Opportunity Act. Each office is independently owned and operated. Listing information is deemed reliable but not guaranteed accurate.