
11709 INDIANAPOLIS DRIVE, Bakersfield, CA 93312
Local realty services provided by:CENTURY 21 Select Real Estate, Inc.
11709 INDIANAPOLIS DRIVE,Bakersfield, CA 93312
$669,900
- 4 Beds
- 3 Baths
- 2,798 sq. ft.
- Single family
- Active
Listed by: jeffrey jackson
Office: jeff jackson & associates- cal connect realty
MLS#:202610570
Source:BF
Price summary
- Price:$669,900
- Price per sq. ft.:$239.42
About this home
Absolutely stunning Olive Park home with a pool, spa, and owned solar. This beautifully updated residence offers an impressive blend of comfort, style, and entertaining space, featuring luxury vinyl plank flooring, newer interior and exterior paint, newer garage doors, plantation shutters, and tasteful designer colors throughout.The spacious quartz island kitchen showcases custom backsplash, crisp white cabinetry, stainless steel appliances, plus newer double ovens and dishwasher. Enjoy versatile living areas with a separate living room featuring a striking brick fireplace and built-ins, a separate family room, formal dining area, and a sunny breakfast nook.The generous primary suite includes an extended sitting area and its own fireplace, creating a private retreat. Outside, the covered patio overlooks the inviting pool and span ideal setting for relaxing or entertaining year-round.
Contact an agent
Home facts
- Year built:2006
- Subdivision & Development:53m99-101
- Listing ID #:202610570
- Added:4 day(s) ago
- Updated:October 07, 2026 at 02:34 PM
Rooms and interior
- Bedrooms:4
- Total bathrooms:3
- Full bathrooms:3
- Living area:2,798 sq. ft.
Heating and cooling
- Cooling:Central A/C
- Heating:Central
Structure and exterior
- Year built:2006
- Building area:2,798 sq. ft.
- Lot area:0.23 Acres
- Levels:1 Story
Schools
- High school:Frontier
- Middle school:Freedom
- Elementary school:Almondale
Finances and disclosures
- Price:$669,900
- Price per sq. ft.:$239.42
Features and amenities
- Pool features:In Ground, Spa Attached
Parking
- Parking description:3 Car Garage
New listings near 11709 INDIANAPOLIS DRIVE
- New
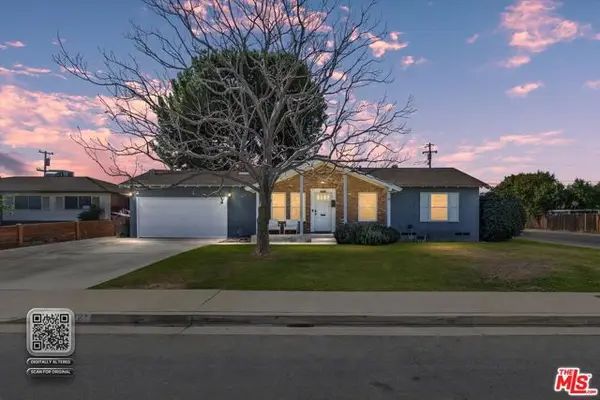 $340,000Active3 beds 2 baths1,469 sq. ft.
2121 Westhaven Avenue, Bakersfield, CA 93304
MLS# CL26997685Listed by: EXP REALTY OF GREATER LOS ANGELES - New
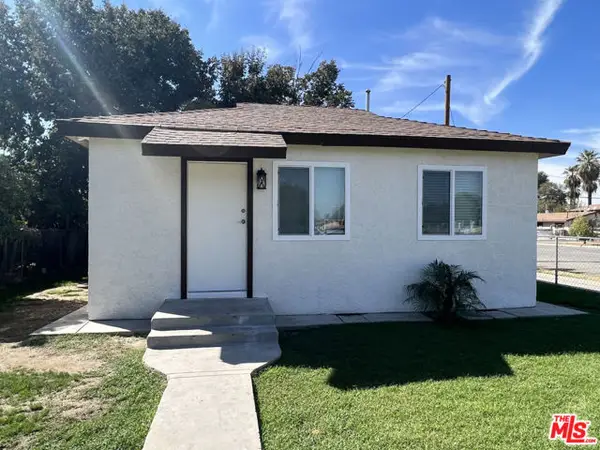 $245,000Active2 beds 1 baths576 sq. ft.
831 L Street, Bakersfield, CA 93304
MLS# CL26997721Listed by: EQUITY UNION 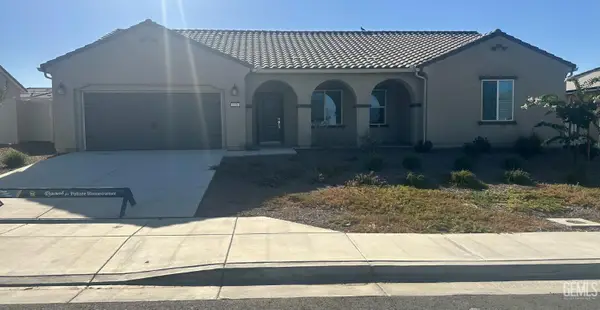 $515,900Pending4 beds 2 baths
5106 BEAVERHEAD AVENUE, Bakersfield, CA 93306
MLS# 202610726Listed by: LGI REALTY - CALIFORNIA, INC.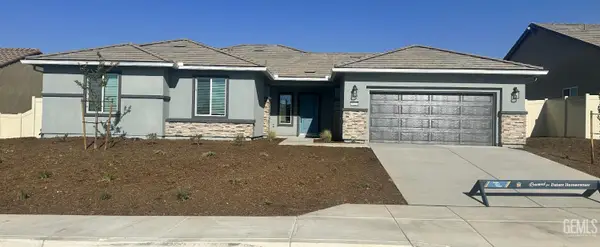 $538,900Pending4 beds 2 baths
5123 BEAVERHEAD AVENUE, Bakersfield, CA 93306
MLS# 202610728Listed by: LGI REALTY - CALIFORNIA, INC.- New
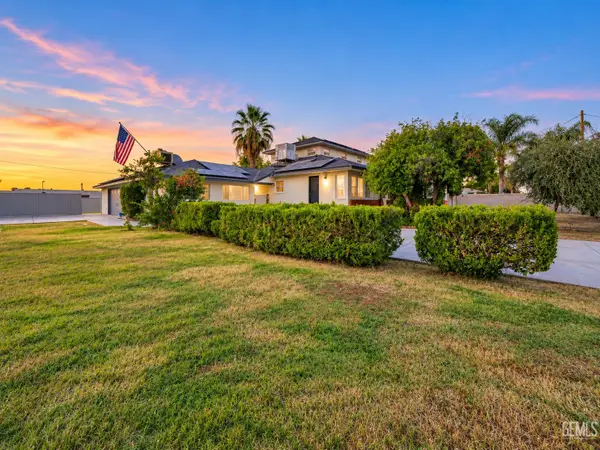 $920,000Active6 beds 3 baths3,160 sq. ft.
1203 CASTRO LANE, Bakersfield, CA 93304
MLS# 202610631Listed by: KELLER WILLIAMS REALTY - New
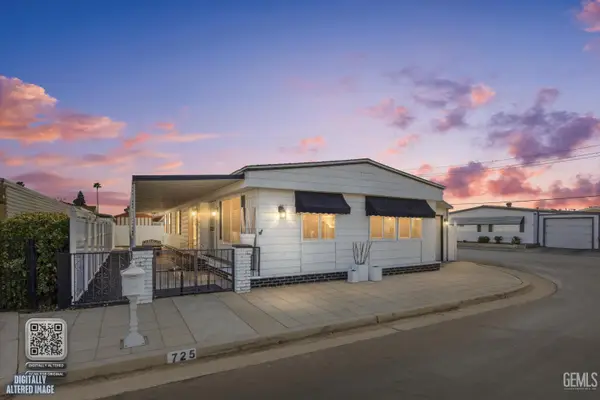 $165,000Active3 beds 2 baths1,440 sq. ft.
725 45TH STREET, Bakersfield, CA 93301
MLS# 202610706Listed by: JEFF JACKSON & ASSOCIATES- CAL CONNECT REALTY - New
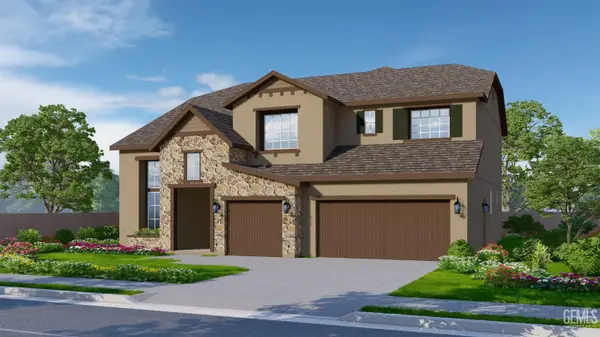 $629,150Active4 beds 3 baths
13200 ALMONDWOOD CIRCLE, Bakersfield, CA 93314
MLS# 202610725Listed by: BONADELLE REALTY - New
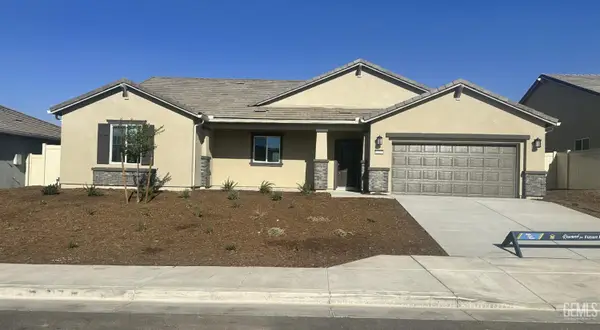 $585,900Active5 beds 3 baths
5117 BEAVERHEAD AVENUE, Bakersfield, CA 93306
MLS# 202610729Listed by: LGI REALTY - CALIFORNIA, INC. - New
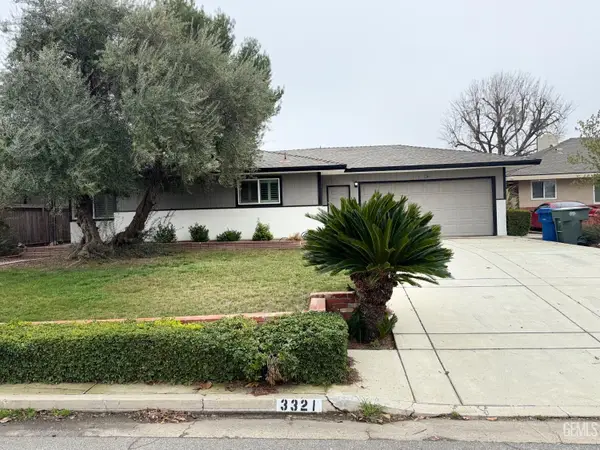 $345,000Active3 beds -- baths1,830 sq. ft.
3321 Jade, Bakersfield, CA 93306
MLS# 656359Listed by: REAL BROKERAGE TECHNOLOGIES - New
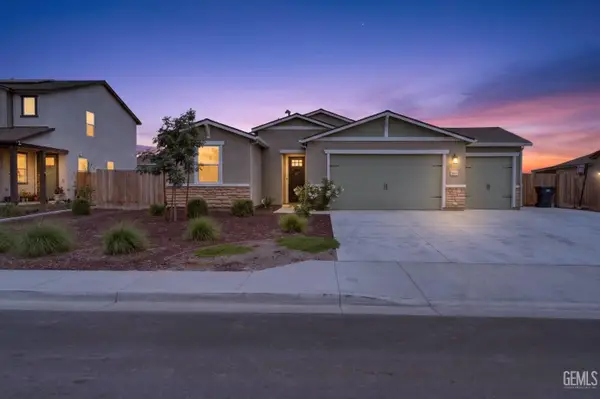 $479,950Active4 beds 2 baths1,541 sq. ft.
5404 LEONARD ALVARADO ROAD, Bakersfield, CA 93314
MLS# 202610719Listed by: WATSON REALTY


Protect your home and budget from life's surprises with an Assurant Home Warranty, backed by a partner that supports you through every step of homeownership. Explore Plans.
©2026 Century 21 Real Estate LLC. All rights reserved. CENTURY 21®, the CENTURY 21 Logo and C21® are service marks owned by Century 21 Real Estate LLC. Century 21 Real Estate LLC fully supports the principles of the Fair Housing Act and the Equal Opportunity Act. Each office is independently owned and operated. Listing information is deemed reliable but not guaranteed accurate.