
12008 ERNESTINA COURT, Bakersfield, CA 93306
Local realty services provided by:CENTURY 21 Select Real Estate, Inc.
12008 ERNESTINA COURT,Bakersfield, CA 93306
$499,000
- 4 Beds
- 2 Baths
- 2,139 sq. ft.
- Single family
- Active
Listed by: laurice mccarty
Office: coldwell banker preferred, realtors
MLS#:202609007
Source:BF
Price summary
- Price:$499,000
- Price per sq. ft.:$233.29
About this home
Big-ticket upgrades already done! OWNED solar, newer roof & HVAC all installed in 2023 make this updated cul-de-sac home a must-see! Inside, enjoy formal living & dining areas plus a separate family rm off the kitchen w/fireplace. The updated kitchen features quartz counters, updated cabinetry, farmhouse sink, stainless steel appliances, ample storage & a convenient built-in dining nook. A downstairs bedroom & updated bath with stylish countertop and shower offer added convenience and flexibility for guests, extended stays, a home office, or those who prefer main-level living. Upstairs, the spacious primary retreat features a second cozy fireplace, private balcony, and ensuite bath with dual sinks, separate soaking tub & walk-in shower. An oversized laundry rm with built-in cabinetry & quartz counter space adds valuable storage and workspace to help keep everyday essentials organized. Step outside to a spacious backyard featuring a covered patio, expansive lawn & mature landscaping.
Contact an agent
Home facts
- Year built:1994
- Subdivision & Development:Tract 5184
- Listing ID #:202609007
- Added:18 day(s) ago
- Updated:September 15, 2026 at 02:30 PM
Rooms and interior
- Bedrooms:4
- Total bathrooms:2
- Full bathrooms:2
- Half bathrooms:1
- Living area:2,139 sq. ft.
Heating and cooling
- Cooling:Central A/C
- Heating:Central
Structure and exterior
- Year built:1994
- Building area:2,139 sq. ft.
- Lot area:0.25 Acres
- Lot Features:Cul-De-Sac
- Levels:2 Stories
Schools
- High school:Highland
- Middle school:Other-Outlying
- Elementary school:Other-Outlying
Finances and disclosures
- Price:$499,000
- Price per sq. ft.:$233.29
Parking
- Parking description:2 Car Garage
New listings near 12008 ERNESTINA COURT
- Coming Soon
 $305,000Coming Soon3 beds 1 baths1,058 sq. ft.
3501 Bank Street, Bakersfield, CA 93309
MLS# SB26190148Listed by: REAL BROKERAGE TECHNOLOGIES, INC. - Coming Soon
 $340,000Coming Soon3 beds 3 baths1,641 sq. ft.
5500 Lennox #2, Bakersfield, CA 93309
MLS# SR26194663Listed by: KELLER WILLIAMS VIP PROPERTIES - Coming Soon
 $399,999Coming Soon3 beds 2 baths1,808 sq. ft.
3008 Bristol Avenue, Bakersfield, CA 93308
MLS# IV26190198Listed by: REAL ESTATE EBROKER INC - New
 $520,000Active4 beds 2 baths2,442 sq. ft.
10803 LARAMIE PEAK DRIVE, Bakersfield, CA 93311
MLS# 202609138Listed by: BETTER HOMES AND GARDENS REAL ESTATE VIRIDIS PROPERTIES - New
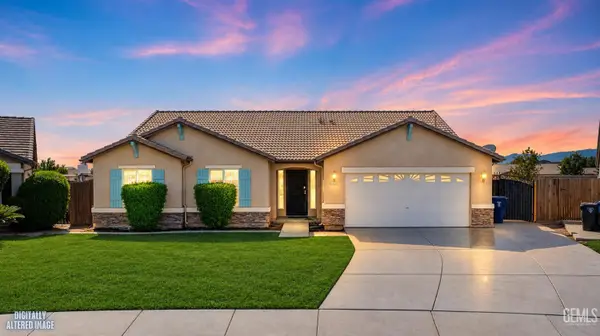 $429,990Active4 beds 2 baths2,012 sq. ft.
10503 PLEASANT VALLEY DRIVE, Bakersfield, CA 93311
MLS# 202609907Listed by: MIRAMAR REALTY - New
 $414,900Active4 beds 2 baths1,837 sq. ft.
3301 STERLING ROAD, Bakersfield, CA 93306
MLS# 202609910Listed by: KELLER WILLIAMS REALTY - New
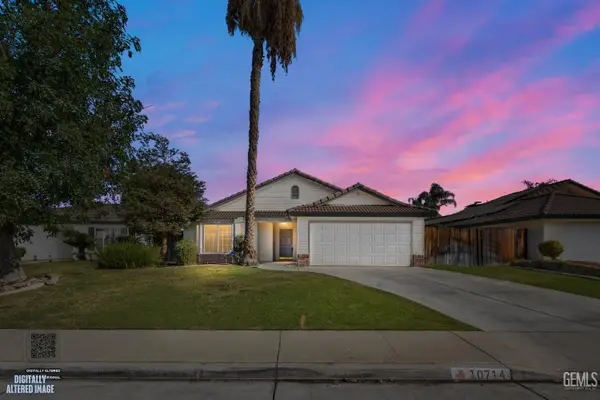 $410,000Active3 beds 2 baths
10714 OTTAWA COURT, Bakersfield, CA 93312
MLS# 202609911Listed by: PARAMOUNT REAL ESTATE - New
 $160,000Active1 Acres
0 GATSON ST, Bakersfield, CA 93314
MLS# 202609915Listed by: ELITE, REALTORS - New
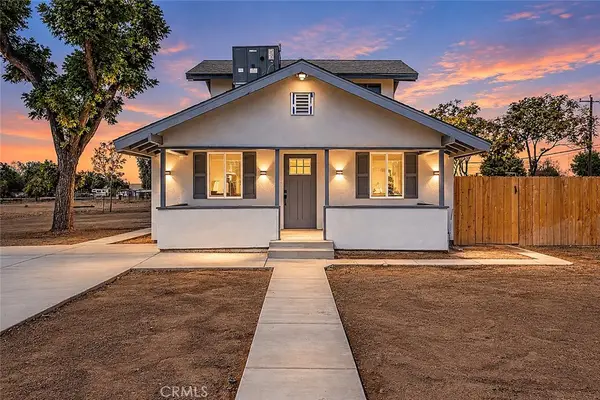 $649,000Active3 beds 3 baths1,372 sq. ft.
1700 Lotus Lane, Bakersfield, CA 93307
MLS# SR26201206Listed by: THE MORA PARTNERS INC. - New
 $117,000Active2 beds 2 baths1,248 sq. ft.
8536 Kern Canyon Road #184, Bakersfield, CA 93306
MLS# WS26200801Listed by: CORPEN REAL ESTATE GROUP


Protect your home and budget from life's surprises with an Assurant Home Warranty, backed by a partner that supports you through every step of homeownership. Explore Plans.
©2026 Century 21 Real Estate LLC. All rights reserved. CENTURY 21®, the CENTURY 21 Logo and C21® are service marks owned by Century 21 Real Estate LLC. Century 21 Real Estate LLC fully supports the principles of the Fair Housing Act and the Equal Opportunity Act. Each office is independently owned and operated. Listing information is deemed reliable but not guaranteed accurate.