
12319 ASHLYN DRIVE, Bakersfield, CA 93311
Local realty services provided by:CENTURY 21 Select Real Estate, Inc.
12319 ASHLYN DRIVE,Bakersfield, CA 93311
$1,100,000
- 5 Beds
- 1 Baths
- 3,416 sq. ft.
- Single family
- Active
Listed by: vincent breeding
Office: the breeding agency
MLS#:202605569
Source:BF
Price summary
- Price:$1,100,000
- Price per sq. ft.:$322.01
- Monthly HOA dues:$277
About this home
Welcome to the wonderful gated community that is Belcourt Collections in Seven Oaks. Private gated water-lagoon entrance. Home features 5 bedrooms plus office. The office could be a 6th bedroom. Spacious open concept w/ fireplace in living room. Kitchen features beautiful high-end quartz countertops. Stainless steel appliances, built in Fridge and upgraded fixtures.Dual primary suite design. One primary suite downstairs, and one primary suite upstairs. Bonus room can be used as theater room, loft, game room, or man cave. Upgraded flooring, baseboards, tile, fixtures and hardware throughout. Covered patio with fireplace. Very private North facing lot with no side neighbor. On beautiful Paseo walking path. Clubhouse w/ pool, spray park, gym, bbq, tennis courts and park. Located near restaurants, shopping and award winning schools. Home is turnkey and ready to go! Call today!
Contact an agent
Home facts
- Year built:2020
- Subdivision & Development:7347 Ph 1
- Listing ID #:202605569
- Added:74 day(s) ago
- Updated:August 12, 2026 at 02:31 PM
Rooms and interior
- Bedrooms:5
- Total bathrooms:1
- Living area:3,416 sq. ft.
Heating and cooling
- Cooling:Central A/C
- Heating:Central
Structure and exterior
- Year built:2020
- Building area:3,416 sq. ft.
- Lot area:0.26 Acres
- Lot Features:Cul-De-Sac
- Levels:2 Stories
Schools
- High school:Stockdale
- Middle school:Warren, Earl
- Elementary school:Highgate
Finances and disclosures
- Price:$1,100,000
- Price per sq. ft.:$322.01
Features and amenities
- Amenities:Gated Community
- Pool features:Community
Parking
- Parking description:3 Car Garage
New listings near 12319 ASHLYN DRIVE
- New
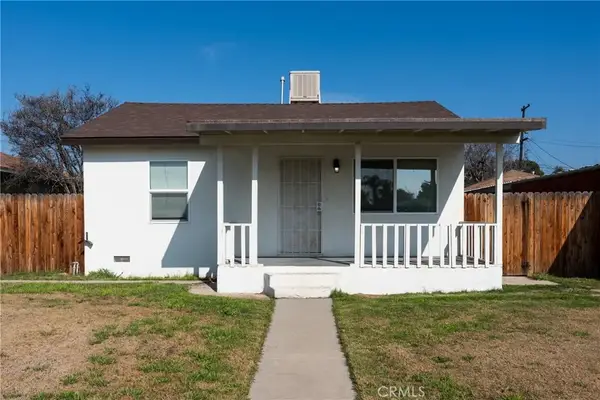 $270,000Active2 beds 1 baths848 sq. ft.
1102 E 18th Street, Bakersfield, CA 93305
MLS# SR26176315Listed by: REAL BROKERAGE TECHNOLOGIES INC - New
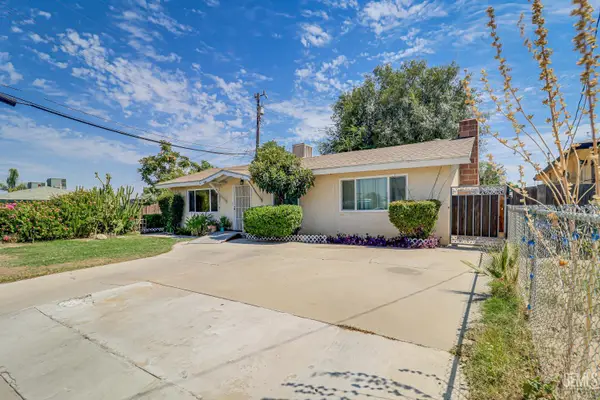 $275,000Active3 beds 1 baths1,132 sq. ft.
2055 POTOMAC AVENUE, Bakersfield, CA 93307
MLS# 202608594Listed by: BROKER X - New
 $491,990Active4 beds 1 baths
13810 NORMAN GOULD DRIVE #08 LW, Bakersfield, CA 93314
MLS# 202608668Listed by: D.R. HORTON - New
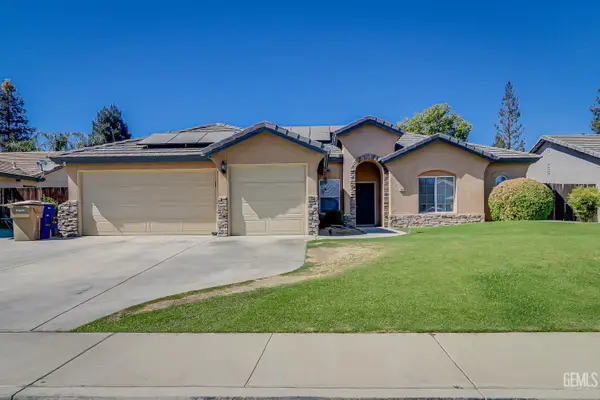 $445,000Active3 beds 1 baths2,011 sq. ft.
10106 SALEROSA COURT, Bakersfield, CA 93312
MLS# 202608593Listed by: BROKER X - New
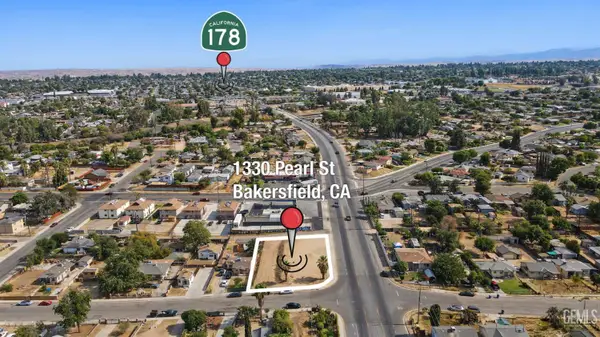 $150,000Active0.34 Acres
1330 PEARL STREET, Bakersfield, CA 93305
MLS# 202608654Listed by: CLEMMER AND COMPANY REAL ESTATE SERVICES - New
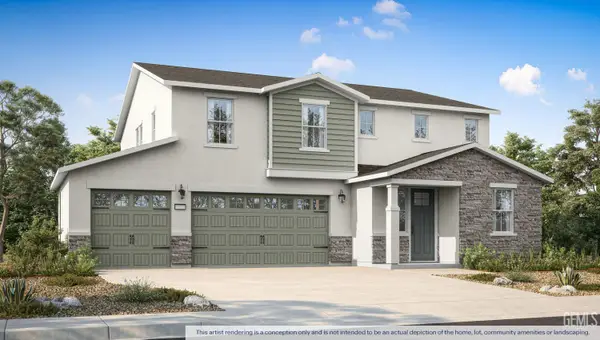 $565,990Active5 beds 1 baths
7629 SAVANNAH HEIGHT AVENUE #707 S, Bakersfield, CA 93313
MLS# 202608661Listed by: D.R. HORTON - New
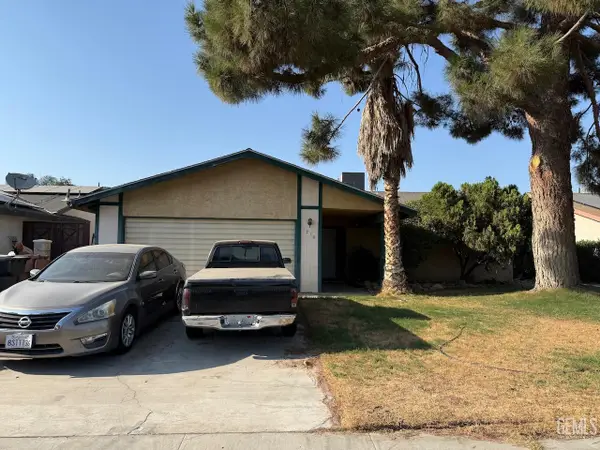 $280,000Active3 beds 1 baths1,444 sq. ft.
1716 SAINT CLAIR COURT, Bakersfield, CA 93304
MLS# 202608663Listed by: EXP REALTY OF CALIFORNIA INC - New
 $549,990Active5 beds 1 baths
13820 NORMAN GOULD DRIVE #06 LW, Bakersfield, CA 93314
MLS# 202608664Listed by: D.R. HORTON - New
 $460,490Active4 beds 1 baths
13816 NORMAN GOULD DRIVE #07 LW, Bakersfield, CA 93314
MLS# 202608666Listed by: D.R. HORTON - New
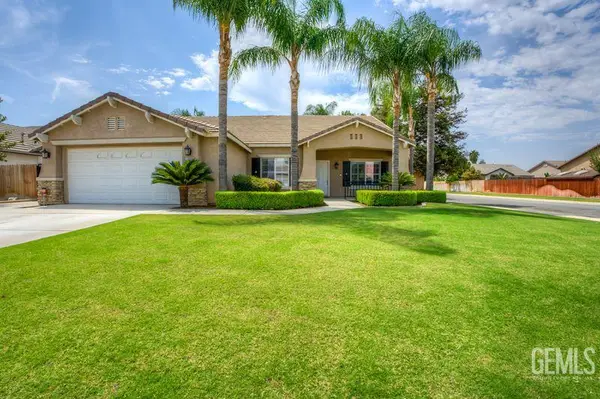 $524,950Active4 beds 1 baths2,148 sq. ft.
15009 MERLOT CELLARS DRIVE, Bakersfield, CA 93314
MLS# 202608633Listed by: BRICK AND BOULDER REAL ESTATE CO


Protect your home and budget from life's surprises with an Assurant Home Warranty, backed by a partner that supports you through every step of homeownership. Explore Plans.
©2026 Century 21 Real Estate LLC. All rights reserved. CENTURY 21®, the CENTURY 21 Logo and C21® are service marks owned by Century 21 Real Estate LLC. Century 21 Real Estate LLC fully supports the principles of the Fair Housing Act and the Equal Opportunity Act. Each office is independently owned and operated. Listing information is deemed reliable but not guaranteed accurate.