
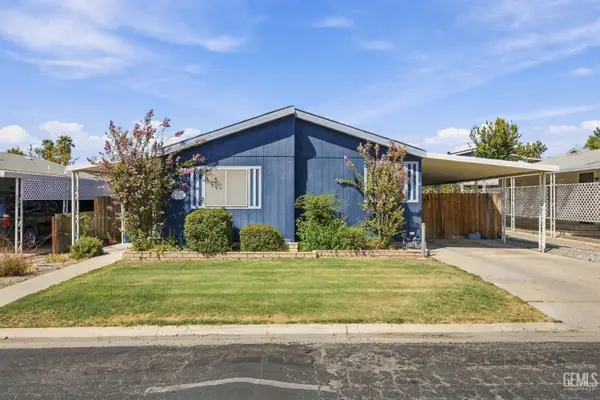
14603 YELLOW LUPINE DRIVE, Bakersfield, CA 93314
Local realty services provided by:CENTURY 21 Select Real Estate, Inc.
14603 YELLOW LUPINE DRIVE,Bakersfield, CA 93314
$549,000
- 5 Beds
- 3 Baths
- 2,576 sq. ft.
- Single family
- Active
Listed by: navjot kaur
Office: watson realty
MLS#:202609987
Source:BF
Price summary
- Price:$549,000
- Price per sq. ft.:$213.12
- Monthly HOA dues:$150
About this home
This home features a functional and inviting floor plan with generously sized rooms and plenty of space for everyday living and entertaining. Enjoy the added benefits of solar and access to the community amenities, including a pool, perfect for relaxing and enjoying the Bakersfield weather. With its desirable location, spacious layout, and wonderful community amenities, this home is a great opportunity to make your own. Don't miss your chance to see it!
Contact an agent
Home facts
- Year built:2014
- Listing ID #:202609987
- Added:1 day(s) ago
- Updated:September 18, 2026 at 06:40 PM
Rooms and interior
- Bedrooms:5
- Total bathrooms:3
- Full bathrooms:3
- Living area:2,576 sq. ft.
Heating and cooling
- Cooling:Central A/C
- Heating:Central
Structure and exterior
- Year built:2014
- Building area:2,576 sq. ft.
- Lot area:0.06 Acres
- Levels:1 Story
Schools
- High school:Liberty
- Middle school:Rosedale
- Elementary school:Del Rio
Finances and disclosures
- Price:$549,000
- Price per sq. ft.:$213.12
Features and amenities
- Amenities:Gated Community
- Pool features:Community
Parking
- Parking description:3 Car Garage
New listings near 14603 YELLOW LUPINE DRIVE
- Coming Soon
 $305,000Coming Soon3 beds 1 baths1,058 sq. ft.
3501 Bank Street, Bakersfield, CA 93309
MLS# SB26190148Listed by: REAL BROKERAGE TECHNOLOGIES, INC. - Coming Soon
 $340,000Coming Soon3 beds 3 baths1,641 sq. ft.
5500 Lennox #2, Bakersfield, CA 93309
MLS# SR26194663Listed by: KELLER WILLIAMS VIP PROPERTIES - Coming Soon
 $399,999Coming Soon3 beds 2 baths1,808 sq. ft.
3008 Bristol Avenue, Bakersfield, CA 93308
MLS# IV26190198Listed by: REAL ESTATE EBROKER INC - New
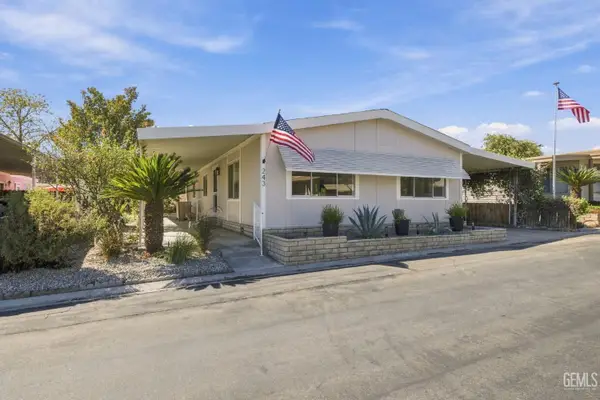 $125,000Active3 beds 2 baths1,344 sq. ft.
8536 KERN CANYON ROAD #243, Bakersfield, CA 93306
MLS# 202610034Listed by: RE/MAX GOLDEN EMPIRE - New
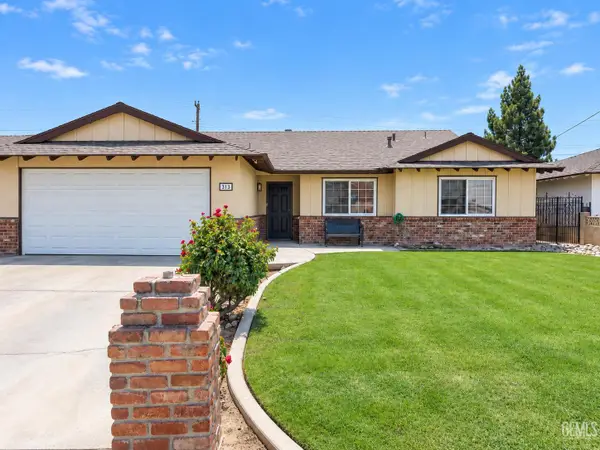 $370,000Active4 beds 2 baths1,744 sq. ft.
313 ELECTRA AVENUE, Bakersfield, CA 93308
MLS# 202610060Listed by: PREMIER HOME ADVISORS INC. - New
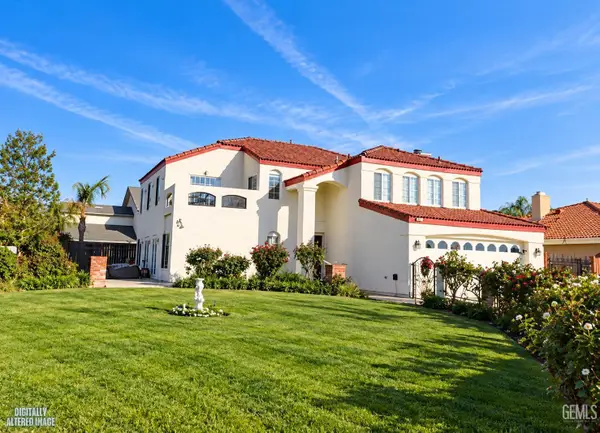 $599,000Active4 beds 3 baths3,033 sq. ft.
3617 CEDAR CANYON STREET, Bakersfield, CA 93306
MLS# 202610061Listed by: EMERGE REAL ESTATE - New
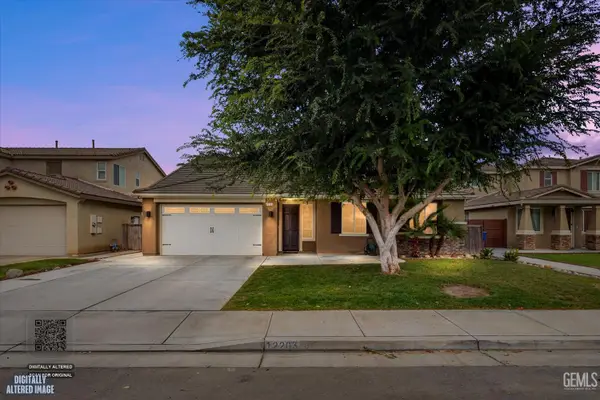 $499,000Active4 beds 2 baths2,342 sq. ft.
12203 LOTUS VINE STREET, Bakersfield, CA 93311
MLS# 202610063Listed by: WATSON REALTY - New
 $88,000Active2 beds 1 baths1,056 sq. ft.
131 SET LANE, Bakersfield, CA 93308
MLS# 202610057Listed by: COLDWELL BANKER PREFERRED, REALTORS - New
 $339,000Active3 beds 2 baths1,373 sq. ft.
4500 KAYTLAIN AVENUE, Bakersfield, CA 93313
MLS# 202609989Listed by: WATSON REALTY


Protect your home and budget from life's surprises with an Assurant Home Warranty, backed by a partner that supports you through every step of homeownership. Explore Plans.
©2026 Century 21 Real Estate LLC. All rights reserved. CENTURY 21®, the CENTURY 21 Logo and C21® are service marks owned by Century 21 Real Estate LLC. Century 21 Real Estate LLC fully supports the principles of the Fair Housing Act and the Equal Opportunity Act. Each office is independently owned and operated. Listing information is deemed reliable but not guaranteed accurate.