
15017 YOKUTS LANE, Bakersfield, CA 93306
Local realty services provided by:CENTURY 21 Select Real Estate, Inc.
15017 YOKUTS LANE,Bakersfield, CA 93306
$1,750,000
- 4 Beds
- 4 Baths
- 4,491 sq. ft.
- Single family
- Active
Listed by: adam teagarden
Office: miramar realty
MLS#:202611120
Source:BF
Price summary
- Price:$1,750,000
- Price per sq. ft.:$389.67
- Monthly HOA dues:$300
About this home
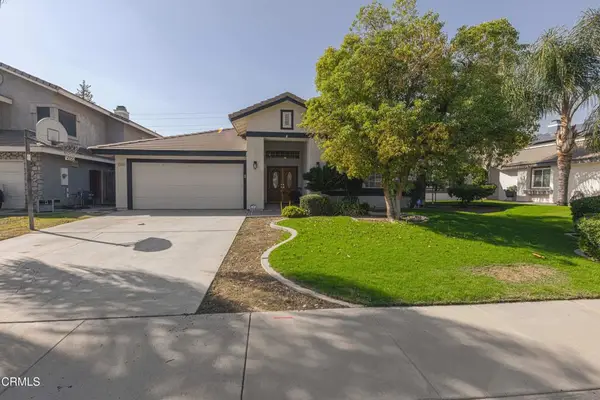
Beautifully remodeled Kern River estate with river views and riparian rights in a gated custom-home community! Approx. 4,491 sq. ft. with 4 bedrooms, 4 baths, office and downstairs bonus room. Flexible layout includes a downstairs primary suite and guest bedroom, plus a second primary suite and guest bedroom upstairs with living room. Enjoy new upgraded flooring, updated countertops and appliances, an island kitchen, spacious family room and 3 brick fireplaces. Resort-style grounds feature a PebbleTec pool and spa, beautiful pond with waterfall, towering palms, lush landscaping and dramatic boulders. Winding paths lead to the river's edge and a secluded fishing island. An oversized 3-car garage and fully owned, paid-off solar complete this exceptional retreat. Extensive upgrades throughout, too many to list!
Contact an agent
Home facts
- Year built:1999
- Listing ID #:202611120
- Added:1 day(s) ago
- Updated:October 30, 2026 at 10:45 PM
Rooms and interior
- Bedrooms:4
- Total bathrooms:4
- Full bathrooms:4
- Living area:4,491 sq. ft.
Heating and cooling
- Cooling:Central A/C
- Heating:Central
Structure and exterior
- Year built:1999
- Building area:4,491 sq. ft.
- Lot area:1 Acres
- Lot Features:Cul-De-Sac
- Levels:2 Stories
Schools
- High school:Highland
- Middle school:Chipman
- Elementary school:Thorner, Juliet
Finances and disclosures
- Price:$1,750,000
- Price per sq. ft.:$389.67
Features and amenities
- Amenities:Gated Community
- Pool features:In Ground, Spa Attached
Parking
- Parking description:3 Car Garage
New listings near 15017 YOKUTS LANE
- Coming Soon
 $199,900Coming Soon3 beds 1 baths1,167 sq. ft.
2604 Spruce, Bakersfield, CA 93301
MLS# RS26228533Listed by: YOUR HOME TEAM REAL ESTATE - Coming Soon
 $339,000Coming Soon4 beds 2 baths1,484 sq. ft.
3609 Oliver, Bakersfield, CA 93307
MLS# SB26225600Listed by: HOME TEAM REALTY - New
 $573,000Active4 beds 2 baths2,983 sq. ft.
5902 Lake Havasu Court, Bakersfield, CA 93312
MLS# NS26234295Listed by: CAL CONNECT REALTY GROUP INC. - New
 $460,000Active4 beds 3 baths2,037 sq. ft.
4303 Crescent Rock Lane, Bakersfield, CA 93311
MLS# V1-39554Listed by: WATSON REALTY - New
 $45,000Active3 beds 1 baths
510 ROBERTS LN #53, Bakersfield, CA 93308
MLS# 202611439Listed by: KELLER WILLIAMS REALTY - New
 $639,890Active4 beds 3 baths
7113 HEALTHLAND DR, Bakersfield, CA 93314
MLS# 202611484Listed by: RESCO - New
 $630,000Active4 beds 2 baths3,509 sq. ft.
5307 EASTCOVE, Bakersfield, CA 93306
MLS# 202611478Listed by: TRUTH REALTY - New
 $850,000Active3 beds 2 baths2,916 sq. ft.
9701 S GRANITE ROAD, Bakersfield, CA 93308
MLS# 202611479Listed by: 661 REALTY - New
 $147,000Active1 beds 1 baths742 sq. ft.
5919 SUNDALE, Bakersfield, CA 93309
MLS# 202611481Listed by: EPIQUE REALTY - New
 $229,000Active3 beds 2 baths1,454 sq. ft.
2830 SUMMIT CIRCLE, Bakersfield, CA 93306
MLS# 202610964Listed by: EMERGE REAL ESTATE


Protect your home and budget from life's surprises with an Assurant Home Warranty, backed by a partner that supports you through every step of homeownership. Explore Plans.
©2026 Century 21 Real Estate LLC. All rights reserved. CENTURY 21®, the CENTURY 21 Logo and C21® are service marks owned by Century 21 Real Estate LLC. Century 21 Real Estate LLC fully supports the principles of the Fair Housing Act and the Equal Opportunity Act. Each office is independently owned and operated. Listing information is deemed reliable but not guaranteed accurate.