
1711 BIXSHIRE DRIVE, Bakersfield, CA 93311
Local realty services provided by:CENTURY 21 Select Real Estate, Inc.
1711 BIXSHIRE DRIVE,Bakersfield, CA 93311
$519,000
- 3 Beds
- 2 Baths
- 1,913 sq. ft.
- Single family
- Active
Listed by: elizabeth roig
Office: watson realty
MLS#:202611889
Source:BF
Price summary
- Price:$519,000
- Price per sq. ft.:$271.3
- Monthly HOA dues:$195
About this home
Welcome to the sought-after gated community of Highgate at Seven Oaks! Built in 2022 and tucked away on a cul-de-sac, this beautifully maintained 1,913 sq. ft. home offers modern elegance, thoughtful upgrades, and a desirable split-wing floor plan. Featuring $15,600 in builder upgrades, a $4,000 lot premium, and $17,000 invested in backyard landscaping, this home is packed with added value! The stylish kitchen boasts soft-close cabinetry, an upgraded range hood, and an included Samsung refrigerator. Washer and dryer are also included! Step outside to beautifully landscaped front and backyards, where the covered patio creates the perfect setting for relaxing or entertaining. With prepaid leased solar and access to Highgate's pool, clubhouse, and fitness center, this home combines everyday convenience with a wonderful community lifestyle. Come see what makes this home so special!
Contact an agent
Home facts
- Year built:2022
- Listing ID #:202611889
- Added:9 day(s) ago
- Updated:November 21, 2026 at 03:41 PM
Rooms and interior
- Bedrooms:3
- Total bathrooms:2
- Full bathrooms:2
- Living area:1,913 sq. ft.
Heating and cooling
- Cooling:Central A/C
- Heating:Central
Structure and exterior
- Year built:2022
- Building area:1,913 sq. ft.
- Lot area:0.15 Acres
- Levels:1 Story
Schools
- High school:Stockdale
- Middle school:Warren, Earl
- Elementary school:Highgate
Finances and disclosures
- Price:$519,000
- Price per sq. ft.:$271.3
Features and amenities
- Amenities:Gated Community
Parking
- Parking description:2 Car Garage
New listings near 1711 BIXSHIRE DRIVE
- New
 $479,000Active3 beds 2 baths2,031 sq. ft.
7208 LUKE AVENUE, Bakersfield, CA 93308
MLS# 202612148Listed by: BILL MELL & ASSOCIATES - New
 $435,000Active3 beds 2 baths1,826 sq. ft.
5817 AQUAMARINE PEAK DRIVE, Bakersfield, CA 93313
MLS# 202612147Listed by: BETTER HOMES AND GARDENS REAL ESTATE VIRIDIS PROPERTIES - New
 $489,990Active3 beds 2 baths2,203 sq. ft.
6105 CALABRIA DRIVE, Bakersfield, CA 93308
MLS# 202612143Listed by: EXP REALTY - New
 $59,500Active1 beds 2 baths
400 E ROBERTS LANE #3, Bakersfield, CA 93308
MLS# 202612105Listed by: EMERGE REAL ESTATE - New
 $299,000Active2 beds 1 baths1,037 sq. ft.
311 FRANCIS STREET, Bakersfield, CA 93308
MLS# 202612146Listed by: MIRAMAR REALTY - New
 $519,999Active3 beds 2 baths2,122 sq. ft.
11100 VISTA FUEGO DRIVE, Bakersfield, CA 93311
MLS# 202612142Listed by: ELITE, REALTORS - Open Sat, 11am to 2pmNew
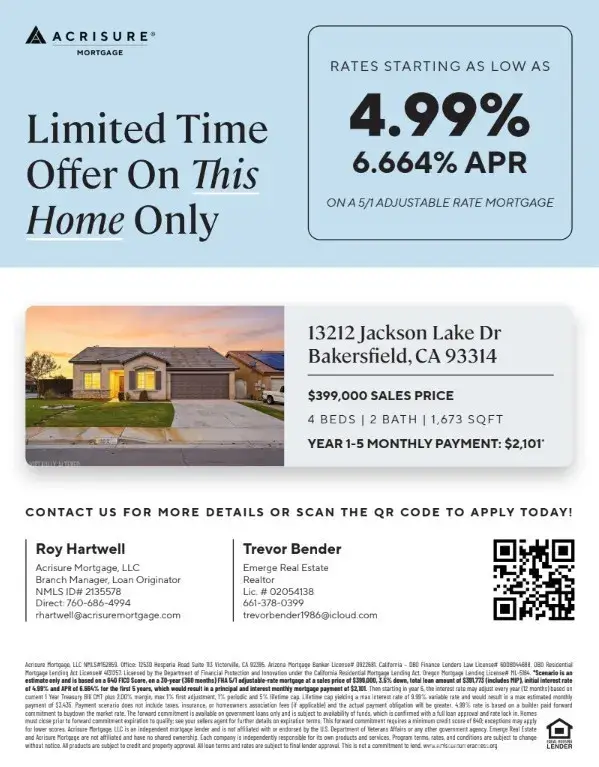 $399,000Active3 beds 2 baths1,673 sq. ft.
13212 Jackson Lake, Bakersfield, CA 93314
MLS# OC26247446Listed by: EMERGE REAL ESTATE - New
 $188,900Active2 beds 1 baths600 sq. ft.
816 S BROWN STREET, Bakersfield, CA 93307
MLS# 202612138Listed by: WEICHERT REALTORS SUPERIOR HOMES  $455,000Pending3 beds 2 baths1,712 sq. ft.
12315 ABERCROMBY DRIVE, Bakersfield, CA 93312
MLS# 202612131Listed by: BRIAN HICKS REAL ESTATE GROUP- New
 $525,000Active4 beds 2 baths2,324 sq. ft.
9309 WOLF RIVER AVENUE, Bakersfield, CA 93312
MLS# 202611999Listed by: MIRAMAR REALTY


Protect your home and budget from life's surprises with an Assurant Home Warranty, backed by a partner that supports you through every step of homeownership. Explore Plans.
©2026 Century 21 Real Estate LLC. All rights reserved. CENTURY 21®, the CENTURY 21 Logo and C21® are service marks owned by Century 21 Real Estate LLC. Century 21 Real Estate LLC fully supports the principles of the Fair Housing Act and the Equal Opportunity Act. Each office is independently owned and operated. Listing information is deemed reliable but not guaranteed accurate.