
1716 SAINT CLAIR CT, Bakersfield, CA 93304
Local realty services provided by:CENTURY 21 Select Real Estate, Inc.
1716 SAINT CLAIR CT,Bakersfield, CA 93304
$345,000
- 3 Beds
- 2 Baths
- 1,444 sq. ft.
- Single family
- Active
Listed by: gerardo montelongo
Office: avalar real estate alliance
MLS#:202611065
Source:BF
Price summary
- Price:$345,000
- Price per sq. ft.:$238.92
About this home
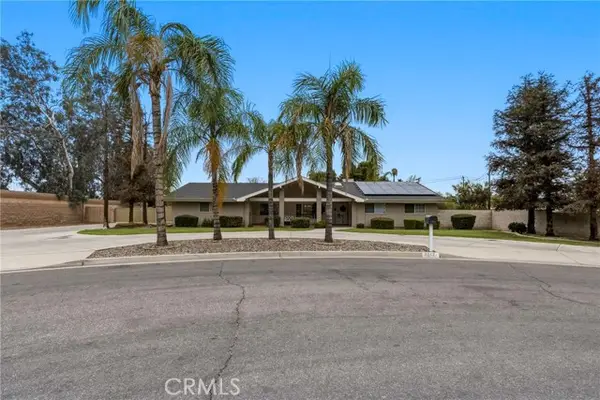
Fresh style, major updates, and a cul-de-sac settingwelcome to 1716 Saint Clair Ct! This beautifully updated 3-bedroom, 2-bath home makes an impression with inviting curb appeal, warm wood-look flooring, recessed lighting, and a welcoming living area anchored by a classic brick fireplace. The kitchen shines with white shaker-style cabinetry, sleek countertops, subway tile backsplash, and stainless steel appliances. A bright dining area and French doors opening to the backyard create an inviting setting for everyday meals and weekend gatherings. Both bathrooms showcase contemporary vanities, striking veined countertops, and coordinating black fixtures, with a tiled walk-in shower in the primary bath. Beyond the finishes, newer central air conditioning and heating, plus a roof approximately 2-3 years old, add lasting value and year-round comfort. An attached two-car garage completes the package. Come experience the updates and picture your next chapter hereschedule your private showing
Contact an agent
Home facts
- Year built:1979
- Subdivision & Development:3828 Un A
- Listing ID #:202611065
- Added:1 day(s) ago
- Updated:October 23, 2026 at 10:52 AM
Rooms and interior
- Bedrooms:3
- Total bathrooms:2
- Full bathrooms:2
- Living area:1,444 sq. ft.
Heating and cooling
- Cooling:Central A/C
- Heating:Central
Structure and exterior
- Year built:1979
- Building area:1,444 sq. ft.
- Lot area:0.19 Acres
- Levels:1 Story
Schools
- High school:Golden Valley
- Middle school:Ollivier, L. H.
- Elementary school:Kendrick, W. A.
Finances and disclosures
- Price:$345,000
- Price per sq. ft.:$238.92
Parking
- Parking description:2 Car Garage
New listings near 1716 SAINT CLAIR CT
- Coming Soon
 $339,000Coming Soon4 beds 2 baths1,484 sq. ft.
3609 Oliver, Bakersfield, CA 93307
MLS# SB26225600Listed by: HOME TEAM REALTY - New
 $451,900Active4 beds 2 baths1,868 sq. ft.
304 ALYSHEBA DRIVE, Bakersfield, CA 93307
MLS# 202611091Listed by: DIAMOND REALTY GROUP - New
 $225,000Active2 beds 2 baths1,080 sq. ft.
5501 DUNSMUIR ROAD #40, Bakersfield, CA 93309
MLS# 202610367Listed by: JEFF JACKSON & ASSOCIATES- CAL CONNECT REALTY - New
 $355,000Active3 beds 2 baths1,387 sq. ft.
4907 OAKVILLE COURT, Bakersfield, CA 93313
MLS# 202611225Listed by: D BEST REALTY, INC. - New
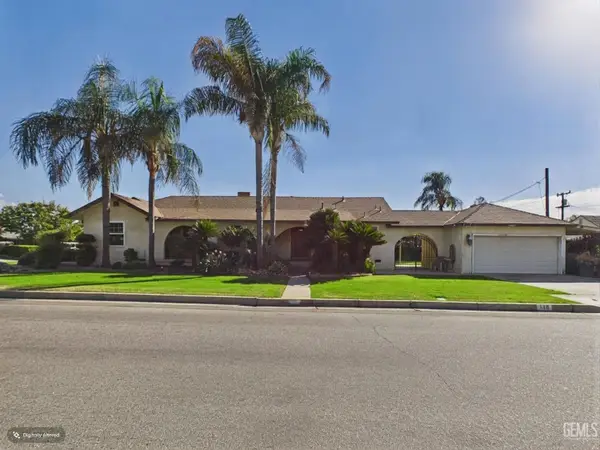
 $645,000Active3 beds 3 baths1,957 sq. ft.
3012 McCall Avenue, Bakersfield, CA 93304
MLS# NS26229413Listed by: BRIAN HICKS REAL ESTATE GROUP
- New
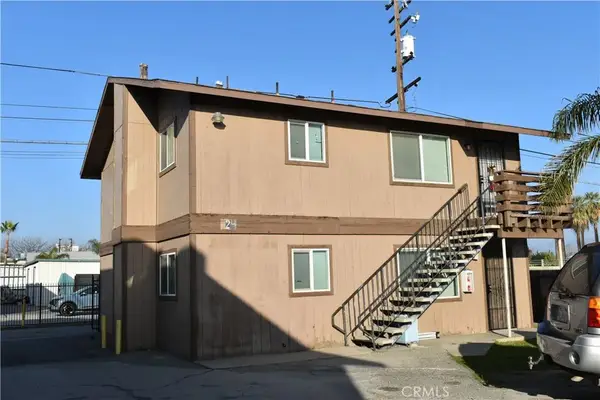
 $424,900Active3 beds 2 baths1,826 sq. ft.
119 JEFFREY STREET, Bakersfield, CA 93305
MLS# 202611173Listed by: WATSON REALTY - New
 $250,000Active4 beds 2 baths1,268 sq. ft.
606 Sterling, Bakersfield, CA 93306
MLS# SR26229257Listed by: EQUITY UNION - New
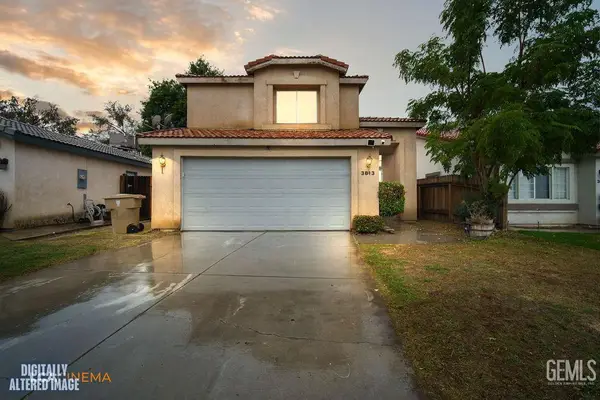
 $330,000Active4 beds 2 baths
822 East 19th Street, Bakersfield, CA 93305
MLS# SB26229108Listed by: KP REALTY & ASSOCIATES - Open Sat, 11am to 2pmNew
 $375,000Active3 beds 3 baths1,517 sq. ft.
3813 FROST WAY, Bakersfield, CA 93311
MLS# 202611003Listed by: COMPASS


Protect your home and budget from life's surprises with an Assurant Home Warranty, backed by a partner that supports you through every step of homeownership. Explore Plans.
©2026 Century 21 Real Estate LLC. All rights reserved. CENTURY 21®, the CENTURY 21 Logo and C21® are service marks owned by Century 21 Real Estate LLC. Century 21 Real Estate LLC fully supports the principles of the Fair Housing Act and the Equal Opportunity Act. Each office is independently owned and operated. Listing information is deemed reliable but not guaranteed accurate.