
1740 COUNTRY CLUB DRIVE, Bakersfield, CA 93306
Local realty services provided by:CENTURY 21 Select Real Estate, Inc.
1740 COUNTRY CLUB DRIVE,Bakersfield, CA 93306
$395,000
- 4 Beds
- 2 Baths
- - sq. ft.
- Single family
- Sold
Listed by: freddie ortega
Office: westchester homes
MLS#:202608035
Source:BF
Sorry, we are unable to map this address
Price summary
- Price:$395,000
About this home
Don't miss this charming Northeast Bakersfield home on desirable Country Club Drive! This 4-bedroom, 2-bath residence offers over 2,000 sq. ft. of comfortable living space with timeless hardwood floors, plantation shutters, spacious living areas, and a beautiful gas fireplace featuring a newer insert. Step outside to a large backyard with mature landscaping and a detached 2-car garageperfect for hobbies, storage, or additional parking. Valuable updates include a new sewer lateral, one of the two A/C units recently replaced, and a cinder block retaining wall along the property line. A wonderful opportunity to own a well-maintained home in an established neighborhood. Solar lease to be assumed by buyer (currently $247.48/month).
Contact an agent
Home facts
- Year built:1952
- Listing ID #:202608035
- Added:52 day(s) ago
- Updated:September 16, 2026 at 06:19 AM
Rooms and interior
- Bedrooms:4
- Total bathrooms:2
- Full bathrooms:2
Heating and cooling
- Cooling:Central A/C
- Heating:Central
Structure and exterior
- Year built:1952
- Levels:1 Story
Schools
- High school:East
- Middle school:Compton
- Elementary school:Mann, Horace
Finances and disclosures
- Price:$395,000
Parking
- Parking description:2 Car Garage
New listings near 1740 COUNTRY CLUB DRIVE
- Coming Soon
 $305,000Coming Soon3 beds 1 baths1,058 sq. ft.
3501 Bank Street, Bakersfield, CA 93309
MLS# SB26190148Listed by: REAL BROKERAGE TECHNOLOGIES, INC. - Coming Soon
 $340,000Coming Soon3 beds 3 baths1,641 sq. ft.
5500 Lennox #2, Bakersfield, CA 93309
MLS# SR26194663Listed by: KELLER WILLIAMS VIP PROPERTIES - Coming Soon
 $399,999Coming Soon3 beds 2 baths1,808 sq. ft.
3008 Bristol Avenue, Bakersfield, CA 93308
MLS# IV26190198Listed by: REAL ESTATE EBROKER INC - New
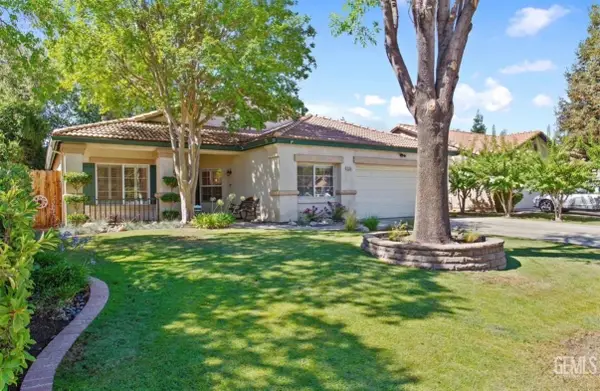 $460,000Active4 beds 2 baths2,188 sq. ft.
8504 LIGHTHOUSE DRIVE, Bakersfield, CA 93312
MLS# 202609959Listed by: COMPASS - New
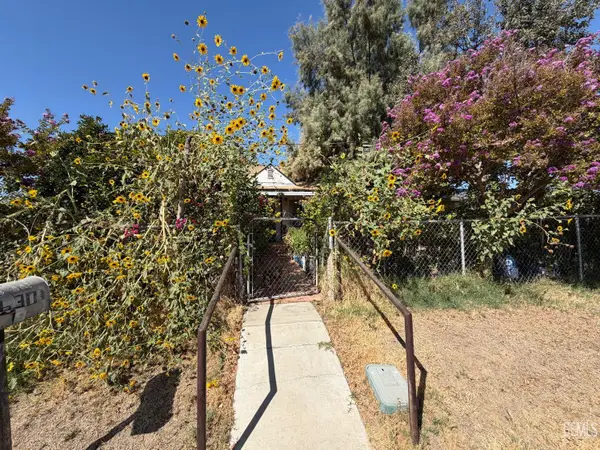 $180,000Active2 beds 1 baths676 sq. ft.
630 BEVERLY DRIVE, Bakersfield, CA 93307
MLS# 202609972Listed by: PARAMOUNT REAL ESTATE - New
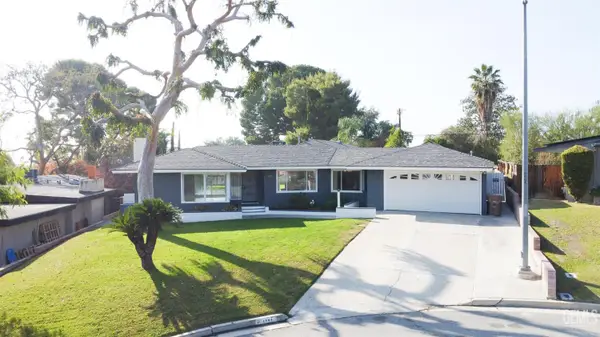 $399,000Active2 beds 2 baths1,835 sq. ft.
1904 RIDGEWOOD DRIVE, Bakersfield, CA 93306
MLS# 202609971Listed by: INFINITY REAL ESTATE SERVICES - New
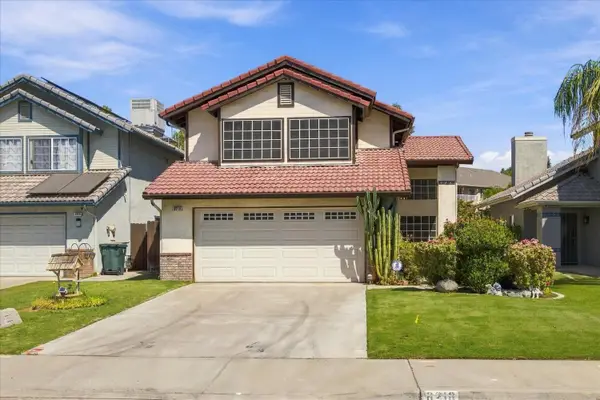 $330,000Active3 beds -- baths1,612 sq. ft.
8216 Willowglen Drive, Bakersfield, CA 93311
MLS# 655301Listed by: REALTY CONCEPTS, LTD. - FRESNO - New
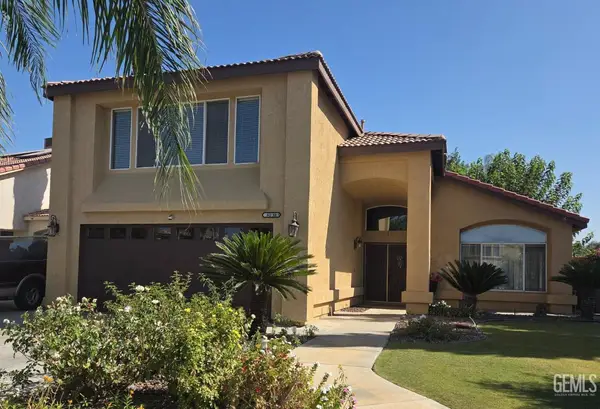 $400,000Active4 beds 3 baths2,315 sq. ft.
6215 CARTAGENA AVENUE, Bakersfield, CA 93313
MLS# 202609916Listed by: BROKER X - New
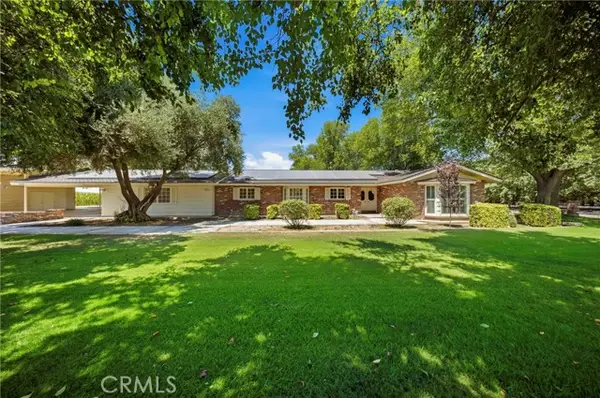 $735,000Active3 beds 3 baths3,273 sq. ft.
5300 Shafter Road, Bakersfield, CA 93313
MLS# NS26201974Listed by: BRIAN HICKS REAL ESTATE GROUP
- New
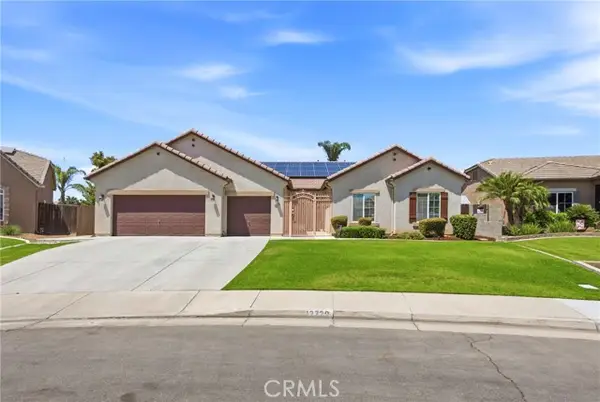 $580,000Active4 beds 3 baths2,779 sq. ft.
12720 Great Country Drive, Bakersfield, CA 93312
MLS# NS26202001Listed by: BRIAN HICKS REAL ESTATE GROUP


Protect your home and budget from life's surprises with an Assurant Home Warranty, backed by a partner that supports you through every step of homeownership. Explore Plans.
©2026 Century 21 Real Estate LLC. All rights reserved. CENTURY 21®, the CENTURY 21 Logo and C21® are service marks owned by Century 21 Real Estate LLC. Century 21 Real Estate LLC fully supports the principles of the Fair Housing Act and the Equal Opportunity Act. Each office is independently owned and operated. Listing information is deemed reliable but not guaranteed accurate.