
1909 ORDSALL STREET, Bakersfield, CA 93311
Local realty services provided by:CENTURY 21 Select Real Estate, Inc.
1909 ORDSALL STREET,Bakersfield, CA 93311
$769,500
- 4 Beds
- 2 Baths
- 2,526 sq. ft.
- Single family
- Active
Upcoming open houses
- Sun, Aug 2301:00 pm - 03:00 pm
Listed by: jonathan busby, jon m busby
Office: team busby real estate - cal connect realty
MLS#:202608734
Source:BF
Price summary
- Price:$769,500
- Price per sq. ft.:$304.63
- Monthly HOA dues:$177
About this home
One-of-a-kind custom home in Seven Oaks! This unique 4-bedroom, 2-bath split-wing floor plan features an oversized 3-car garage with two Tesla charging stations. The home offers a separate dining area, spacious great room, and an open-concept kitchen with granite countertops, stainless steel appliances, abundant cabinetry, and custom details throughout. The generously sized bedrooms provide plenty of space, while the indoor laundry room offers additional cabinetry and a sink. The primary suite features a luxurious bath with a freestanding soaking tub, walk-in shower, dual sinks, and walk-in closet. Step outside to an incredible backyard with a large covered patio, sparkling pool and spa with boulders and waterfall features by Rock Bottom Pools, plus low-maintenance artificial turf perfect for entertaining and gatherings.
Contact an agent
Home facts
- Year built:2005
- Listing ID #:202608734
- Added:7 day(s) ago
- Updated:August 22, 2026 at 02:26 PM
Rooms and interior
- Bedrooms:4
- Total bathrooms:2
- Full bathrooms:2
- Living area:2,526 sq. ft.
Heating and cooling
- Cooling:Central A/C
- Heating:Central
Structure and exterior
- Year built:2005
- Building area:2,526 sq. ft.
- Lot area:0.28 Acres
- Levels:1 Story
Schools
- High school:Stockdale
- Middle school:Warren, Earl
- Elementary school:Reagan,Ronald
Finances and disclosures
- Price:$769,500
- Price per sq. ft.:$304.63
Features and amenities
- Amenities:Gated Community
- Pool features:In Ground
Parking
- Parking description:3 Car Garage
New listings near 1909 ORDSALL STREET
- Coming Soon
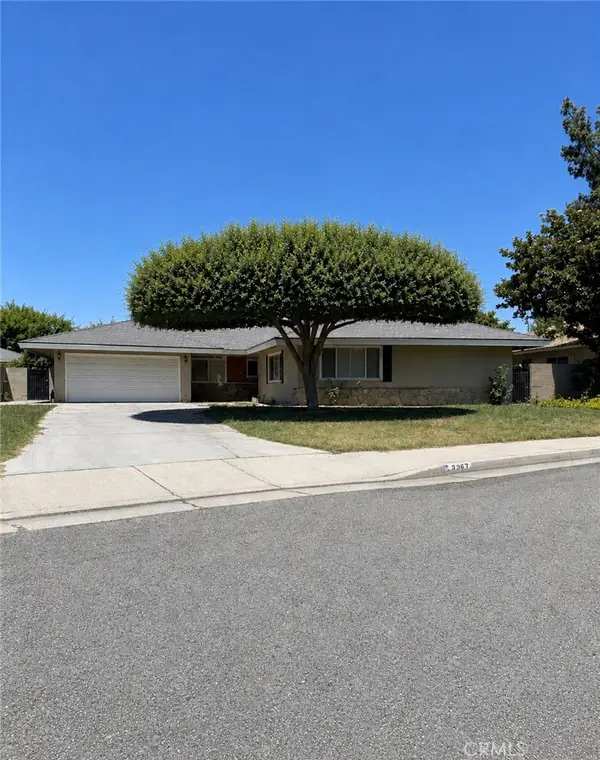 $395,000Coming Soon3 beds 2 baths1,683 sq. ft.
3267 Mulberry, Bakersfield, CA 93301
MLS# CV26172801Listed by: THE IVRI GROUP, INC. - New
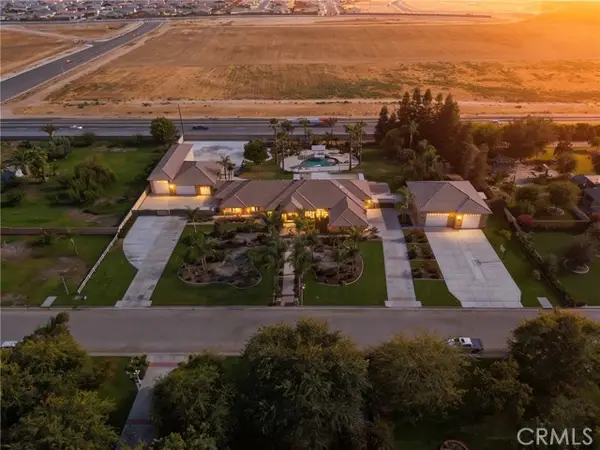 $2,800,000Active8 beds 7 baths5,914 sq. ft.
17041 Anelura Court, Bakersfield, CA 93314
MLS# OC26184367Listed by: EMERGE REAL ESTATE
- New
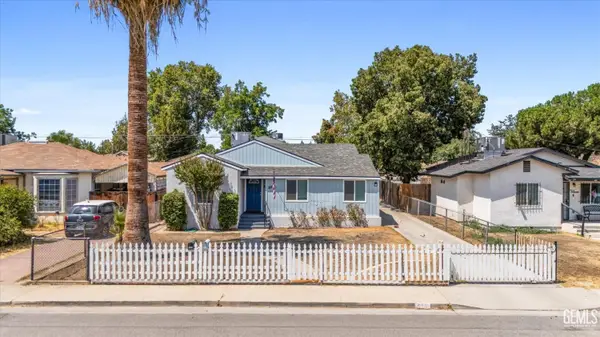 $499,999Active-- beds -- baths2,426 sq. ft.
218 ARVIN STREET, Bakersfield, CA 93308
MLS# 202609105Listed by: UHLER MORTGAGE SOLUTIONS INC. - New
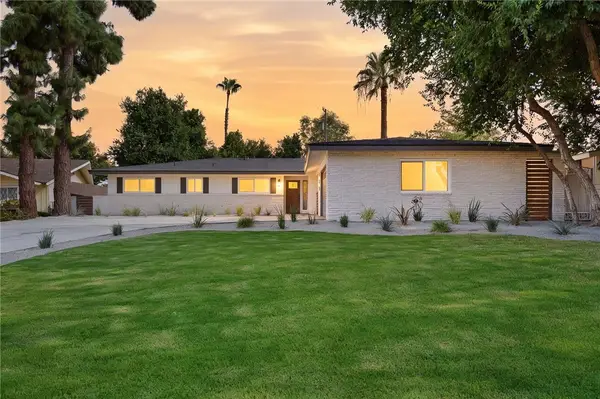 $999,000Active4 beds 3 baths2,170 sq. ft.
958 Fairway, Bakersfield, CA 93309
MLS# OC26184352Listed by: EMERGE REAL ESTATE - New
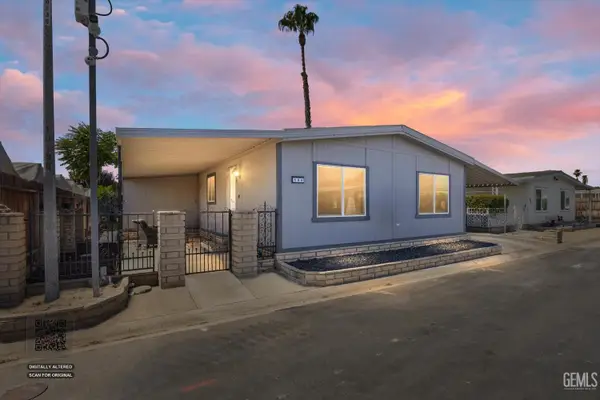 $125,000Active3 beds 2 baths
3535 STINE ROAD #194, Bakersfield, CA 93309
MLS# 202609103Listed by: MIRAMAR INTERNATIONAL CALLOWAY - New
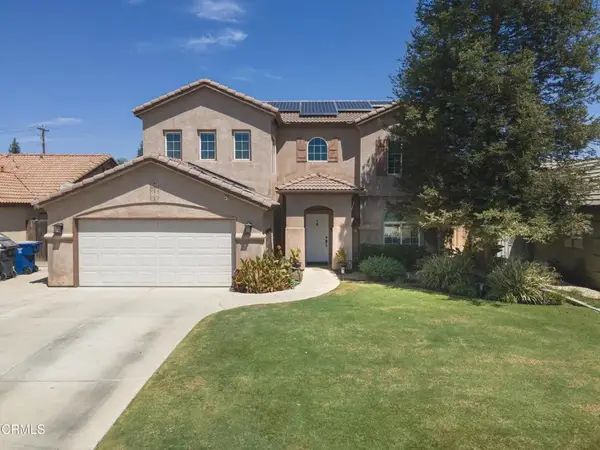 $465,000Active4 beds 3 baths2,301 sq. ft.
11418 Pacific Harbor Avenue, Bakersfield, CA 93312
MLS# V1-38344Listed by: WATSON REALTY - New
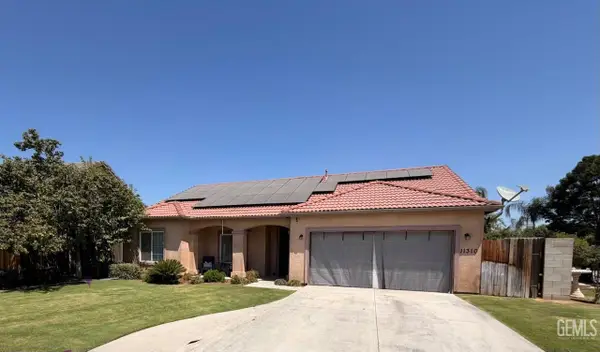 $425,000Active3 beds 2 baths1,684 sq. ft.
11310 PRESIDENTIAL ROAD, Bakersfield, CA 93312
MLS# 202609099Listed by: NANCY HARPER, BROKER - New
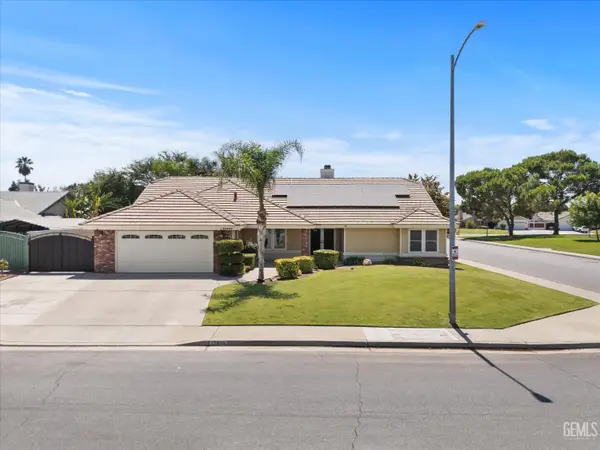 $444,000Active3 beds 2 baths2,170 sq. ft.
13909 VERACRUZ DRIVE, Bakersfield, CA 93314
MLS# 202609100Listed by: WATSON REALTY - New
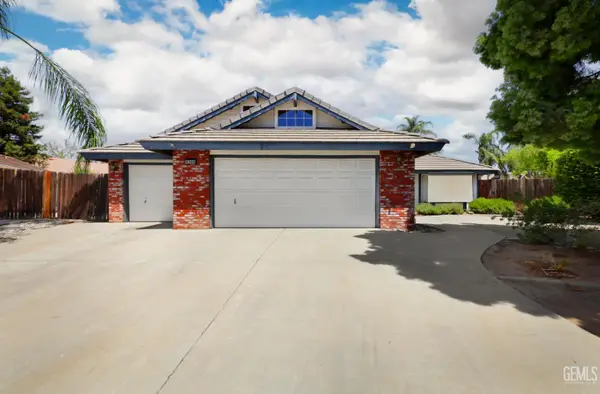 $425,000Active3 beds 2 baths2,148 sq. ft.
5308 BOLD RULER COURT, Bakersfield, CA 93312
MLS# 202608983Listed by: BILL MELL & ASSOCIATES - New
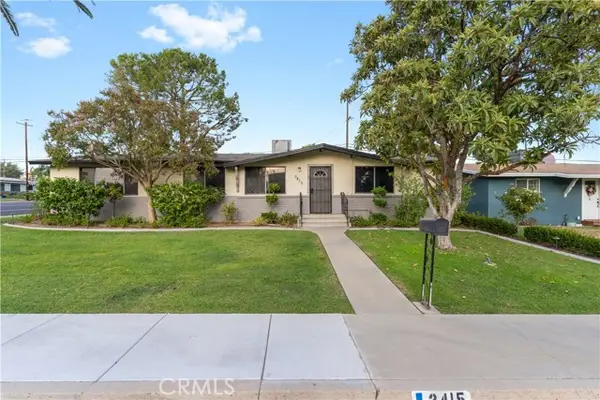 $325,000Active3 beds 2 baths1,512 sq. ft.
3415 Wenatchee, Bakersfield, CA 93306
MLS# SC26184034Listed by: MIRAMAR INTERNATIONAL CALLOWAY


Protect your home and budget from life's surprises with an Assurant Home Warranty, backed by a partner that supports you through every step of homeownership. Explore Plans.
©2026 Century 21 Real Estate LLC. All rights reserved. CENTURY 21®, the CENTURY 21 Logo and C21® are service marks owned by Century 21 Real Estate LLC. Century 21 Real Estate LLC fully supports the principles of the Fair Housing Act and the Equal Opportunity Act. Each office is independently owned and operated. Listing information is deemed reliable but not guaranteed accurate.