
2010 CORVEDALE STREET, Bakersfield, CA 93311
Local realty services provided by:CENTURY 21 Select Real Estate, Inc.
2010 CORVEDALE STREET,Bakersfield, CA 93311
$639,950
- 3 Beds
- 2 Baths
- 2,286 sq. ft.
- Single family
- Active
Listed by: greg holland
Office: coldwell banker preferred, realtors
MLS#:202611013
Source:BF
Price summary
- Price:$639,950
- Price per sq. ft.:$279.94
- Monthly HOA dues:$233
About this home
Fabulous home in the highly desirable Highgate Regents 55+ community at Seven Oaks! Enter through a charming courtyard with lattice cover into a beautifully appointed home featuring hardwood flooring throughout, except baths and laundry. Offering 2 bedrooms plus office/guest room. Enjoy the spacious great room and formal dining rooms with crown molding and built-in speakers. Stunning open kitchen featuring white cabinets, huge breakfast bar, gas range, built-in oven/microwave.The luxurious primary suite offers quartz counters, dual vanities, separate tub and shower and an oversized walk-in closet. Both bedrooms enjoy access to their own bathrooms. Spacious indoor laundry provides additional storage plus large pantry closet. The extended outdoor living area features stamped concrete, an expansive insulated covered patio and above ground spa. The low maintenance front and rear yards have been beautifully landscaped by Penny Landscape and design. Enjoy resort style living at it's finest!
Contact an agent
Home facts
- Year built:2018
- Subdivision & Development:Tract 7300
- Listing ID #:202611013
- Added:1 day(s) ago
- Updated:October 19, 2026 at 05:42 PM
Rooms and interior
- Bedrooms:3
- Total bathrooms:2
- Full bathrooms:2
- Living area:2,286 sq. ft.
Heating and cooling
- Cooling:Central A/C
- Heating:Central
Structure and exterior
- Year built:2018
- Building area:2,286 sq. ft.
- Lot area:0.17 Acres
- Lot Features:Corner
- Levels:1 Story
Schools
- High school:Stockdale
- Middle school:Warren, Earl
- Elementary school:Highgate
Finances and disclosures
- Price:$639,950
- Price per sq. ft.:$279.94
Features and amenities
- Amenities:Gated Community
- Pool features:Community, Spa Attached
Parking
- Parking description:2 Car Garage
New listings near 2010 CORVEDALE STREET
- Coming Soon
 $339,000Coming Soon4 beds 2 baths1,484 sq. ft.
3609 Oliver, Bakersfield, CA 93307
MLS# SB26225600Listed by: HOME TEAM REALTY - New
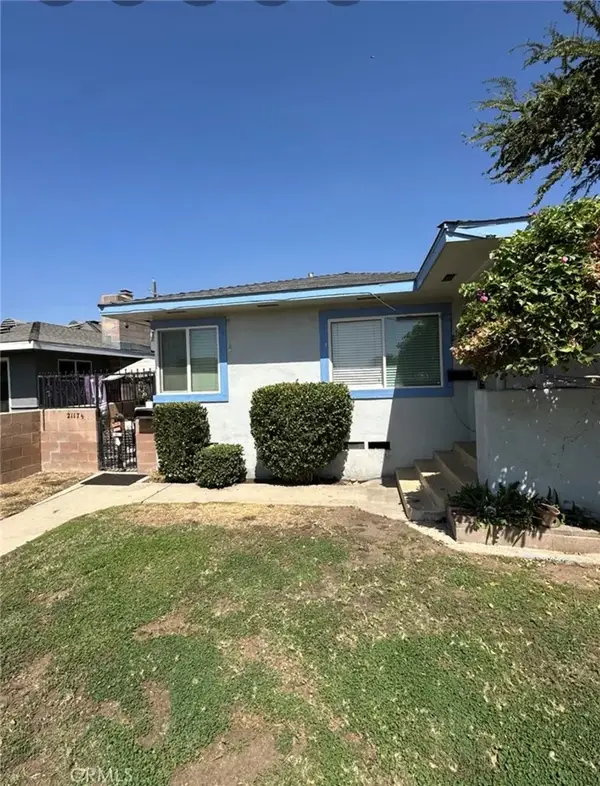 $275,000Active2 beds -- baths
2117 1/2 Bedford Way, Bakersfield, CA 93308
MLS# PW26226552Listed by: FIRST TEAM REAL ESTATE - New
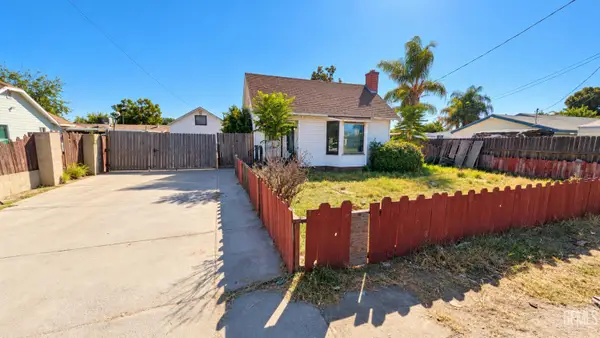 $249,000Active3 beds 2 baths1,198 sq. ft.
4801 MORRO DR, Bakersfield, CA 93307
MLS# 202611111Listed by: GOLDEN VALLEY REAL ESTATE GROUP - New
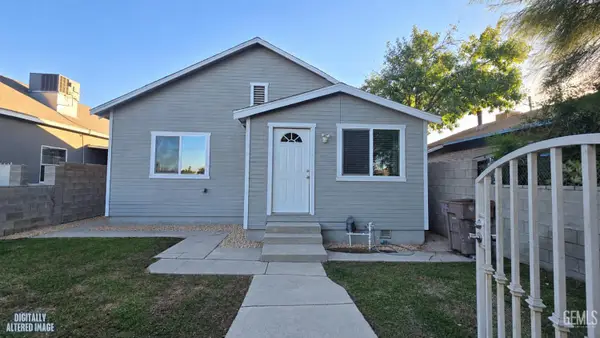 $279,999Active3 beds 1 baths923 sq. ft.
923 SUMNER STREET, Bakersfield, CA 93305
MLS# 202611113Listed by: GOLDEN VALLEY REAL ESTATE GROUP - New
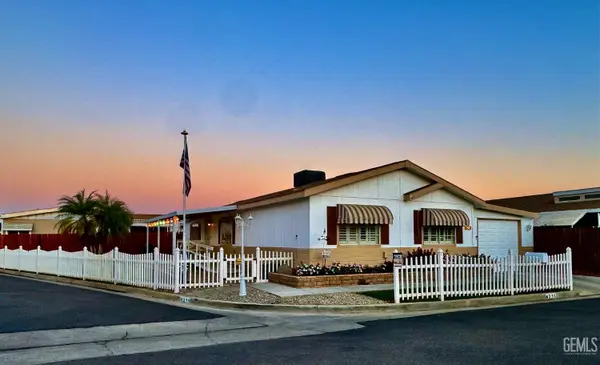 $134,800Active3 beds 2 baths1,440 sq. ft.
4216 KINGMAN LANE, Bakersfield, CA 93301
MLS# 202611121Listed by: UNITED REAL ESTATE CONSULTANTS - New
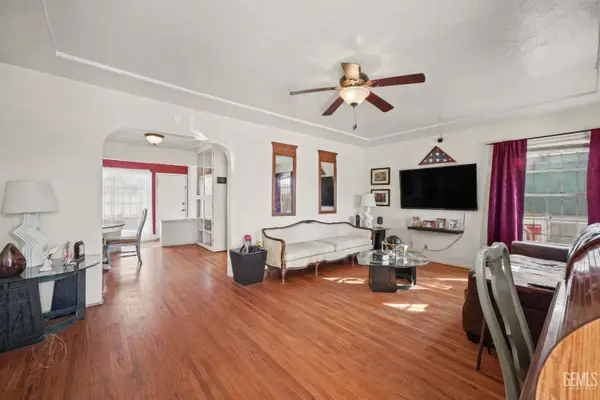 $280,000Active2 beds 1 baths1,078 sq. ft.
2108 LESTER STREET, Bakersfield, CA 93304
MLS# 202611117Listed by: REAL BROKER - New
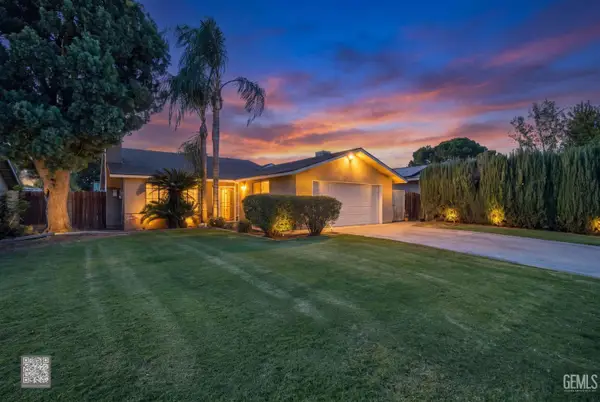 $349,900Active3 beds 2 baths1,383 sq. ft.
3913 RIO DEL NORTE STREET, Bakersfield, CA 93308
MLS# 202611109Listed by: COLDWELL BANKER PREFERRED, REALTORS - New
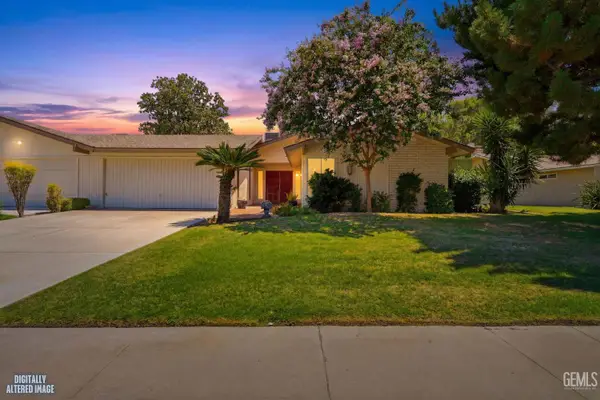 $274,500Active2 beds 2 baths1,719 sq. ft.
5809 CYPRESS POINT DRIVE, Bakersfield, CA 93309
MLS# 202611112Listed by: SOUSA REALTY - New
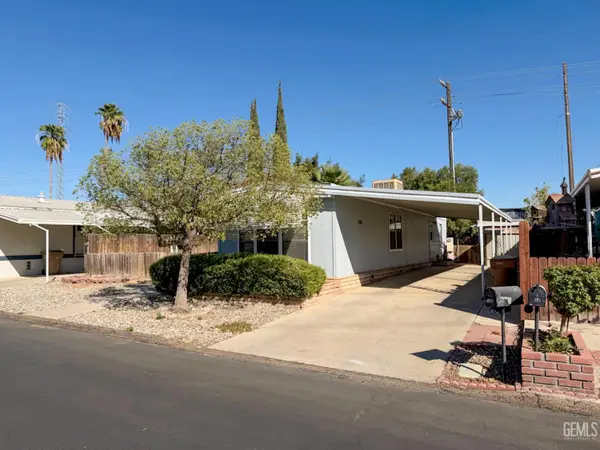 $50,000Active2 beds 1 baths728 sq. ft.
188 PAR LANE, Bakersfield, CA 93308
MLS# 202610919Listed by: INFINITY REAL ESTATE SERVICES - New
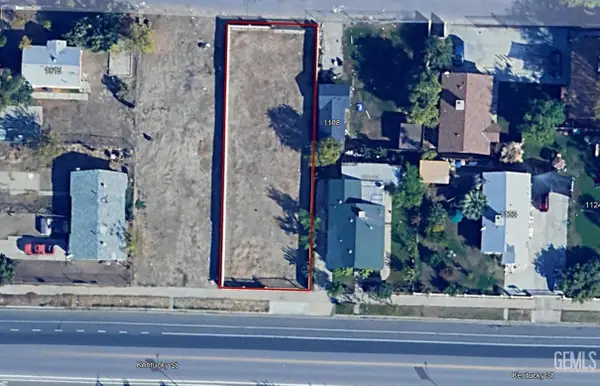 $99,500Active0.16 Acres
1108 KENTUCKY STREET, Bakersfield, CA 93305
MLS# 202611106Listed by: WATSON REALTY


Protect your home and budget from life's surprises with an Assurant Home Warranty, backed by a partner that supports you through every step of homeownership. Explore Plans.
©2026 Century 21 Real Estate LLC. All rights reserved. CENTURY 21®, the CENTURY 21 Logo and C21® are service marks owned by Century 21 Real Estate LLC. Century 21 Real Estate LLC fully supports the principles of the Fair Housing Act and the Equal Opportunity Act. Each office is independently owned and operated. Listing information is deemed reliable but not guaranteed accurate.