
2213 BUTTERFIELD AVENUE, Bakersfield, CA 93304
Local realty services provided by:CENTURY 21 Select Real Estate, Inc.
2213 BUTTERFIELD AVENUE,Bakersfield, CA 93304
$395,000
- 3 Beds
- 2 Baths
- 1,729 sq. ft.
- Single family
- Active
Listed by: ana pena solano
Office: domain properties
MLS#:202610855
Source:BF
Price summary
- Price:$395,000
- Price per sq. ft.:$228.46
About this home
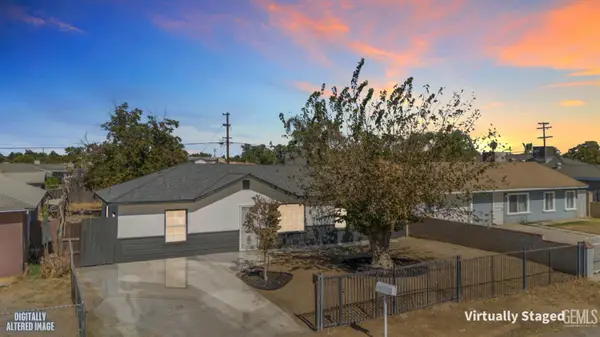
Exceptional 2-Story Residence on a Prime Corner Lot in South Bakersfield. Welcome to this beautifully maintained two-story home, ideally situated on an expansive corner lot in South Bakersfield. The main level features light-filled living spaces adorned with durable tile flooring and a cozy fireplace, perfect for gathering. The tastefully updated kitchen highlights a stylish combination of two-tone blue and white cabinetry, a full tile backsplash, and an abundance of natural light. The spacious main-floor primary suite serves as a private retreat, complete with direct backyard access, a custom walk-in closet with built-in storage, and an en-suite bathroom featuring a walk-in shower and additional linen storage. Upstairs, you will find two generously sized guest bedrooms along with a full bath. Step outside into your private outdoor oasis, featuring a sparkling swimming pool and a charming gazebo designed for effortless year-round hosting and relaxation. A fantastic opportunity awaits!
Contact an agent
Home facts
- Year built:1983
- Subdivision & Development:Tract No 4603
- Listing ID #:202610855
- Added:1 day(s) ago
- Updated:October 11, 2026 at 01:39 AM
Rooms and interior
- Bedrooms:3
- Total bathrooms:2
- Full bathrooms:2
- Half bathrooms:1
- Living area:1,729 sq. ft.
Heating and cooling
- Cooling:Central A/C
- Heating:Central
Structure and exterior
- Year built:1983
- Building area:1,729 sq. ft.
- Lot area:0.14 Acres
- Levels:2 Stories
Schools
- High school:South
- Middle school:Ollivier, L. H.
- Elementary school:Kendrick, W. A.
Finances and disclosures
- Price:$395,000
- Price per sq. ft.:$228.46
Features and amenities
- Pool features:In Ground
Parking
- Parking description:2 Car Garage
New listings near 2213 BUTTERFIELD AVENUE
- New
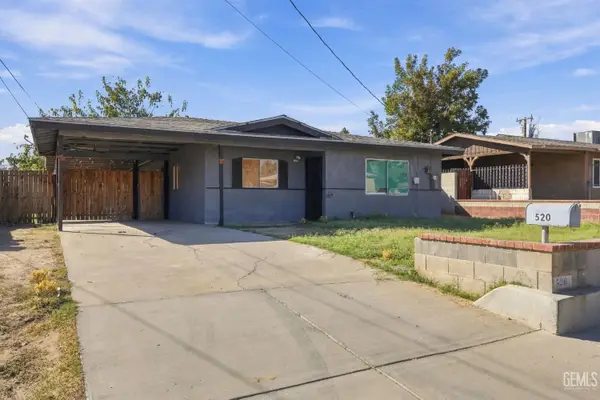 $215,000Active3 beds 1 baths1,090 sq. ft.
520 DOROTHY STREET, Bakersfield, CA 93306
MLS# 202610813Listed by: CITY REAL ESTATE GROUP & PROPERTY MANAGEMENT - New
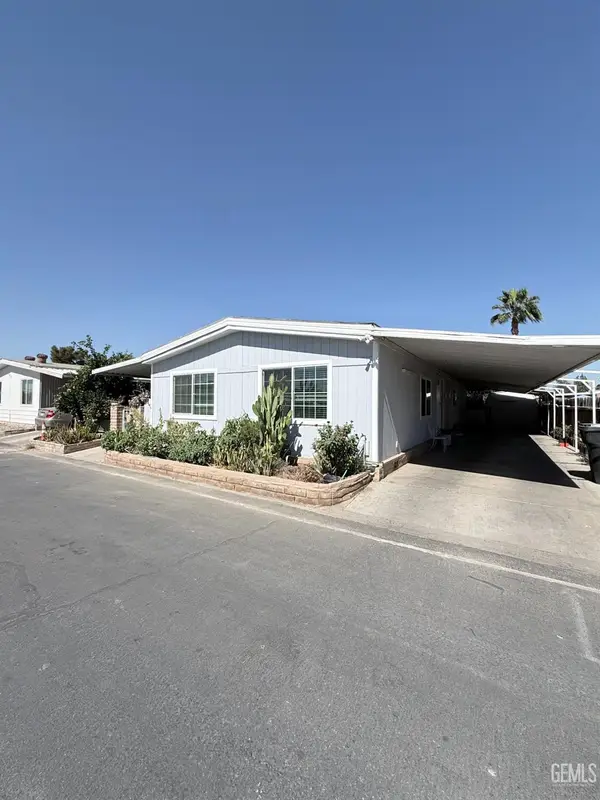 $169,999Active5 beds 2 baths1,536 sq. ft.
3535 STINE ROAD #164, Bakersfield, CA 93309
MLS# 202610837Listed by: KELLER WILLIAMS REALTY - New
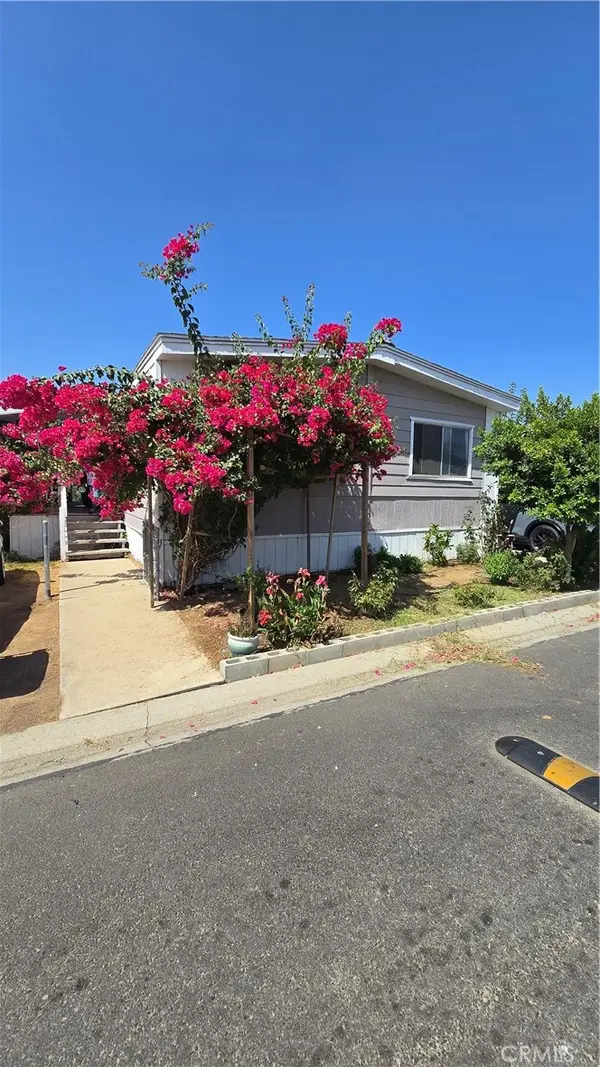 $65,000Active3 beds 2 baths1,440 sq. ft.
6601 Eucalyptus #232, Bakersfield, CA 93306
MLS# WS26220734Listed by: SILVA REAL ESTATE GRP. - New
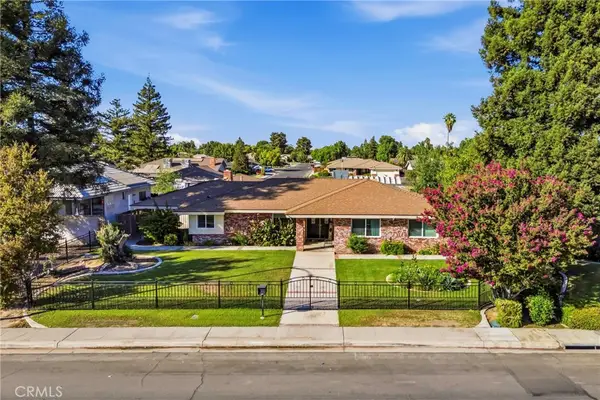 $459,999Active3 beds 2 baths1,873 sq. ft.
7412 Olive Drive, Bakersfield, CA 93308
MLS# NS26220712Listed by: BRIAN HICKS REAL ESTATE GROUP - New
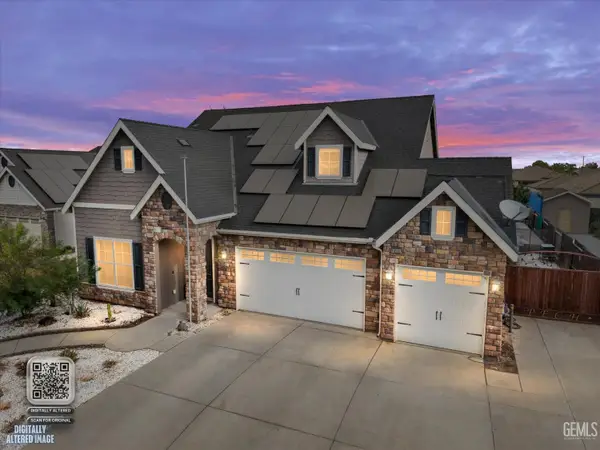 $679,999Active4 beds 3 baths3,125 sq. ft.
14932 PLUMERIA COURT, Bakersfield, CA 93314
MLS# 202610806Listed by: JEFF JACKSON & ASSOCIATES- CAL CONNECT REALTY - New
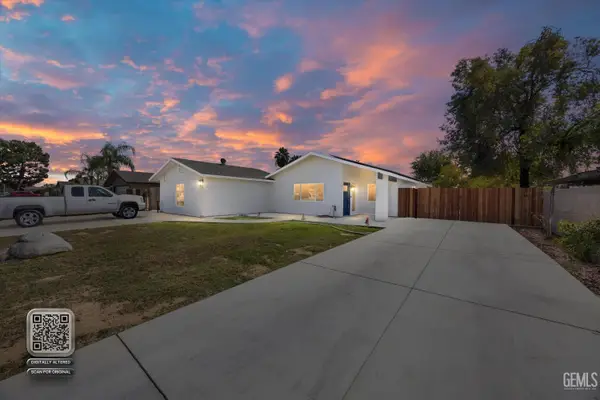 $459,000Active4 beds 2 baths1,608 sq. ft.
10601 MICHELE AVENUE, Bakersfield, CA 93312
MLS# 202610845Listed by: WATSON REALTY - New
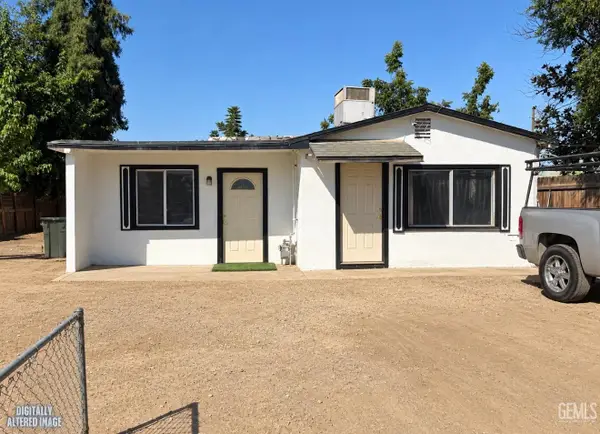 $249,500Active3 beds 1 baths636 sq. ft.
1512 SOUTHGATE DRIVE, Bakersfield, CA 93304
MLS# 202610843Listed by: THE DANA REAL ESTATE & INVESTMENTS INC. - New
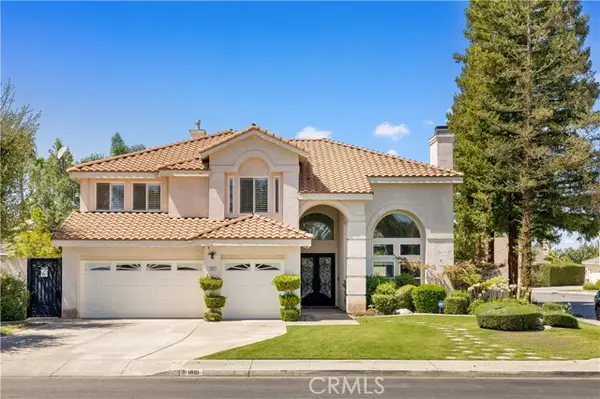 $769,000Active4 beds 3 baths3,466 sq. ft.
1001 Sungro Way, Bakersfield, CA 93311
MLS# OC26220554Listed by: LATITUDE 33 REAL ESTATE
- New
 $284,900Active3 beds 1 baths1,180 sq. ft.
428 SPERRY STREET, Bakersfield, CA 93307
MLS# 202610632Listed by: CAPITOL REAL ESTATE GROUP, INC


Protect your home and budget from life's surprises with an Assurant Home Warranty, backed by a partner that supports you through every step of homeownership. Explore Plans.
©2026 Century 21 Real Estate LLC. All rights reserved. CENTURY 21®, the CENTURY 21 Logo and C21® are service marks owned by Century 21 Real Estate LLC. Century 21 Real Estate LLC fully supports the principles of the Fair Housing Act and the Equal Opportunity Act. Each office is independently owned and operated. Listing information is deemed reliable but not guaranteed accurate.