
2302 PENLEY COURT, Bakersfield, CA 93311
Local realty services provided by:CENTURY 21 Select Real Estate, Inc.
2302 PENLEY COURT,Bakersfield, CA 93311
$879,990
- 4 Beds
- 3 Baths
- 3,106 sq. ft.
- Single family
- Active
Listed by: danielle windes
Office: the landmark agency
MLS#:202610154
Source:BF
Price summary
- Price:$879,990
- Price per sq. ft.:$283.32
- Monthly HOA dues:$195
About this home
Welcome to Highgate Park, a rare double cul-de-sac lot with no neighbors behind, offering privacy. Double entry doors open to a bright interior with wide-plank LVP flooring and upgraded light fixtures throughout. The living area is anchored by a custom fireplace entertainment center with tailored shelving, plus a custom bar with Taj Mahal countertops and a wine fridge perfect for entertaining. The kitchen showcases upgraded maple cabinetry, a large island, and a walk-in pantry overlooking the dining area. An additional den offers flexible space for an office or tween room. A sliding glass door opens two ways to the covered patio beyond. The oversized primary suite features a spa-inspired bath with a separate soaking tub and shower, dual vanities, and a private cosmetic station. Three additional bedrooms include one en-suite with its own living area. Landscaping with olive trees and a three-car tandem garage. Amenities include two pools, pickle ball courts, a splash pad, and a gym.
Contact an agent
Home facts
- Year built:2025
- Listing ID #:202610154
- Added:1 day(s) ago
- Updated:September 22, 2026 at 04:48 PM
Rooms and interior
- Bedrooms:4
- Total bathrooms:3
- Full bathrooms:3
- Living area:3,106 sq. ft.
Heating and cooling
- Cooling:Central A/C
- Heating:Central
Structure and exterior
- Year built:2025
- Building area:3,106 sq. ft.
- Lot area:0.2 Acres
- Lot Features:Cul-De-Sac
- Levels:1 Story
Schools
- High school:Stockdale
- Middle school:Warren, Earl
- Elementary school:Highgate
Finances and disclosures
- Price:$879,990
- Price per sq. ft.:$283.32
Features and amenities
- Amenities:Gated Community
- Pool features:Community
Parking
- Parking description:3 Car Garage
New listings near 2302 PENLEY COURT
- Coming Soon
 $305,000Coming Soon3 beds 1 baths1,058 sq. ft.
3501 Bank Street, Bakersfield, CA 93309
MLS# SB26190148Listed by: REAL BROKERAGE TECHNOLOGIES, INC. - New
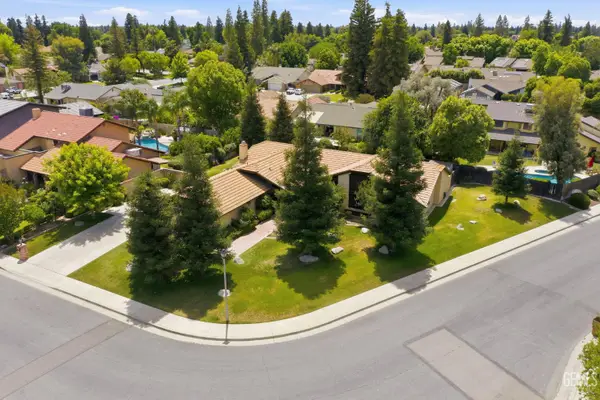 $500,000Active4 beds 2 baths2,342 sq. ft.
2501 MOFFITT WAY, Bakersfield, CA 93309
MLS# 202605789Listed by: WATSON REALTY - New
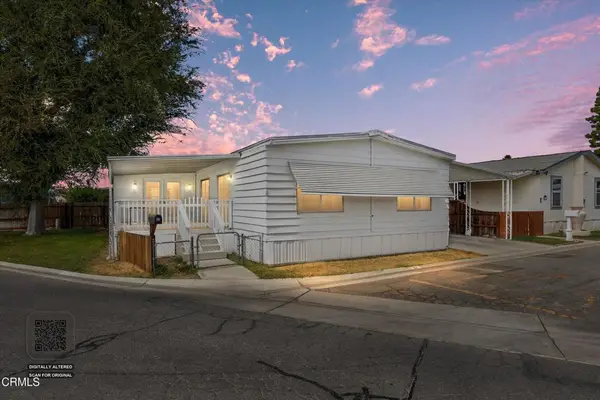 $118,000Active3 beds 2 baths1,440 sq. ft.
4401 Hughes Lane #67, Bakersfield, CA 93304
MLS# V1-38847Listed by: COLDWELL BANKER PREFERRED,RLT - New
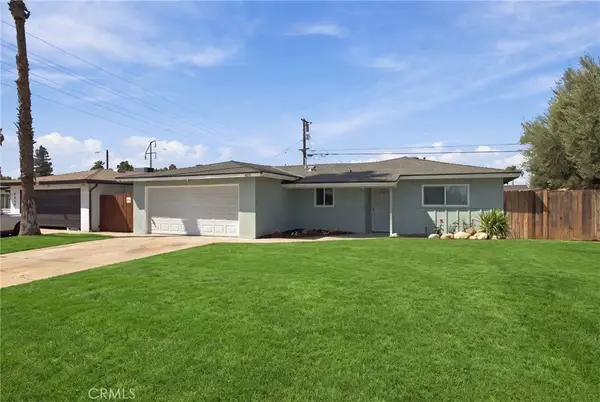 $380,000Active4 beds 3 baths1,412 sq. ft.
4609 Monitor, Bakersfield, CA 93307
MLS# SR26206370Listed by: EQUITY UNION - New
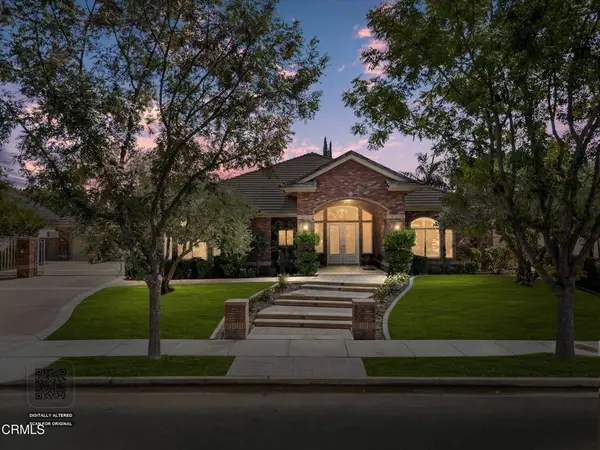 $1,198,888Active5 beds 3 baths3,690 sq. ft.
1910 Heaton Street, Bakersfield, CA 93311
MLS# V1-38836Listed by: COLDWELL BANKER PREFERRED,RLT - New
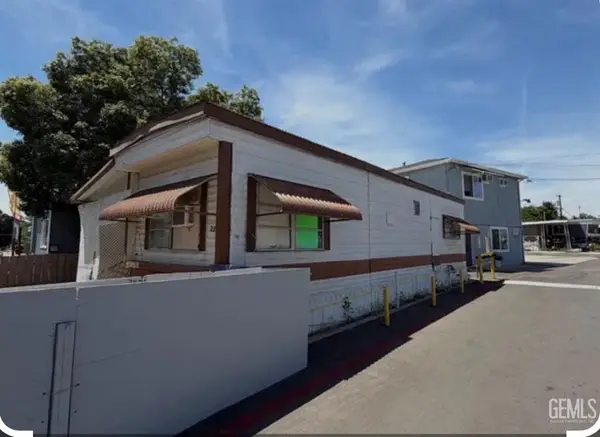 $25,000Active1 beds 1 baths
510 ROBERTS LANE #21, Bakersfield, CA 93308
MLS# 202610126Listed by: D BEST REALTY, INC. - New
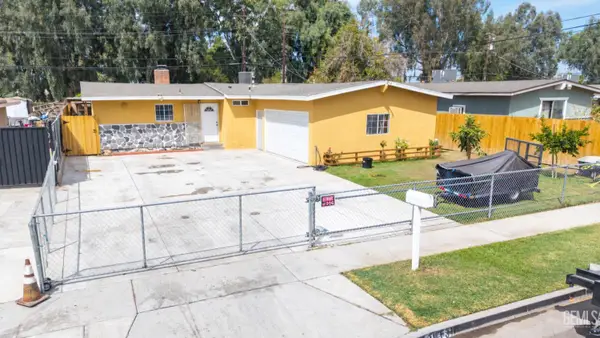 $329,999Active-- beds -- baths
3613 BALBOA, Bakersfield, CA 93304
MLS# 202610153Listed by: ELITE, REALTORS - New
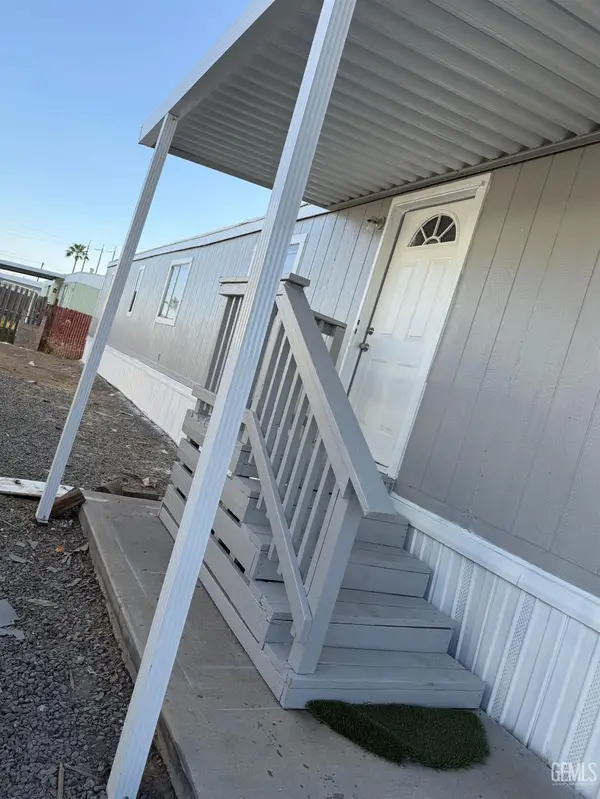 $65,000Active2 beds 2 baths
6601 EUCALYPTUS DRIVE #336, Bakersfield, CA 93306
MLS# 202610112Listed by: THE GUPTA GROUP- EMERGE REAL ESTATE - New
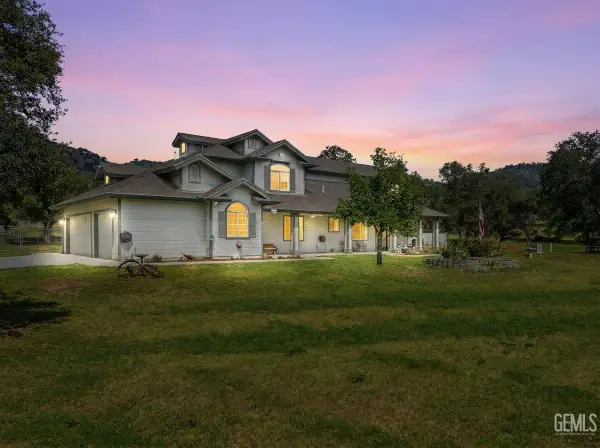 $1,499,999Active5 beds 3 baths
3479 POSO FLAT ROAD, Bakersfield, CA 93308
MLS# 202610155Listed by: WAYSIDE, REALTORS- MIRAMAR REALTY


Protect your home and budget from life's surprises with an Assurant Home Warranty, backed by a partner that supports you through every step of homeownership. Explore Plans.
©2026 Century 21 Real Estate LLC. All rights reserved. CENTURY 21®, the CENTURY 21 Logo and C21® are service marks owned by Century 21 Real Estate LLC. Century 21 Real Estate LLC fully supports the principles of the Fair Housing Act and the Equal Opportunity Act. Each office is independently owned and operated. Listing information is deemed reliable but not guaranteed accurate.