
2401 SNOWDROP DRIVE, Bakersfield, CA 93311
Local realty services provided by:CENTURY 21 Select Real Estate, Inc.
2401 SNOWDROP DRIVE,Bakersfield, CA 93311
$405,000
- 2 Beds
- 2 Baths
- 1,514 sq. ft.
- Single family
- Active
Listed by: ronda newport
Office: watson realty
MLS#:202610438
Source:BF
Price summary
- Price:$405,000
- Price per sq. ft.:$267.5
- Monthly HOA dues:$135
About this home
Welcome to The Greens at Seven Oaks 55+ Community. This home is perfect for the individuals ready to downsize and enjoy this practically maintenance free and move in ready home. Features a split wing 2-bedroom, 2-bathroom home with comfortable living space and a great floorplan including all new PEX plumbing as well as a new water heater and the most amazing Orange Tree. This could be your forever home where you will enjoy a gated community with two rec rooms with a gym, pools and spas and for your peace of mind, there are security patrols daily. Close to shopping, restaurants and just walking distance to the club house. This community is where you want to be. This could be the home you have been waiting for. Call today for your private tour.
Contact an agent
Home facts
- Year built:2003
- Subdivision & Development:5430 Ph J
- Listing ID #:202610438
- Added:4 day(s) ago
- Updated:October 06, 2026 at 02:17 PM
Rooms and interior
- Bedrooms:2
- Total bathrooms:2
- Full bathrooms:2
- Living area:1,514 sq. ft.
Heating and cooling
- Cooling:Central A/C
- Heating:Central
Structure and exterior
- Year built:2003
- Building area:1,514 sq. ft.
- Lot area:0.16 Acres
- Levels:1 Story
Schools
- High school:Stockdale
- Middle school:Warren, Earl
- Elementary school:Reagan,Ronald
Finances and disclosures
- Price:$405,000
- Price per sq. ft.:$267.5
Features and amenities
- Amenities:Gated Community
- Pool features:Community
Parking
- Parking description:2 Car Garage
New listings near 2401 SNOWDROP DRIVE
- Coming Soon
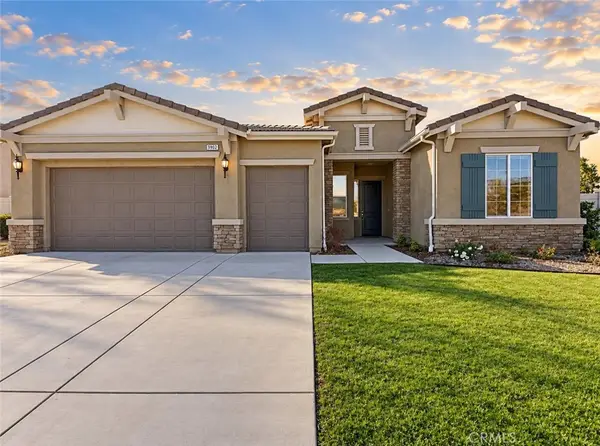 $420,000Coming Soon3 beds 3 baths2,445 sq. ft.
9902 Torin Court, Bakersfield, CA 93306
MLS# SR26215673Listed by: HOMESMART EVERGREEN REALTY - New
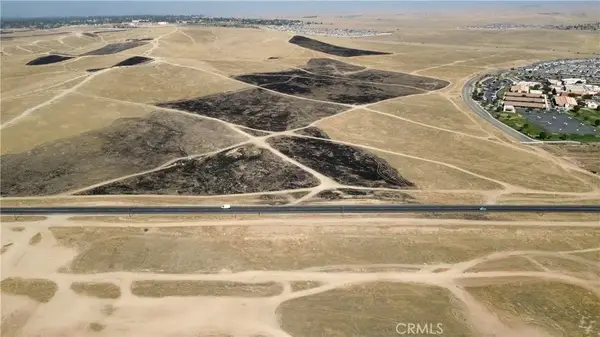 $213,000Active0 Acres
9800 Kern Canyon, Bakersfield, CA 93306
MLS# FR26217016Listed by: REALTY CONCEPTS, LTD. - New
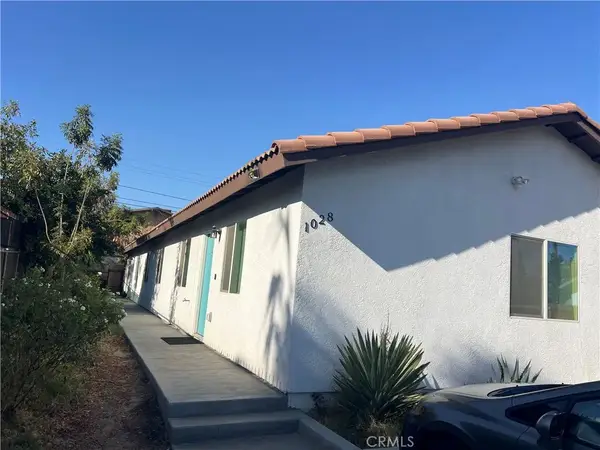 $550,000Active6 beds 4 baths1,040 sq. ft.
1028 Jeffrey, Bakersfield, CA 93305
MLS# SR26217021Listed by: PEAK REAL ESTATE INC. - New
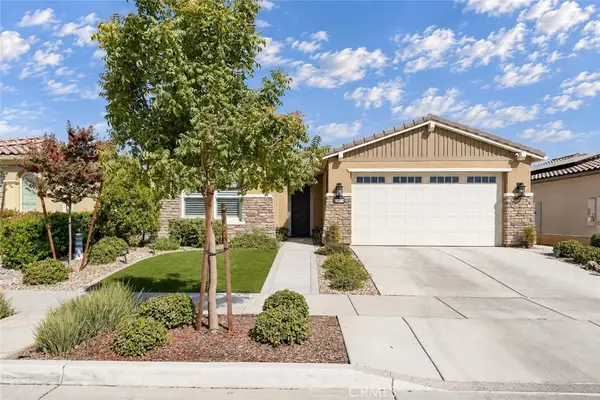 $559,900Active3 beds 2 baths1,752 sq. ft.
14308 Addleston Lane, Bakersfield, CA 93311
MLS# NS26216798Listed by: CAL CONNECT REALTY GROUP INC. - New
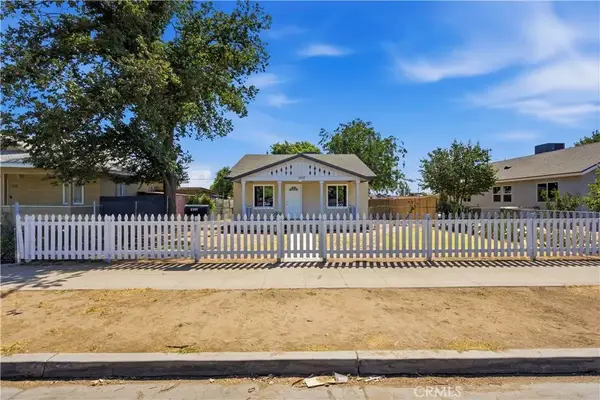 $274,990Active2 beds 2 baths1,026 sq. ft.
1015 Oregon, Bakersfield, CA 93305
MLS# NS26216575Listed by: LPT REALTY, INC - New
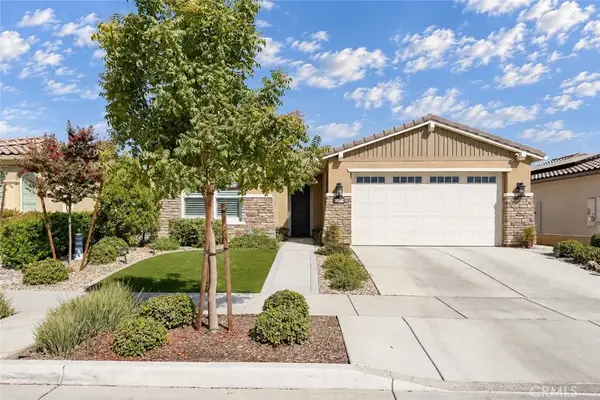 $559,900Active3 beds 2 baths1,752 sq. ft.
14308 Addleston Lane, Bakersfield, CA 93311
MLS# NS26216798Listed by: CAL CONNECT REALTY GROUP INC. - New
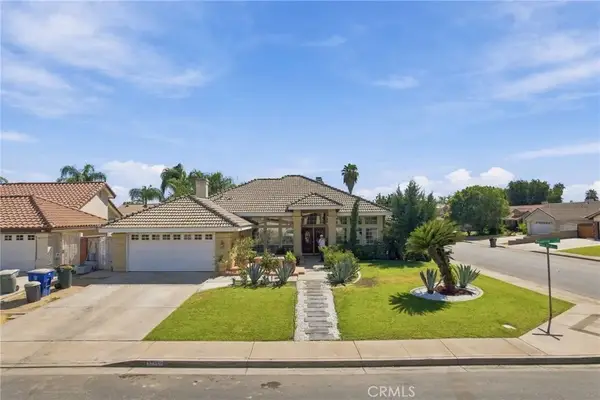 $540,000Active5 beds 2 baths2,542 sq. ft.
11119 Quadrille Court, Bakersfield, CA 93312
MLS# SW26216872Listed by: D BEST REALTY - New
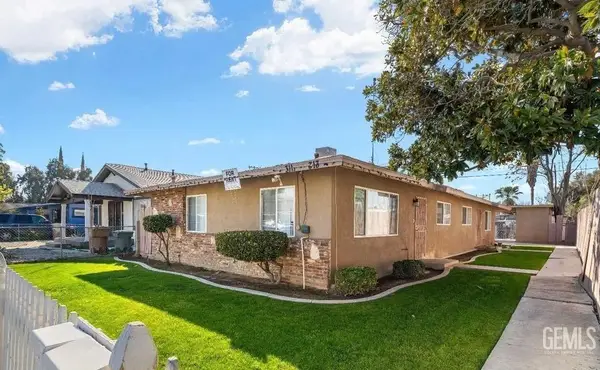 $419,000Active-- beds -- baths1,674 sq. ft.
313 F STREET, Bakersfield, CA 93304
MLS# 202610667Listed by: ASU COMMERCIAL - New
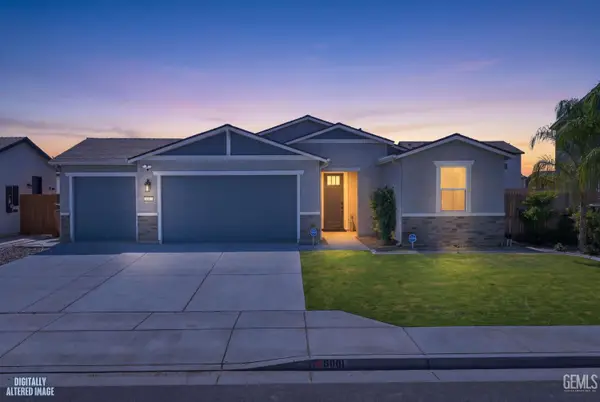 $460,000Active4 beds 2 baths
6001 CARDANO AVENUE, Bakersfield, CA 93313
MLS# 202610697Listed by: MCMAHON REAL ESTATE - New
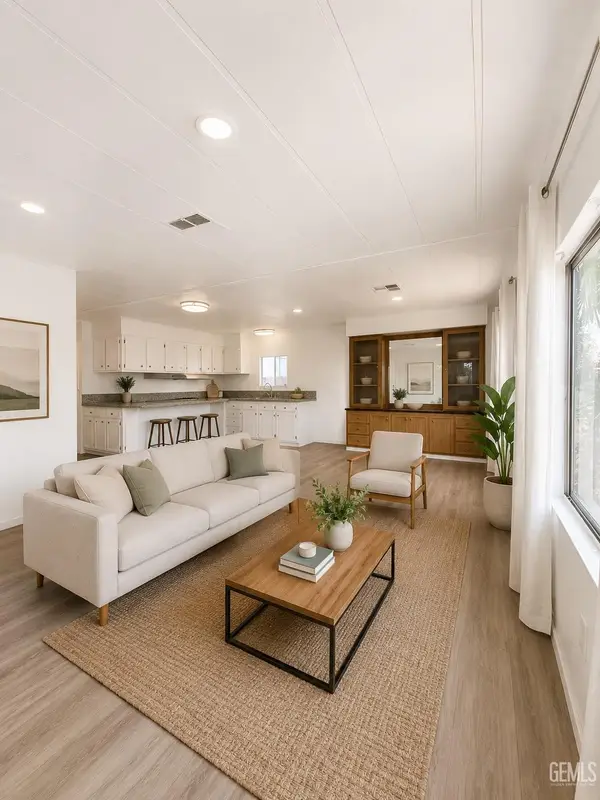 $105,000Active3 beds 1 baths1,440 sq. ft.
3535 STINE ROAD #124, Bakersfield, CA 93309
MLS# 202610682Listed by: RE/MAX GOLDEN EMPIRE


Protect your home and budget from life's surprises with an Assurant Home Warranty, backed by a partner that supports you through every step of homeownership. Explore Plans.
©2026 Century 21 Real Estate LLC. All rights reserved. CENTURY 21®, the CENTURY 21 Logo and C21® are service marks owned by Century 21 Real Estate LLC. Century 21 Real Estate LLC fully supports the principles of the Fair Housing Act and the Equal Opportunity Act. Each office is independently owned and operated. Listing information is deemed reliable but not guaranteed accurate.