
2519 EDINGAL DRIVE, Bakersfield, CA 93311
Local realty services provided by:CENTURY 21 Select Real Estate, Inc.
2519 EDINGAL DRIVE,Bakersfield, CA 93311
$719,500
- 4 Beds
- 2 Baths
- 2,635 sq. ft.
- Single family
- Active
Listed by: robert malkin
Office: emerge real estate
MLS#:202609864
Source:BF
Price summary
- Price:$719,500
- Price per sq. ft.:$273.06
- Monthly HOA dues:$177
About this home
Located in Bakersfield's most popular gated community- Grand Island at Seven Oaks! This carefully crafted split wing floor plan features 4 BR- all with walk-in closets (4th bedroom currently used as an office- does have a closet), formal DR, center-island kitchen w/ slab granite counters, walk-in pantry, and breakfast area. The kitchen overlooks the large family & fireplace, and features a large built-in entertainment center. The primary bedroom suite is simply perfect! Complete w/ a large oval soaking tub, separate stall shower, and 2 walk-in wardrobe closets! The storage space in this home is amazing! Lots of great cabinet space, and 2 large storage rooms (garage & north side exterior). The pool-sized backyard and the expansive covered patio will become your favorite entertainment zone for family and friends. Also worth mentioning is the large 3-car garage, security system, and the 24-hour patrolled security service! The seller has priced this home aggressively- hurry to see!
Contact an agent
Home facts
- Year built:2006
- Subdivision & Development:49m144-145
- Listing ID #:202609864
- Added:1 day(s) ago
- Updated:September 18, 2026 at 09:42 PM
Rooms and interior
- Bedrooms:4
- Total bathrooms:2
- Full bathrooms:2
- Half bathrooms:1
- Living area:2,635 sq. ft.
Heating and cooling
- Cooling:Central A/C
- Heating:Central
Structure and exterior
- Year built:2006
- Building area:2,635 sq. ft.
- Lot area:0.26 Acres
- Levels:1 Story
Schools
- High school:Stockdale
- Middle school:Warren, Earl
- Elementary school:Reagan,Ronald
Finances and disclosures
- Price:$719,500
- Price per sq. ft.:$273.06
Features and amenities
- Amenities:Gated Community
Parking
- Parking description:3 Car Garage
New listings near 2519 EDINGAL DRIVE
- Coming Soon
 $305,000Coming Soon3 beds 1 baths1,058 sq. ft.
3501 Bank Street, Bakersfield, CA 93309
MLS# SB26190148Listed by: REAL BROKERAGE TECHNOLOGIES, INC. - Coming Soon
 $340,000Coming Soon3 beds 3 baths1,641 sq. ft.
5500 Lennox #2, Bakersfield, CA 93309
MLS# SR26194663Listed by: KELLER WILLIAMS VIP PROPERTIES - Coming Soon
 $399,999Coming Soon3 beds 2 baths1,808 sq. ft.
3008 Bristol Avenue, Bakersfield, CA 93308
MLS# IV26190198Listed by: REAL ESTATE EBROKER INC - New
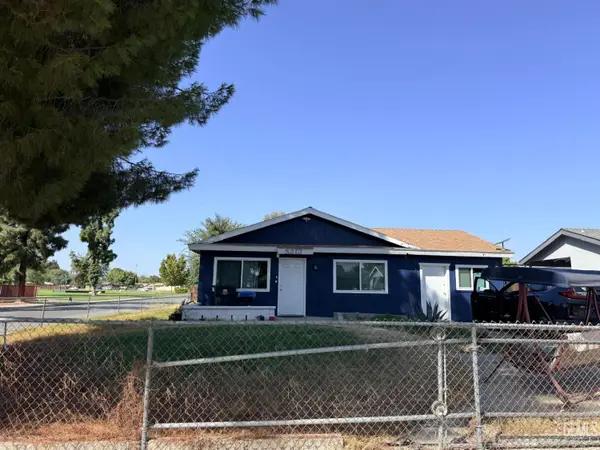 $280,000Active4 beds 1 baths1,027 sq. ft.
5212 HAMPTON COURT, Bakersfield, CA 93309
MLS# 202609996Listed by: ULICES B. MELENDEZ, BROKER - New
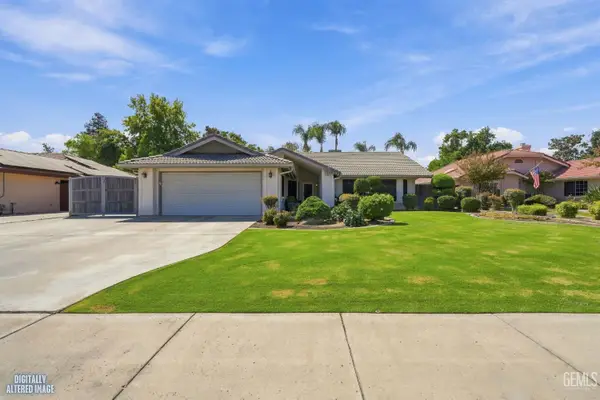 $442,000Active2 beds 2 baths
9313 TOTEM AVENUE, Bakersfield, CA 93312
MLS# 202610049Listed by: SOUSA REALTY - New
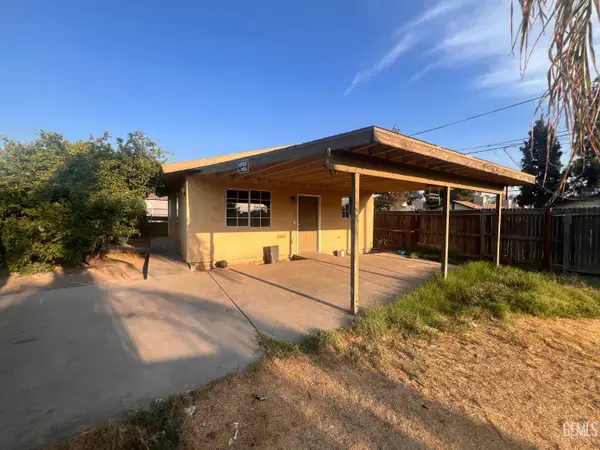 $219,000Active2 beds 1 baths775 sq. ft.
931 KNOTTS STREET, Bakersfield, CA 93305
MLS# 202610066Listed by: KELLER WILLIAMS REALTY - New
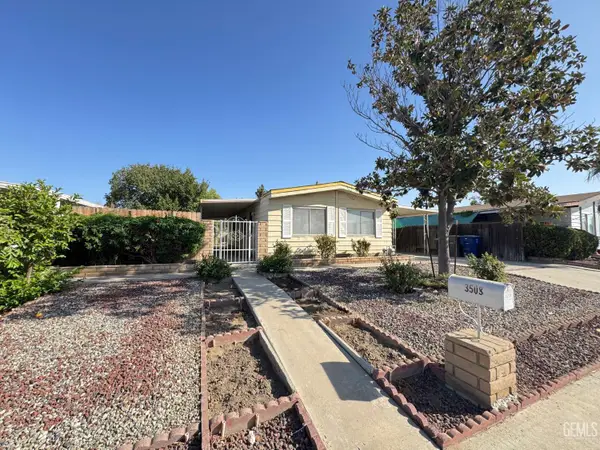 $279,990Active2 beds 2 baths
3508 BILTMORE LANE, Bakersfield, CA 93313
MLS# 202610068Listed by: MY REALTY - New
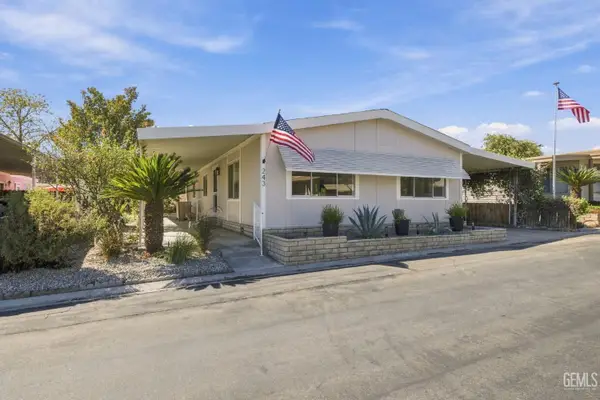 $125,000Active3 beds 2 baths1,344 sq. ft.
8536 KERN CANYON ROAD #243, Bakersfield, CA 93306
MLS# 202610034Listed by: RE/MAX GOLDEN EMPIRE - New
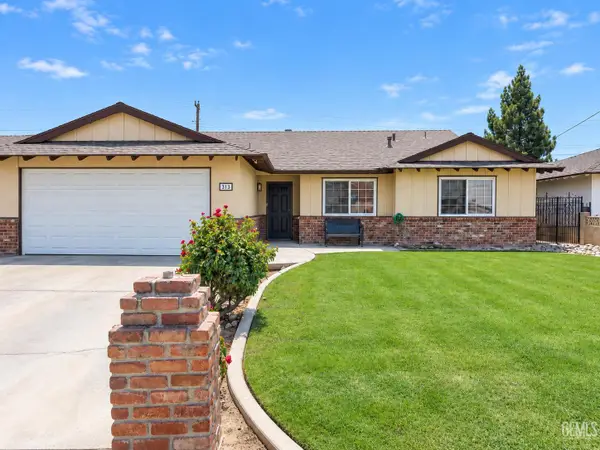 $370,000Active4 beds 2 baths1,744 sq. ft.
313 ELECTRA AVENUE, Bakersfield, CA 93308
MLS# 202610060Listed by: PREMIER HOME ADVISORS INC.


Protect your home and budget from life's surprises with an Assurant Home Warranty, backed by a partner that supports you through every step of homeownership. Explore Plans.
©2026 Century 21 Real Estate LLC. All rights reserved. CENTURY 21®, the CENTURY 21 Logo and C21® are service marks owned by Century 21 Real Estate LLC. Century 21 Real Estate LLC fully supports the principles of the Fair Housing Act and the Equal Opportunity Act. Each office is independently owned and operated. Listing information is deemed reliable but not guaranteed accurate.