
2600 BROOKSIDE DRIVE #146, Bakersfield, CA 93311
Local realty services provided by:CENTURY 21 Select Real Estate, Inc.
2600 BROOKSIDE DRIVE #146,Bakersfield, CA 93311
$241,111
- 2 Beds
- 2 Baths
- 1,076 sq. ft.
- Condominium
- Active
Listed by: michael mccracken
Office: mm and associates
MLS#:202609173
Source:BF
Price summary
- Price:$241,111
- Price per sq. ft.:$224.08
- Monthly HOA dues:$242
About this home
As you enter this gated Brookside community, you'll be pleasantly surprised by just how convenient the location isclose to CSUB, The Marketplace, shopping, dining, parks, and everyday essentials. This spacious 2-bedroom, 2-bath condo offers approximately 1,076 sq. ft. with a comfortable two-level layout, fireplace, granite kitchen countertops, tile backsplash, stainless-steel appliances, indoor laundry, and an upgraded primary bath with a tiled walk-in shower. Enjoy your own private fenced patio, assigned covered parking, landscaped grounds, and access to the community pool and recreation area. A great opportunity to enjoy space, convenience, and low-maintenance living in southwest Bakersfield. Subject to replacement property which is already in escrow.
Contact an agent
Home facts
- Year built:1992
- Subdivision & Development:4849 #b
- Listing ID #:202609173
- Added:30 day(s) ago
- Updated:September 14, 2026 at 02:39 PM
Rooms and interior
- Bedrooms:2
- Total bathrooms:2
- Full bathrooms:2
- Living area:1,076 sq. ft.
Heating and cooling
- Cooling:Central A/C
- Heating:Central
Structure and exterior
- Year built:1992
- Building area:1,076 sq. ft.
- Lot area:0.03 Acres
- Levels:2 Stories
Schools
- High school:Stockdale
- Middle school:Tevis
- Elementary school:McAuliffe, C.
Finances and disclosures
- Price:$241,111
- Price per sq. ft.:$224.08
Features and amenities
- Amenities:Gated Community
- Pool features:Community, In Ground
Parking
- Parking description:Carport
New listings near 2600 BROOKSIDE DRIVE #146
- Coming Soon
 $305,000Coming Soon3 beds 1 baths1,058 sq. ft.
3501 Bank Street, Bakersfield, CA 93309
MLS# SB26190148Listed by: REAL BROKERAGE TECHNOLOGIES, INC. - Coming Soon
 $340,000Coming Soon3 beds 3 baths1,641 sq. ft.
5500 Lennox #2, Bakersfield, CA 93309
MLS# SR26194663Listed by: KELLER WILLIAMS VIP PROPERTIES - Coming Soon
 $399,999Coming Soon3 beds 2 baths1,808 sq. ft.
3008 Bristol Avenue, Bakersfield, CA 93308
MLS# IV26190198Listed by: REAL ESTATE EBROKER INC - New
 $1,060,000Active5 beds 4 baths3,416 sq. ft.
12319 ASHLYN DRIVE, Bakersfield, CA 93311
MLS# 202608825Listed by: KELLER WILLIAMS REALTY - New
 $210,000Active3 beds 1 baths1,238 sq. ft.
613 CHARLANA DRIVE, Bakersfield, CA 93308
MLS# 202609885Listed by: RON WALSH, REAL ESTATE BROKER - New
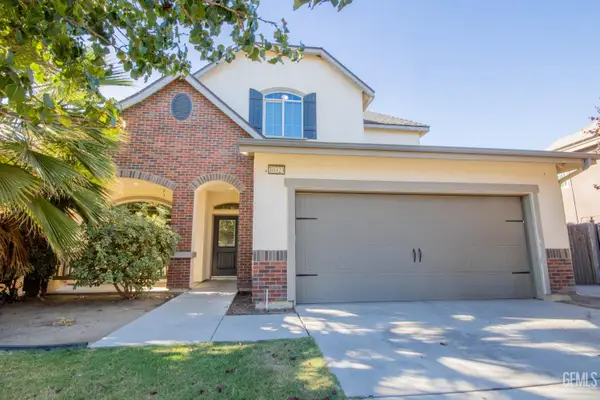 $499,990Active4 beds 2 baths2,234 sq. ft.
10323 ALONDRA AVENUE, Bakersfield, CA 93311
MLS# 202609872Listed by: WATSON REALTY - New
 $375,000Active3 beds 2 baths1,140 sq. ft.
6100 WALKABOUT DRIVE, Bakersfield, CA 93307
MLS# 202609854Listed by: CAPSTONE REAL ESTATE - New
 $49,500Active0.09 Acres
2118 BERGER STREET, Bakersfield, CA 93305
MLS# 202609882Listed by: SIERRA CENTRAL REAL ESTATE - New
 $967,500Active4 beds 2 baths2,903 sq. ft.
12800 EVERSHAM DRIVE, Bakersfield, CA 93311
MLS# 202609873Listed by: WATSON REALTY - New
 $489,900Active4 beds 3 baths
10302 ESTACADA AVENUE, Bakersfield, CA 93311
MLS# 202609880Listed by: RE/MAX GOLDEN EMPIRE


Protect your home and budget from life's surprises with an Assurant Home Warranty, backed by a partner that supports you through every step of homeownership. Explore Plans.
©2026 Century 21 Real Estate LLC. All rights reserved. CENTURY 21®, the CENTURY 21 Logo and C21® are service marks owned by Century 21 Real Estate LLC. Century 21 Real Estate LLC fully supports the principles of the Fair Housing Act and the Equal Opportunity Act. Each office is independently owned and operated. Listing information is deemed reliable but not guaranteed accurate.