
2600 LOCH FERN COURT, Bakersfield, CA 93306
Local realty services provided by:CENTURY 21 Select Real Estate, Inc.
2600 LOCH FERN COURT,Bakersfield, CA 93306
$360,000
- 3 Beds
- 1 Baths
- 1,577 sq. ft.
- Single family
- Active
Listed by: krystal dillard
Office: the landmark agency
MLS#:202611156
Source:BF
Price summary
- Price:$360,000
- Price per sq. ft.:$228.28
About this home
Welcome to Northeast Bakersfield! Situated in a cul-de-sac, this beautifully maintained home showcases pride of ownership inside and out. Offering 3 bedrooms, 1.75 bathrooms, and 1,585 sq. ft. on a 6,486 sq. ft. lot. Features Owned Solar with backup battery, LVP flooring, newer bedroom carpet, and recent interior paint. The open floor plan connects the formal living area, dining area, and den. An electric fireplace adds charm, while the kitchen offers stainless steel appliances and bar seating. The primary bedroom includes an oversized closet, backyard access, and an en suite bathroom with an updated shower. The finished garage offers a coated floor and storage cabinets. Outside, enjoy beautifully maintained grounds, a spacious backyard, covered patio, and an above-ground spa just off the primary bedroom perfect for relaxing or entertaining. Enjoy easy freeway access and within 6 miles to downtown, and 2 mile radius to grocery stores, dining, shopping, parks, and schools.
Contact an agent
Home facts
- Year built:1977
- Subdivision & Development:3838 #a
- Listing ID #:202611156
- Added:1 day(s) ago
- Updated:October 29, 2026 at 09:38 PM
Rooms and interior
- Bedrooms:3
- Total bathrooms:1
- Full bathrooms:1
- Living area:1,577 sq. ft.
Heating and cooling
- Cooling:Central A/C
- Heating:Central
Structure and exterior
- Year built:1977
- Building area:1,577 sq. ft.
- Lot area:0.15 Acres
- Lot Features:Cul-De-Sac
- Levels:1 Story
Schools
- High school:Highland
- Middle school:Chipman
- Elementary school:Eissler, Henry
Finances and disclosures
- Price:$360,000
- Price per sq. ft.:$228.28
Features and amenities
- Pool features:Above Ground, Spa Attached
Parking
- Parking description:2 Car Garage
New listings near 2600 LOCH FERN COURT
- Coming Soon
 $199,900Coming Soon3 beds 1 baths1,167 sq. ft.
2604 Spruce, Bakersfield, CA 93301
MLS# RS26228533Listed by: YOUR HOME TEAM REAL ESTATE - Coming Soon
 $339,000Coming Soon4 beds 2 baths1,484 sq. ft.
3609 Oliver, Bakersfield, CA 93307
MLS# SB26225600Listed by: HOME TEAM REALTY - New
 $408,000Active4 beds 3 baths
8716 AKERO AVENUE, Bakersfield, CA 93307
MLS# 202611427Listed by: BROKER X - New
 $365,000Active4 beds 2 baths1,485 sq. ft.
3613 ORA VISTA AVENUE, Bakersfield, CA 93309
MLS# 202610376Listed by: CESAR VELEZ, BROKER - New
 $384,000Active4 beds 3 baths1,857 sq. ft.
4710 SHOW HORSE DRIVE, Bakersfield, CA 93312
MLS# 202611393Listed by: WAYSIDE, REALTORS- MIRAMAR REALTY - New
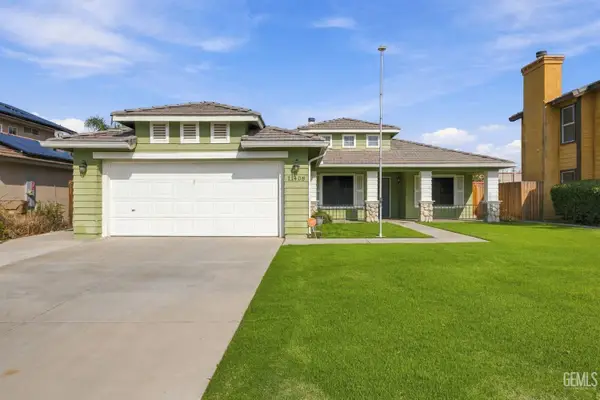 $389,900Active4 beds 2 baths1,366 sq. ft.
11408 COLT WAY, Bakersfield, CA 93312
MLS# 202611426Listed by: COLDWELL BANKER PREFERRED, REALTORS - New
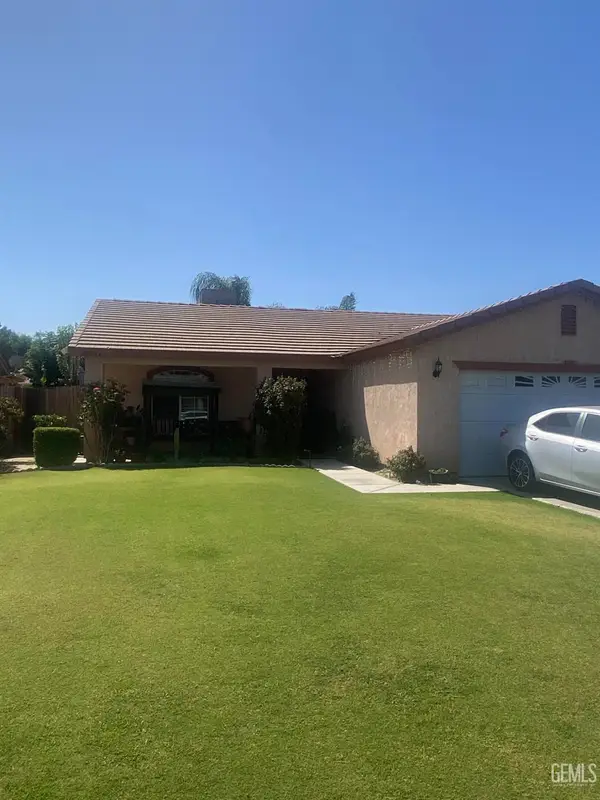 $334,999Active4 beds 2 baths1,354 sq. ft.
1217 INTERLAKEN DRIVE, Bakersfield, CA 93307
MLS# 202611429Listed by: ZEENA ENTERPRISES - New
 $412,990Active3 beds 2 baths
7015 BRYCE CANYON COURT #29 BW, Bakersfield, CA 93313
MLS# 202611419Listed by: D.R. HORTON - New
 $69,000Active2 beds 2 baths866 sq. ft.
286 FLORENCE LANE, Bakersfield, CA 93308
MLS# 202611422Listed by: RYAN DOBBS REALTY


Protect your home and budget from life's surprises with an Assurant Home Warranty, backed by a partner that supports you through every step of homeownership. Explore Plans.
©2026 Century 21 Real Estate LLC. All rights reserved. CENTURY 21®, the CENTURY 21 Logo and C21® are service marks owned by Century 21 Real Estate LLC. Century 21 Real Estate LLC fully supports the principles of the Fair Housing Act and the Equal Opportunity Act. Each office is independently owned and operated. Listing information is deemed reliable but not guaranteed accurate.