
2602 Brighton Park Drive, Bakersfield, CA 93311
Local realty services provided by:CENTURY 21 Affiliated
2602 Brighton Park Drive,Bakersfield, CA 93311
$5,200,000
- 5 Beds
- 8 Baths
- 8,503 sq. ft.
- Single family
- Pending
Listed by: william gordon
Office: watson realty
MLS#:V1-38617
Source:San Diego MLS via CRMLS
Price summary
- Price:$5,200,000
- Price per sq. ft.:$611.55
- Monthly HOA dues:$262
About this home
Timeless elegance and effortless livability define this unparalleled offering. The finest property ever to come to market in the exclusive double-gated enclave in Grand Island at Seven Oaks, this spacious yet well-proportioned Tuscan masterpiece showcases an exceptional level of craftsmanship and design. Privately gated motor court and oversized four-car garage provide ample parking. Inspired floor plan includes formal dining room w/adjoining wine room, executive office and a den. Upstairs, a game room w/full bar offers hidden access to a richly paneled theater room. Kitchen features three islands w/extensive bar seating and walk-in pantry. Main-level primary suite is a private retreat w/expansive golf course views, custom morning kitchen and a dream walk-in closet. All bedrooms are ensuite - 2 downstairs, 3 upstairs. Outdoor amenities include pool w/lap lane, eight-person spa w/individual jets and a covered kitchen w/both gas and Santa Maria grills. Substantial owned solar system.
Contact an agent
Home facts
- Year built:2019
- Listing ID #:V1-38617
- Added:50 day(s) ago
- Updated:October 29, 2026 at 08:48 AM
Rooms and interior
- Bedrooms:5
- Total bathrooms:8
- Full bathrooms:6
- Half bathrooms:2
- Flooring:Stone, Wood
- Kitchen Description:Barbecue, Dishwasher, Double Oven, Freezer, Gas Oven, Gas Range, Ice Maker, Microwave, Refrigerator
- Living area:8,503 sq. ft.
Heating and cooling
- Cooling:Central Forced Air, Electric, Zoned Area(s)
- Heating:Forced Air Unit
Structure and exterior
- Roof:Tile/Clay
- Year built:2019
- Building area:8,503 sq. ft.
- Architectural Style:Mediterranean/Spanish, Traditional
- Construction Materials:Stone, Stucco
- Exterior Features:Covered, Patio, Patio Open, Slab, Stone/Tile
- Levels:2 Story
Utilities
- Water:Public, Water Connected
- Sewer:Public Sewer, Sewer Connected
Finances and disclosures
- Price:$5,200,000
- Price per sq. ft.:$611.55
Features and amenities
- Appliances:Barbecue, Dishwasher, Double Oven, Freezer, Gas Oven, Gas Range, Ice Maker, Microwave, Refrigerator, Trash Compactor
- Pool features:Below Ground, Gunite, Heated, Pebble, Waterfall
Parking
- Total parking spaces:4
- Parking description:Garage - Two Door, Gated
- Garage spaces:4
 This information is deemed reliable but not guaranteed. You should rely on this information only to decide whether or not to further investigate a particular property. BEFORE MAKING ANY OTHER DECISION, YOU SHOULD PERSONALLY INVESTIGATE THE FACTS (e.g. square footage and lot size) with the assistance of an appropriate professional. You may use this information only to identify properties you may be interested in investigating further. All uses except for personal, non-commercial use in accordance with the foregoing purpose are prohibited. Redistribution or copying of this information, any photographs or video tours is strictly prohibited. This information is derived from the Internet Data Exchange (IDX) service provided by San Diego MLS®. Displayed property listings may be held by a brokerage firm other than the broker and/or agent responsible for this display. The information and any photographs and video tours and the compilation from which they are derived is protected by copyright. Compilation © 2020 San Diego MLS®, Inc. SANDICOR Member Broker: Nikki Coppa
New listings near 2602 Brighton Park Drive
- Coming Soon
 $339,000Coming Soon4 beds 2 baths1,484 sq. ft.
3609 Oliver, Bakersfield, CA 93307
MLS# SB26225600Listed by: HOME TEAM REALTY - New
 $190,000Active2 beds 1 baths1,073 sq. ft.
2600 CHANDLER COURT #37, Bakersfield, CA 93309
MLS# 202611402Listed by: INFINITY REAL ESTATE SERVICES - New
 $379,900Active4 beds 2 baths1,660 sq. ft.
201 L Street, Bakersfield, CA 93304
MLS# PI26233066Listed by: KELLER WILLIAMS REALTY BAKERSFIELD - New
 $185,000Active1 Acres
0 MAHONEY DR., Bakersfield, CA 93307
MLS# 202611398Listed by: SELECT, REALTORS - New
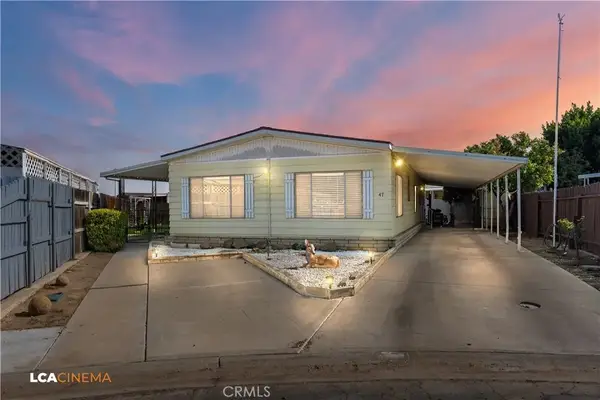 $200,000Active4 beds 2 baths1,680 sq. ft.
3601 S Chester #47, Bakersfield, CA 93304
MLS# DW26232921Listed by: VIDA REAL ESTATE - New
 $399,999Active3 beds 3 baths1,680 sq. ft.
7805 Kandarian Way, Bakersfield, CA 93309
MLS# NS26232923Listed by: BENJERMEN REYES, RE BROKER - New
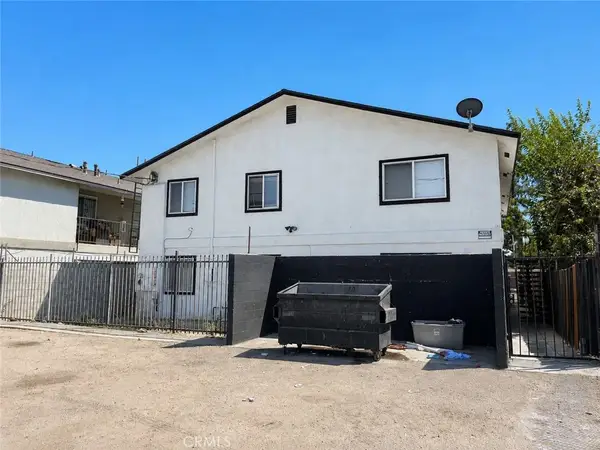 $599,000Active9 beds 3 baths
1316 E California, Bakersfield, CA 93307
MLS# PI26232885Listed by: KELLER WILLIAMS REALTY BAKERSFIELD - New
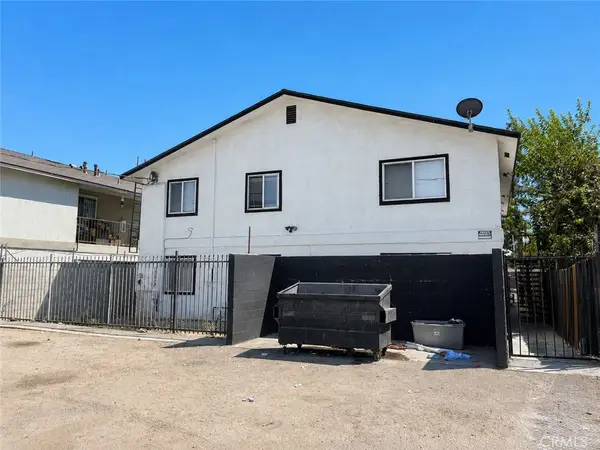 $599,000Active-- beds -- baths3,932 sq. ft.
1316 E California, Bakersfield, CA 93307
MLS# PI26232885Listed by: KELLER WILLIAMS REALTY BAKERSFIELD - New
 $290,000Active3 beds 2 baths1,740 sq. ft.
5409 FOUNTAIN VIEW WAY, Bakersfield, CA 93313
MLS# 202611389Listed by: WATSON REALTY - New
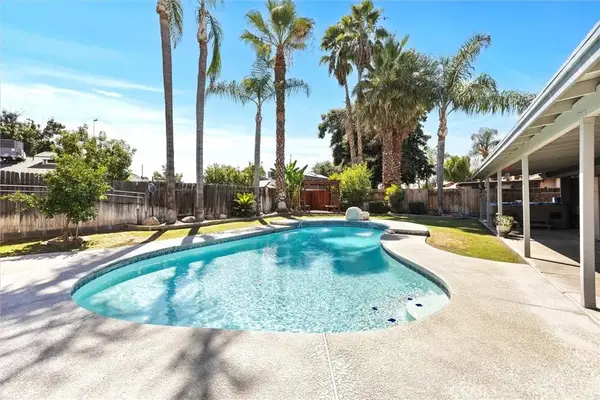 $399,900Active3 beds 2 baths1,557 sq. ft.
8805 Duncanson Drive, Bakersfield, CA 93311
MLS# SR26231622Listed by: COLDWELL BANKER PREFERRED REALTORS


Protect your home and budget from life's surprises with an Assurant Home Warranty, backed by a partner that supports you through every step of homeownership. Explore Plans.
©2026 Century 21 Real Estate LLC. All rights reserved. CENTURY 21®, the CENTURY 21 Logo and C21® are service marks owned by Century 21 Real Estate LLC. Century 21 Real Estate LLC fully supports the principles of the Fair Housing Act and the Equal Opportunity Act. Each office is independently owned and operated. Listing information is deemed reliable but not guaranteed accurate.