
3113 BARROWBY STREET, Bakersfield, CA 93311
Local realty services provided by:CENTURY 21 Select Real Estate, Inc.
3113 BARROWBY STREET,Bakersfield, CA 93311
$619,900
- 4 Beds
- 2 Baths
- 2,647 sq. ft.
- Single family
- Active
Listed by: jeff bussman
Office: coldwell banker preferred, realtors
MLS#:202611252
Source:BF
Price summary
- Price:$619,900
- Price per sq. ft.:$234.19
- Monthly HOA dues:$198
About this home
Luxury in this beautifully maintained home in Seven Oaks gated community of Windermere. Offering unparalleled comfort and convenience, just moments away from neighborhood parks and walking trails. Designed with an elegant open-concept layout, the home greets you with rich wood flooring and a magnificent brick fireplace that anchors the main living area. The kitchen is a designer's dream, featuring timeless granite surfaces, double ovens, a generous prep island, and an oversized pantry. The primary retreat is an absolute masterpiece of design, boasting dual granite vanities, a deep soaking tub, a seamless walk-in shower, and distinct dual walk-in closets. True storage abundance defines the property, as walk-in closets accompany guest bedrooms. A 4th bedroom is currently configured as a home office but can easily transition back to a traditional bedroom by adding a closet. Practicality meets luxury with the extended three-car tandem garage.
Contact an agent
Home facts
- Year built:2015
- Listing ID #:202611252
- Added:1 day(s) ago
- Updated:October 23, 2026 at 05:47 PM
Rooms and interior
- Bedrooms:4
- Total bathrooms:2
- Full bathrooms:2
- Half bathrooms:1
- Living area:2,647 sq. ft.
Heating and cooling
- Cooling:Central A/C
- Heating:Central
Structure and exterior
- Year built:2015
- Building area:2,647 sq. ft.
- Lot area:0.22 Acres
- Levels:1 Story
Schools
- High school:Stockdale
- Middle school:Warren, Earl
- Elementary school:Reagan,Ronald
Finances and disclosures
- Price:$619,900
- Price per sq. ft.:$234.19
Features and amenities
- Amenities:Gated Community
Parking
- Parking description:3 Car Garage
New listings near 3113 BARROWBY STREET
- Coming Soon
 $339,000Coming Soon4 beds 2 baths1,484 sq. ft.
3609 Oliver, Bakersfield, CA 93307
MLS# SB26225600Listed by: HOME TEAM REALTY - Open Sun, 2 to 4pmNew
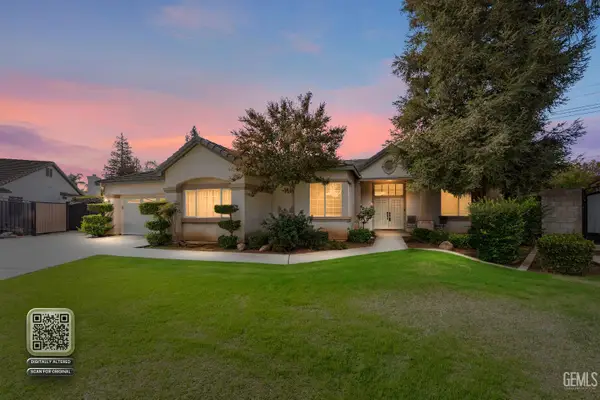 $599,000Active5 beds 3 baths2,643 sq. ft.
9617 LAKE PYRAMID COURT, Bakersfield, CA 93312
MLS# 202611228Listed by: PREMIER HOME ADVISORS INC. - New
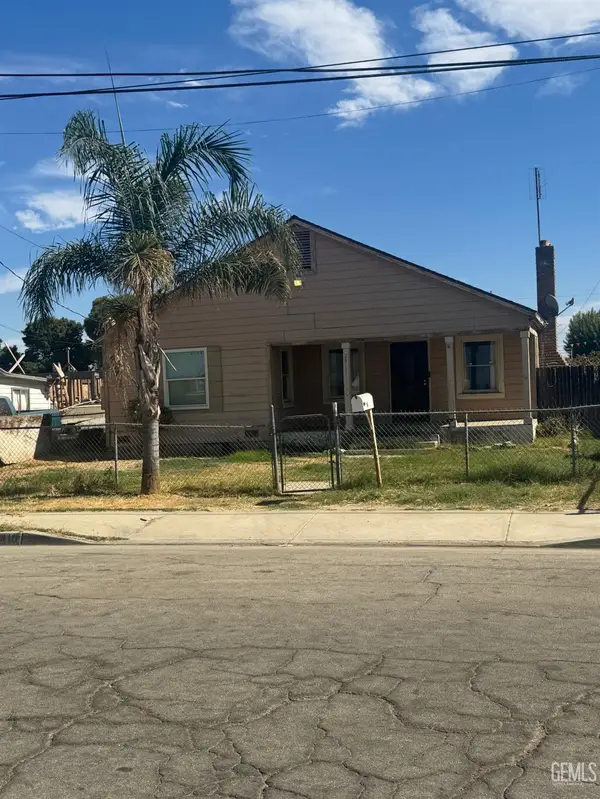 $249,550Active3 beds 1 baths1,338 sq. ft.
2410 S O STREET, Bakersfield, CA 93304
MLS# 202611237Listed by: WESTCHESTER HOMES - New
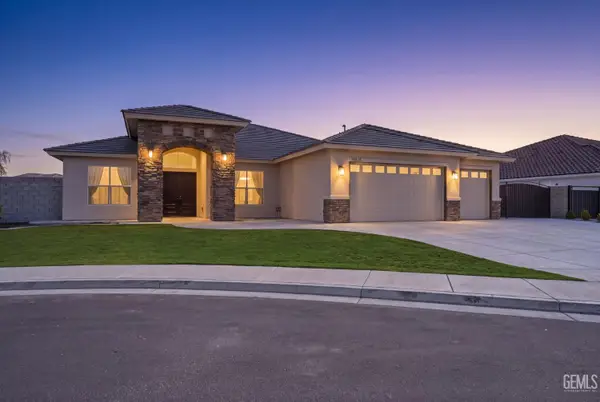 $849,999Active4 beds 2 baths3,058 sq. ft.
16513 STARVIEW COURT, Bakersfield, CA 93314
MLS# 202611249Listed by: KELLER WILLIAMS REALTY - Open Sun, 11am to 1pmNew
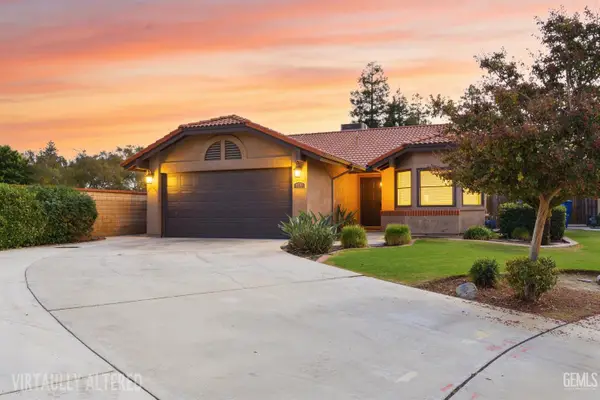 $399,000Active3 beds 2 baths1,227 sq. ft.
9701 CIMARRON TRAILS DRIVE, Bakersfield, CA 93311
MLS# 202611251Listed by: EMERGE REAL ESTATE - New
 $660,000Active-- beds -- baths
816 East 19th Street, Bakersfield, CA 93305
MLS# SB26228730Listed by: KP REALTY & ASSOCIATES
- New
 $660,000Active-- beds -- baths
820 East 19th Street, Bakersfield, CA 93305
MLS# SB26229035Listed by: KP REALTY & ASSOCIATES - New
 $330,000Active-- beds -- baths
822 East 19th Street, Bakersfield, CA 93305
MLS# SB26229108Listed by: KP REALTY & ASSOCIATES - New
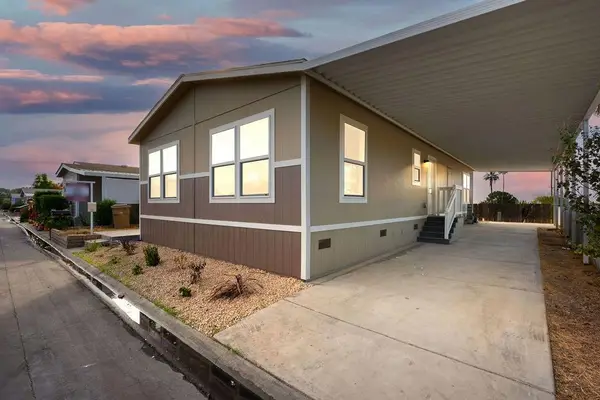 $189,900Active3 beds 2 baths1,248 sq. ft.
8536 Kern Canyon Road, BAKERSFIELD, CA 93306
MLS# 82065395Listed by: REALTY WORLD-TODD SU & COMPANY


Protect your home and budget from life's surprises with an Assurant Home Warranty, backed by a partner that supports you through every step of homeownership. Explore Plans.
©2026 Century 21 Real Estate LLC. All rights reserved. CENTURY 21®, the CENTURY 21 Logo and C21® are service marks owned by Century 21 Real Estate LLC. Century 21 Real Estate LLC fully supports the principles of the Fair Housing Act and the Equal Opportunity Act. Each office is independently owned and operated. Listing information is deemed reliable but not guaranteed accurate.