
3113 JULESBURG STREET, Bakersfield, CA 93311
Local realty services provided by:CENTURY 21 Select Real Estate, Inc.
3113 JULESBURG STREET,Bakersfield, CA 93311
$795,000
- 4 Beds
- 4 Baths
- 2,764 sq. ft.
- Single family
- Active
Listed by: chandler brown
Office: keller williams realty
MLS#:202607144
Source:BF
Price summary
- Price:$795,000
- Price per sq. ft.:$287.63
- Monthly HOA dues:$194
About this home
Welcome to this exceptional semi-custom John Balfanz home in the highly sought-after Windermere Seven Oaks. Thoughtfully designed with a spacious, light-filled layout, this home features generously sized rooms, beautiful finishes, and a seamless flow throughout, along with a warm and inviting living room centered around a cozy fireplace.Step outside to a private backyard retreat featuring a stunning Greecian pool, covered patio, pergola, fire pit, and mature fruit trees including pomegranate, calamansi, guava, pear, and mandarin. Complete with owned solar, this home offers comfort, efficiency, and true indoor-outdoor living.Located in a beautifully maintained community known for its lush landscaping, tree-lined streets, and neighborhood parks. A rare opportunity to own a home that truly has it all!
Contact an agent
Home facts
- Year built:2015
- Listing ID #:202607144
- Added:1 day(s) ago
- Updated:July 05, 2026 at 02:45 PM
Rooms and interior
- Bedrooms:4
- Total bathrooms:4
- Full bathrooms:3
- Living area:2,764 sq. ft.
Heating and cooling
- Cooling:Central A/C
- Heating:Central
Structure and exterior
- Year built:2015
- Building area:2,764 sq. ft.
- Lot area:0.24 Acres
- Levels:1 Story
Schools
- High school:Stockdale
- Middle school:Warren, Earl
- Elementary school:Reagan,Ronald
Finances and disclosures
- Price:$795,000
- Price per sq. ft.:$287.63
Features and amenities
- Amenities:Gated Community
- Pool features:In Ground
Parking
- Parking description:3 Car Garage
New listings near 3113 JULESBURG STREET
- New
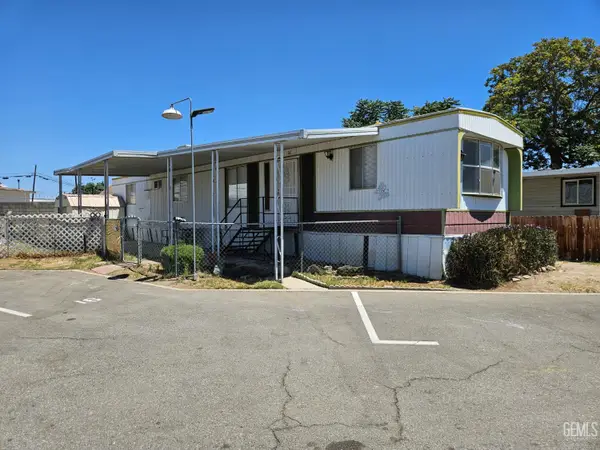 $65,000Active2 beds 2 baths
5000 PIERCE ROAD #16, Bakersfield, CA 93308
MLS# 202607222Listed by: UNITED REAL ESTATE CONSULTANTS - New
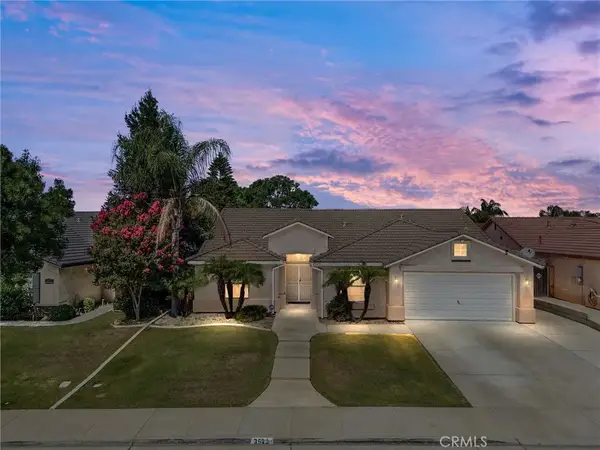 $439,950Active4 beds 2 baths2,030 sq. ft.
3523 Floral Meadow, Bakersfield, CA 93308
MLS# PI26145501Listed by: BRIMHALL REALTY - New
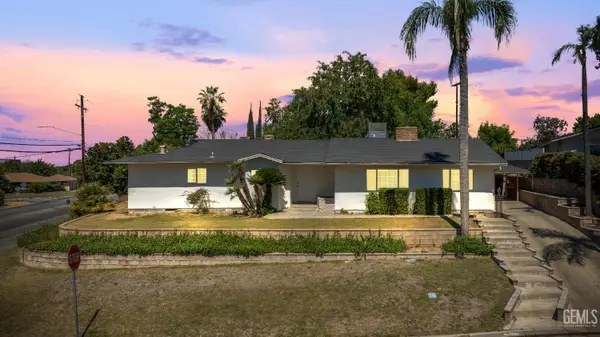 $535,000Active5 beds 4 baths3,082 sq. ft.
1800 COUNTRY CLUB DRIVE, Bakersfield, CA 93306
MLS# 202607217Listed by: BROKER X - New
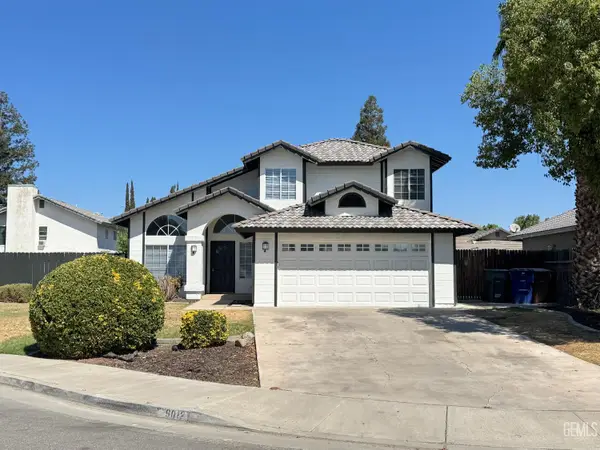 $429,000Active3 beds 4 baths1,926 sq. ft.
9012 CAYMUS COURT, Bakersfield, CA 93312
MLS# 202607218Listed by: 661 REALTY - New
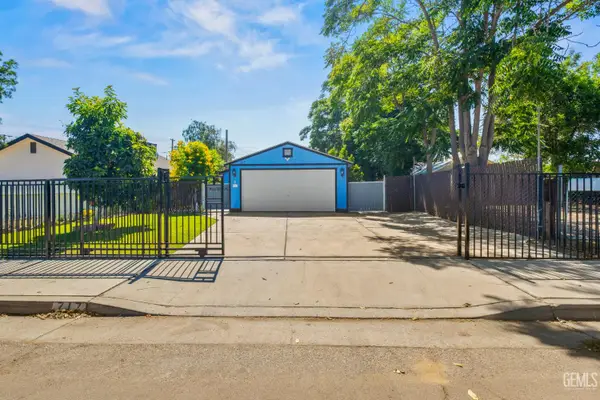 $280,000Active3 beds 3 baths1,344 sq. ft.
0 717 IRIS ST., Bakersfield, CA 93308
MLS# 202607219Listed by: KELLER WILLIAMS REALTY - New
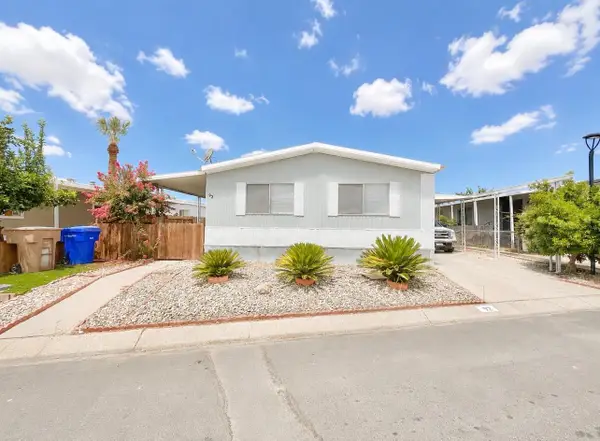 $87,000Active2 beds 2 baths1,008 sq. ft.
6601 Eucalyptus Dr #92, Bakersfield, CA 93306
MLS# 226084479Listed by: REAL BROKERAGE TECHNOLOGIES 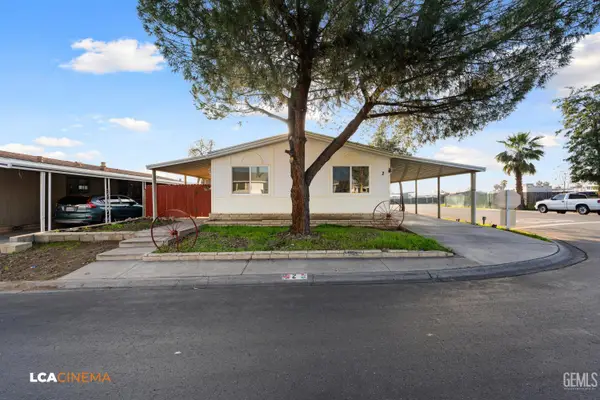 $55,000Pending3 beds 3 baths1,056 sq. ft.
8536 KERN CANYON ROAD #2, Bakersfield, CA 93306
MLS# 202607215Listed by: MIRAMAR INTERNATIONAL CALLOWAY- New
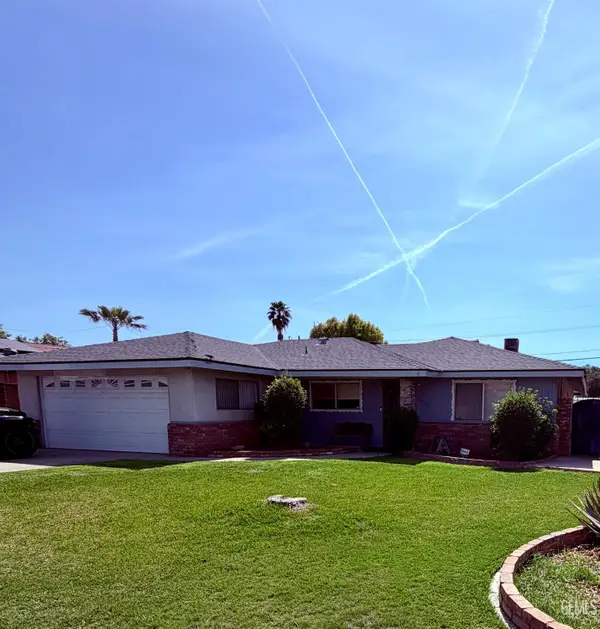 $360,000Active4 beds 3 baths1,650 sq. ft.
3405 KENNEDY AVENUE, Bakersfield, CA 93309
MLS# 202607214Listed by: GOLDEN VALLEY REAL ESTATE GROUP - New
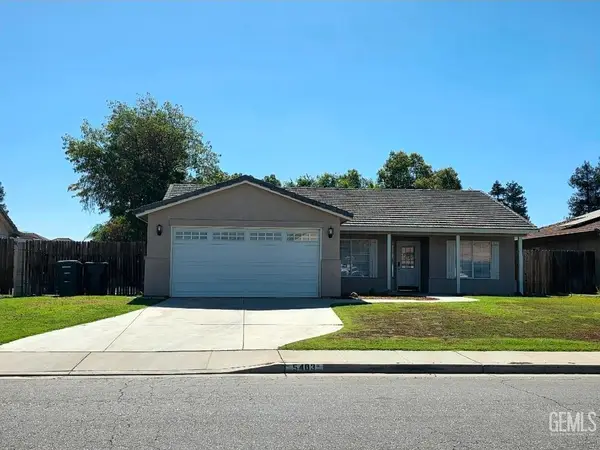 $425,000Active3 beds 3 baths1,600 sq. ft.
5403 ROCKWELL DRIVE, Bakersfield, CA 93308
MLS# 202607213Listed by: 661 REALTY - New
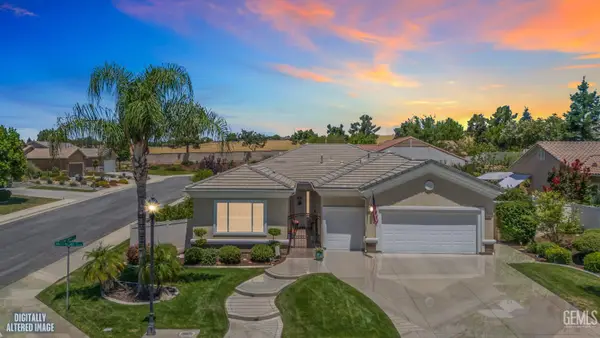 $409,995Active2 beds 4 baths2,140 sq. ft.
13802 SUMMIT VILLAGE ROAD, Bakersfield, CA 93306
MLS# 202606941Listed by: OPEN DOOR REAL ESTATE


Protect your home and budget from life's surprises with an Assurant Home Warranty, backed by a partner that supports you through every step of homeownership. Explore Plans.
©2026 Century 21 Real Estate LLC. All rights reserved. CENTURY 21®, the CENTURY 21 Logo and C21® are service marks owned by Century 21 Real Estate LLC. Century 21 Real Estate LLC fully supports the principles of the Fair Housing Act and the Equal Opportunity Act. Each office is independently owned and operated. Listing information is deemed reliable but not guaranteed accurate.