
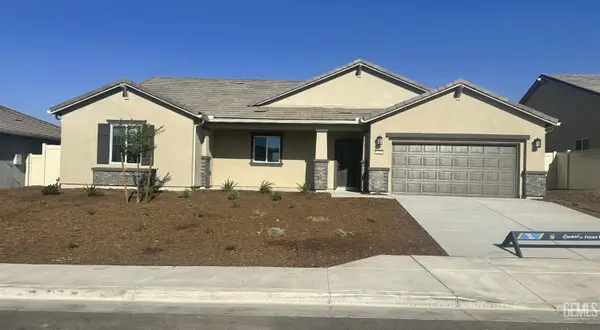
314 MISTY MEADOW DRIVE, Bakersfield, CA 93308
Local realty services provided by:CENTURY 21 Select Real Estate, Inc.
314 MISTY MEADOW DRIVE,Bakersfield, CA 93308
$337,500
- 3 Beds
- 2 Baths
- 1,502 sq. ft.
- Single family
- Active
Listed by: jackie putman
Office: radiant real estate
MLS#:202609484
Source:BF
Price summary
- Price:$337,500
- Price per sq. ft.:$224.7
About this home
Welcome to the perfect place for you to call home! Located on a well maintained cul de sac street, with great access to the local park. This charming 3 bedroom 2 bathroom home offers approximately 1500 square feet of perfectly designed living space, combining modern updates, including (carpet throughout the home, a microwave has & water heater in 2026).The AC was updated approx. 3-4 years ago, providing peace of mind from worrying about expensive updates! The layout includes a large kitchen complete with pantry, kitchen dining area, and bar, large living space looks out to an inviting backyard, with a dog run area. The master includes a nice walk in closet and roomy master bathroom. Seller is offering a paint credit/buyers closing credit subject to offer. Make an appointment and come view this Gem today!
Contact an agent
Home facts
- Year built:2005
- Subdivision & Development:6053 Ph 5
- Listing ID #:202609484
- Added:1 day(s) ago
- Updated:September 03, 2026 at 10:47 AM
Rooms and interior
- Bedrooms:3
- Total bathrooms:2
- Full bathrooms:2
- Living area:1,502 sq. ft.
Heating and cooling
- Cooling:Central A/C
- Heating:Central
Structure and exterior
- Year built:2005
- Building area:1,502 sq. ft.
- Lot area:0.13 Acres
- Lot Features:Cul-De-Sac
- Levels:1 Story
Schools
- High school:North
- Middle school:Standard
- Elementary school:Highland
Finances and disclosures
- Price:$337,500
- Price per sq. ft.:$224.7
Parking
- Parking description:2 Car Garage
New listings near 314 MISTY MEADOW DRIVE
- Coming Soon
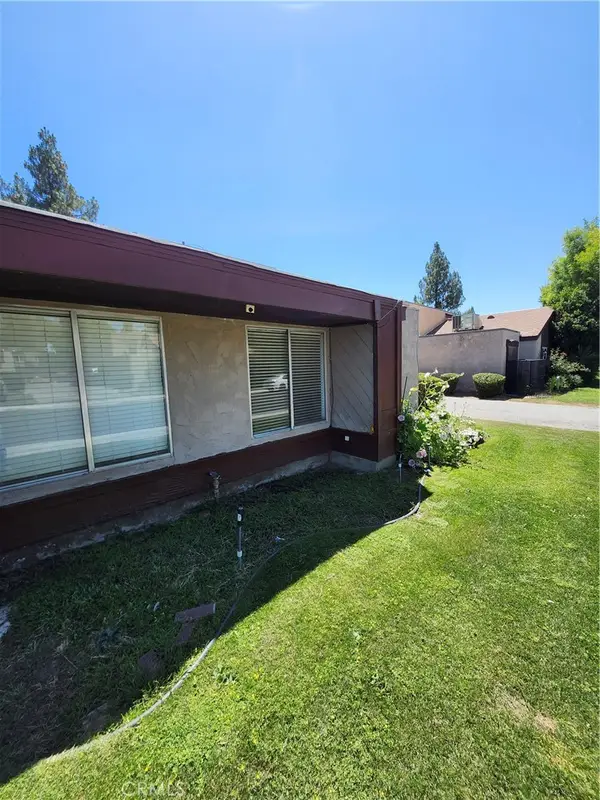
 $399,999Coming Soon3 beds 2 baths1,808 sq. ft.
3008 Bristol Avenue, Bakersfield, CA 93308
MLS# IV26190198Listed by: REAL ESTATE EBROKER INC - Coming Soon
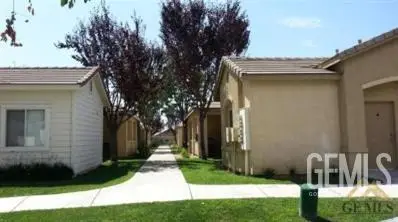
 $214,888Coming Soon3 beds 2 baths1,040 sq. ft.
2100 Pinon Springs Circle #A, Bakersfield, CA 93309
MLS# CV26187487Listed by: COLDWELL BANKER ENVISION - New
 $982,000Active-- beds -- baths4,316 sq. ft.
2315 CULLEN COURT, Bakersfield, CA 93314
MLS# 202609457Listed by: MIRAMAR INTERNATIONAL CALLOWAY - New
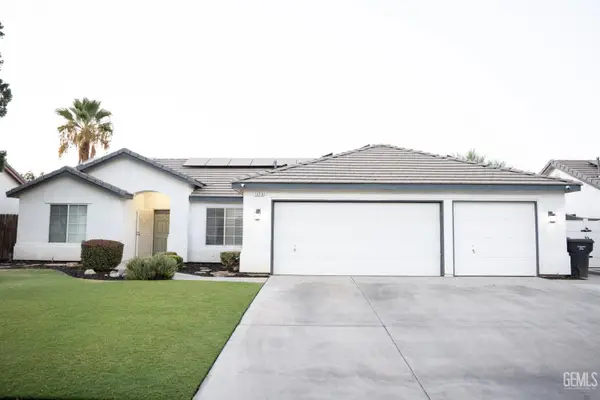 $469,500Active3 beds 2 baths1,639 sq. ft.
10710 FALLING SPRINGS AVENUE, Bakersfield, CA 93312
MLS# 202609530Listed by: KELLER WILLIAMS REALTY - New
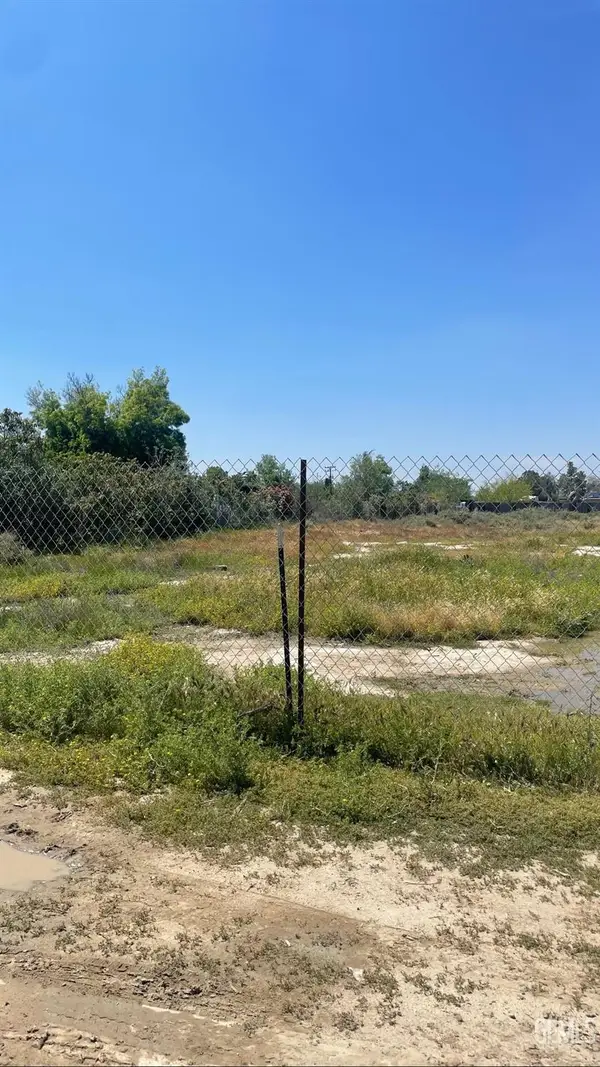 $85,000Active0.5 Acres
0 HAIL ST, Bakersfield, CA 93314
MLS# 202609527Listed by: MY REALTY - New
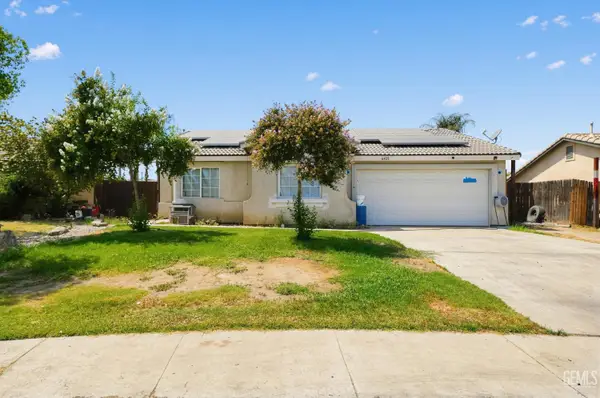 $329,999Active3 beds 2 baths1,473 sq. ft.
6421 CEDAR SPRINGS DRIVE, Bakersfield, CA 93313
MLS# 202609521Listed by: REAL BROKER - New
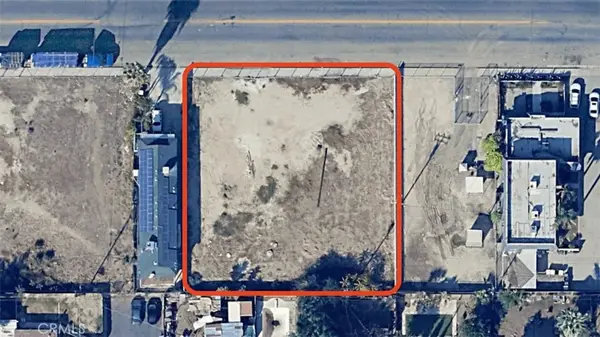 $170,000Active0.44 Acres
1821 Belle, Bakersfield, CA 93304
MLS# PW26193069Listed by: EXP REALTY OF SOUTHERN CA, INC - New
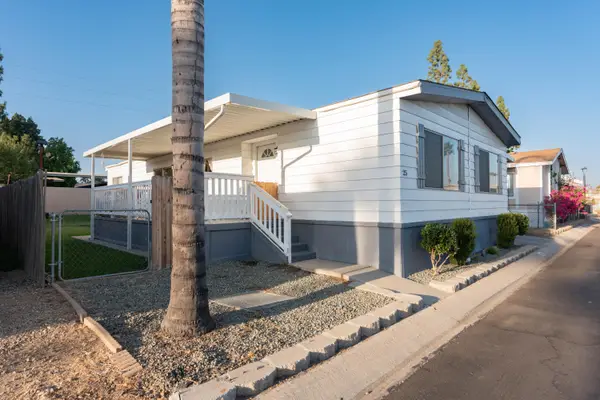 $88,000Active2 beds 2 baths1,152 sq. ft.
6601 Eucalyptus Drive #25, Bakersfield, CA 93306
MLS# 243861Listed by: LEGACY REAL ESTATE INC - New
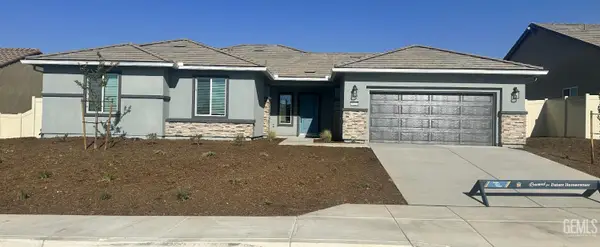 $538,900Active4 beds 2 baths
5123 BEAVERHEAD AVENUE, Bakersfield, CA 93306
MLS# 202609523Listed by: LGI REALTY - CALIFORNIA, INC. - New
 $585,900Active5 beds 3 baths
5117 BEAVERHEAD AVENUE, Bakersfield, CA 93306
MLS# 202609524Listed by: LGI REALTY - CALIFORNIA, INC.


Protect your home and budget from life's surprises with an Assurant Home Warranty, backed by a partner that supports you through every step of homeownership. Explore Plans.
©2026 Century 21 Real Estate LLC. All rights reserved. CENTURY 21®, the CENTURY 21 Logo and C21® are service marks owned by Century 21 Real Estate LLC. Century 21 Real Estate LLC fully supports the principles of the Fair Housing Act and the Equal Opportunity Act. Each office is independently owned and operated. Listing information is deemed reliable but not guaranteed accurate.