
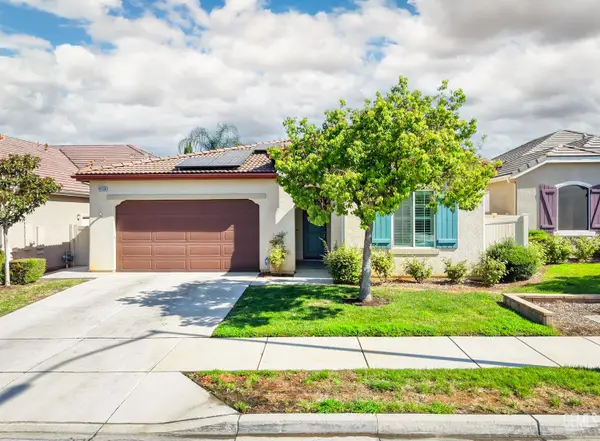
315 Sowerby Village Lane, Bakersfield, CA 93307
Local realty services provided by:CENTURY 21 Select Real Estate, Inc.
315 Sowerby Village Lane,Bakersfield, CA 93307
$322,000
- 3 Beds
- 2 Baths
- 1,325 sq. ft.
- Single family
- Pending
Listed by:

Office: century 21 select real estate
MLS#:243099
Source:CA_TCMLS
Price summary
- Price:$322,000
- Price per sq. ft.:$243.02
About this home
Welcome to 315 Sowerby Village Ln in Bakersfield. This 3 bedroom, 2 bath home offer a spacious layout, a generous backyard, and a great location close to schools, shopping and parks. Whether you're a first time buyer, growing family, or investor, this is a home full of potential. Don't miss this opportunity!
Contact an agent
Home facts
- Year built:1998
- Subdivision & Development:Not Applicable
- Listing ID #:243099
- Added:26 day(s) ago
- Updated:August 21, 2026 at 07:42 AM
Rooms and interior
- Bedrooms:3
- Total bathrooms:2
- Full bathrooms:2
- Flooring:Carpet, Wood
- Kitchen Description:Ice Maker, Microwave, Range Hood, Refrigerator
- Living area:1,325 sq. ft.
Heating and cooling
- Cooling:Central Air
- Heating:Central
- Central air:Yes
Structure and exterior
- Roof:Composition
- Year built:1998
- Building area:1,325 sq. ft.
- Lot area:0.15 Acres
- Lot Features:Back Yard
- Construction Materials:Stucco
- Levels:1 Story
Utilities
- Water:Public
- Sewer:Public Sewer
Finances and disclosures
- Price:$322,000
- Price per sq. ft.:$243.02
Features and amenities
- Laundry features:Inside, Laundry Room, Washer Hookup
- Amenities:Beamed Ceilings, High Ceilings, Pantry, Recessed Lighting, Stone Counters, Vaulted Ceiling(s)
Parking
- Parking description:Attached
- Garage:Yes
- Garage spaces:2
New listings near 315 Sowerby Village Lane
- Coming Soon
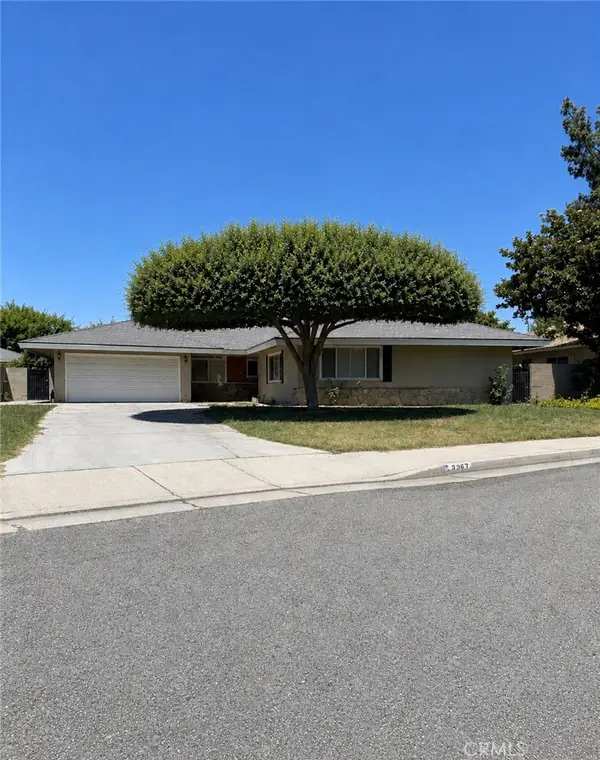 $395,000Coming Soon3 beds 2 baths1,683 sq. ft.
3267 Mulberry, Bakersfield, CA 93301
MLS# CV26172801Listed by: THE IVRI GROUP, INC. - New
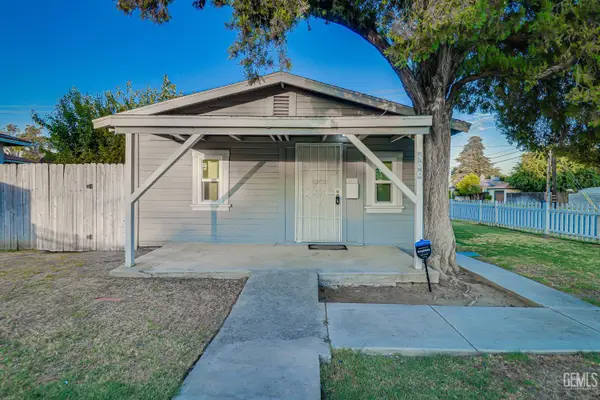 $255,000Active2 beds 1 baths784 sq. ft.
400 CYPRESS STREET, Bakersfield, CA 93304
MLS# 202609122Listed by: BROKER X - New
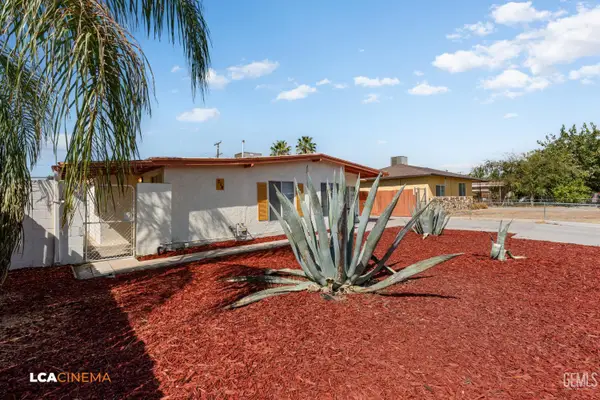 $313,300Active4 beds 1 baths1,102 sq. ft.
216 E FAIRVIEW, Bakersfield, CA 93307
MLS# 202609073Listed by: PEOPLE REALTY, INC. - New
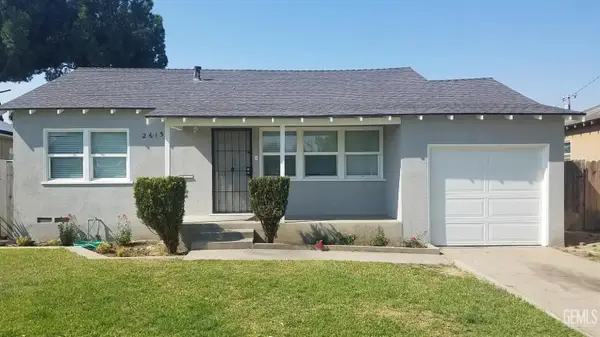 $240,000Active2 beds 1 baths915 sq. ft.
2613 DINA WAY, Bakersfield, CA 93308
MLS# 202609112Listed by: WATSON REALTY - New
 $430,000Active4 beds 2 baths1,673 sq. ft.
13402 BOYD LAKE DRIVE, Bakersfield, CA 93314
MLS# 202609116Listed by: KELLER WILLIAMS REALTY - New
 $542,385Active4 beds 2 baths
7531 SWISS PLATEAU STREET, Bakersfield, CA 93311
MLS# 202609119Listed by: GREG BALFANZ, BROKER - New
 $365,000Active3 beds 2 baths2,162 sq. ft.
10026 BESANCON WAY, Bakersfield, CA 93306
MLS# 202609063Listed by: THE DAVIS GROUP REAL ESTATE - New
 $465,000Active4 beds 2 baths
8521 AVON STREET, Bakersfield, CA 93314
MLS# 202609106Listed by: LIBERTY ONE REAL ESTATE GROUP, INC. - New
 $573,170Active4 beds 2 baths
10632 STORA ALVARET AVENUE, Bakersfield, CA 93311
MLS# 202609109Listed by: GREG BALFANZ, BROKER - New
 $999,000Active4 beds 3 baths2,170 sq. ft.
958 Fairway, Bakersfield, CA 93309
MLS# OC26184352Listed by: EMERGE REAL ESTATE


Protect your home and budget from life's surprises with an Assurant Home Warranty, backed by a partner that supports you through every step of homeownership. Explore Plans.
©2026 Century 21 Real Estate LLC. All rights reserved. CENTURY 21®, the CENTURY 21 Logo and C21® are service marks owned by Century 21 Real Estate LLC. Century 21 Real Estate LLC fully supports the principles of the Fair Housing Act and the Equal Opportunity Act. Each office is independently owned and operated. Listing information is deemed reliable but not guaranteed accurate.