
3731 PARK MOUNTAIN DRIVE, Bakersfield, CA 93308
Local realty services provided by:CENTURY 21 Select Real Estate, Inc.
3731 PARK MOUNTAIN DRIVE,Bakersfield, CA 93308
$465,000
- 4 Beds
- 3 Baths
- 2,338 sq. ft.
- Single family
- Active
Listed by: kristy ortega
Office: broker x
MLS#:202611299
Source:BF
Price summary
- Price:$465,000
- Price per sq. ft.:$198.89
About this home
Beautiful and spacious 4-bedroom, 3-bathroom home featuring high ceilings, updated flooring and fresh interior paint throughout. Enjoy the updated fireplace, spacious living areas, and an updated primary bathroom with a freestanding soaking tub and modern walk-in shower. The kitchen offers granite countertops, ample cabinetry, and a breakfast bar. Additional features include a dedicated laundry room, attached 3-car garage, and paid-off solar. This home offers comfort, space, and style inside and out! Some photos have been enhanced for lighting and color correction.
Contact an agent
Home facts
- Year built:2003
- Subdivision & Development:6053 Ph 3
- Listing ID #:202611299
- Added:1 day(s) ago
- Updated:October 27, 2026 at 11:33 AM
Rooms and interior
- Bedrooms:4
- Total bathrooms:3
- Full bathrooms:3
- Living area:2,338 sq. ft.
Heating and cooling
- Cooling:Central A/C
- Heating:Central
Structure and exterior
- Year built:2003
- Building area:2,338 sq. ft.
- Lot area:0.19 Acres
- Levels:1 Story
Schools
- High school:North
- Middle school:Standard
- Elementary school:Highland
Finances and disclosures
- Price:$465,000
- Price per sq. ft.:$198.89
Parking
- Parking description:3 Car Garage
New listings near 3731 PARK MOUNTAIN DRIVE
- Coming Soon
 $339,000Coming Soon4 beds 2 baths1,484 sq. ft.
3609 Oliver, Bakersfield, CA 93307
MLS# SB26225600Listed by: HOME TEAM REALTY - New
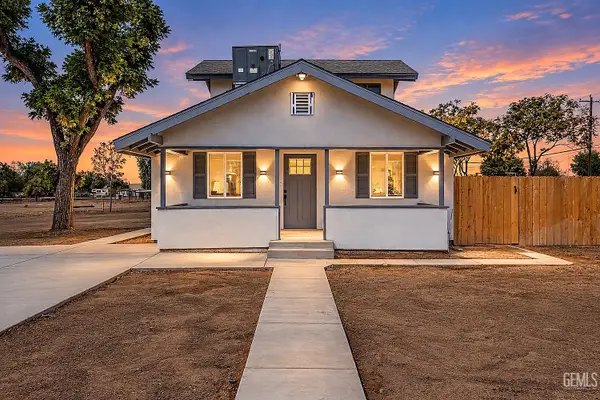 $559,000Active3 beds 3 baths1,372 sq. ft.
1700 LOTUS LANE, Bakersfield, CA 93307
MLS# 202611340Listed by: THE MORA PARTNERS INC. - New
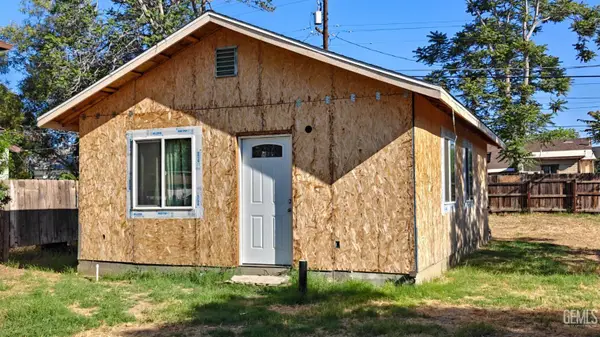 $170,000Active2 beds 1 baths1,125 sq. ft.
118 HUGHES AVENUE, Bakersfield, CA 93308
MLS# 202611333Listed by: EPIQUE REALTY - New
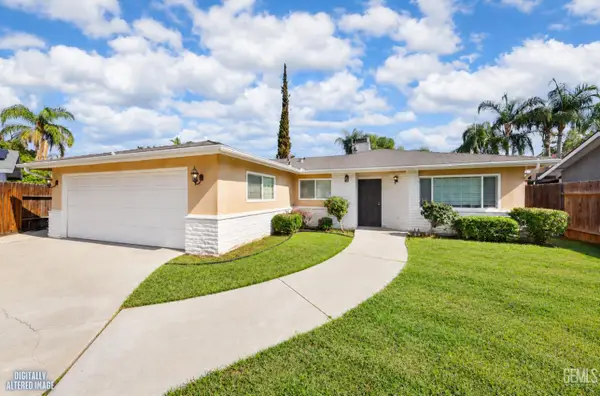 $359,900Active3 beds 2 baths1,509 sq. ft.
3104 SUMMER SIDE COURT, Bakersfield, CA 93309
MLS# 202611334Listed by: CLEMMER AND COMPANY REAL ESTATE SERVICES - New
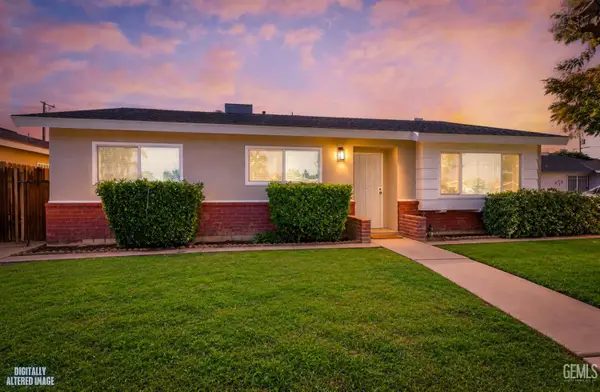 $349,900Active3 beds 2 baths1,400 sq. ft.
2717 AKERS ROAD, Bakersfield, CA 93309
MLS# 202611335Listed by: MIRAMAR REALTY - New
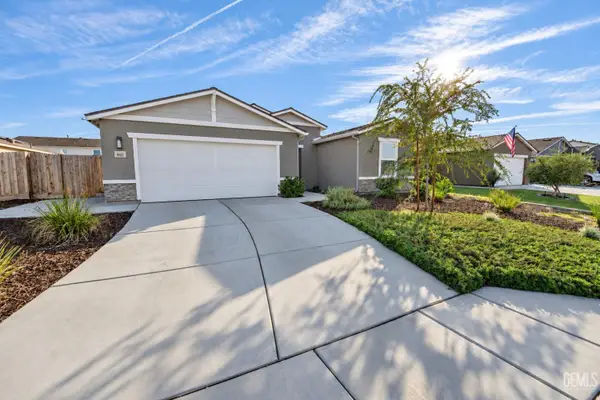 $424,999Active4 beds 2 baths
8611 LACUNA COIL AVENUE, Bakersfield, CA 93311
MLS# 202611336Listed by: ELITE, REALTORS - New
 $425,000Active4 beds 2 baths1,527 sq. ft.
527 Shady Meadow Court, Bakersfield, CA 93308
MLS# SR26231183Listed by: EXP REALTY OF GREATER LOS ANGELES, INC. 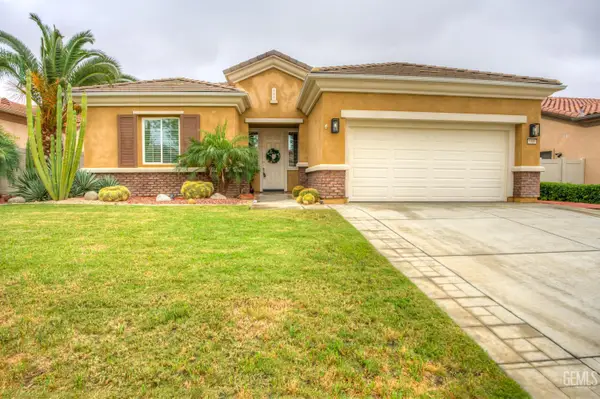 $379,900Pending2 beds 2 baths1,997 sq. ft.
5900 RIVER BIRCH DRIVE, Bakersfield, CA 93306
MLS# 202611332Listed by: COLDWELL BANKER PREFERRED, REALTORS- Open Sat, 1 to 4pmNew
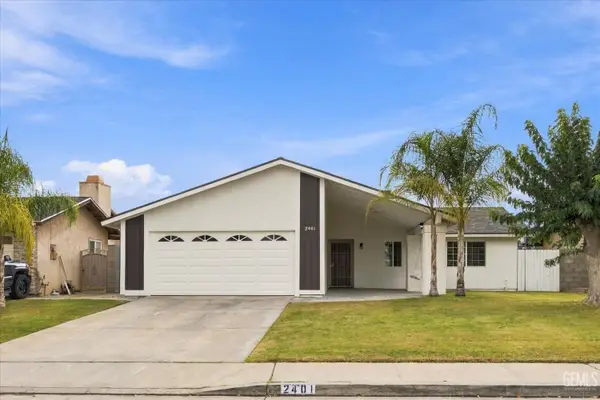 $345,000Active4 beds 1 baths1,361 sq. ft.
2401 MANDELINE COURT, Bakersfield, CA 93304
MLS# 202611326Listed by: RYAN DOBBS REALTY


Protect your home and budget from life's surprises with an Assurant Home Warranty, backed by a partner that supports you through every step of homeownership. Explore Plans.
©2026 Century 21 Real Estate LLC. All rights reserved. CENTURY 21®, the CENTURY 21 Logo and C21® are service marks owned by Century 21 Real Estate LLC. Century 21 Real Estate LLC fully supports the principles of the Fair Housing Act and the Equal Opportunity Act. Each office is independently owned and operated. Listing information is deemed reliable but not guaranteed accurate.