
4001 ETON STREET, Bakersfield, CA 93306
Local realty services provided by:CENTURY 21 Select Real Estate, Inc.
4001 ETON STREET,Bakersfield, CA 93306
$249,000
- 3 Beds
- 2 Baths
- 1,404 sq. ft.
- Condominium
- Active
Listed by: jennifer woods
Office: watson realty
MLS#:202607685
Source:BF
Price summary
- Price:$249,000
- Price per sq. ft.:$177.35
- Monthly HOA dues:$350
About this home
Welcome home to this beautifully updated single-story condominium nestled in a quiet, well-maintained northeast community. Featuring 3 bedrooms and 2 bathrooms, this inviting home offers stylish upgrades throughout, including modern flooring, interior paint, and an updated kitchen with refreshed cabinetry and attractive countertops.A cozy gas-insert fireplace serves as the centerpiece of the living area, adding warmth, charm, and character to the home's welcoming atmosphere. Step outside and enjoy not one, but two private patio spacesfor simply relaxing in your own peaceful retreat.Residents will appreciate the community's expansive swimming pool, ideal for cooling off on warm days. Additional conveniences include a covered carport with extra storage and rear access for added functionality.This move-in-ready home combines comfort, style, and low-maintenance living in a desirable location- an opportunity you don't want to miss.
Contact an agent
Home facts
- Year built:1960
- Subdivision & Development:Tract 2367
- Listing ID #:202607685
- Added:60 day(s) ago
- Updated:September 16, 2026 at 02:39 PM
Rooms and interior
- Bedrooms:3
- Total bathrooms:2
- Full bathrooms:2
- Living area:1,404 sq. ft.
Heating and cooling
- Cooling:Central A/C
- Heating:Central
Structure and exterior
- Year built:1960
- Building area:1,404 sq. ft.
- Lot area:2 Acres
- Levels:1 Story
Schools
- High school:Highland
- Middle school:Chipman
- Elementary school:Nichols, Col.H.
Finances and disclosures
- Price:$249,000
- Price per sq. ft.:$177.35
Features and amenities
- Pool features:Community
Parking
- Parking description:Carport
New listings near 4001 ETON STREET
- Coming Soon
 $305,000Coming Soon3 beds 1 baths1,058 sq. ft.
3501 Bank Street, Bakersfield, CA 93309
MLS# SB26190148Listed by: REAL BROKERAGE TECHNOLOGIES, INC. - Coming Soon
 $340,000Coming Soon3 beds 3 baths1,641 sq. ft.
5500 Lennox #2, Bakersfield, CA 93309
MLS# SR26194663Listed by: KELLER WILLIAMS VIP PROPERTIES - Coming Soon
 $399,999Coming Soon3 beds 2 baths1,808 sq. ft.
3008 Bristol Avenue, Bakersfield, CA 93308
MLS# IV26190198Listed by: REAL ESTATE EBROKER INC - New
 $118,000Active3 beds 2 baths1,440 sq. ft.
4401 HUGHES LANE #67, Bakersfield, CA 93304
MLS# 202609789Listed by: COLDWELL BANKER PREFERRED, REALTORS - New
 $374,900Active4 beds 4 baths2,365 sq. ft.
503 Ray Street, Bakersfield, CA 93308
MLS# 244124Listed by: REAL BROKERAGE TECHNOLOGIES - Open Sat, 1 to 4pmNew
 $499,000Active3 beds 2 baths2,130 sq. ft.
10019 Laurel Park, Bakersfield, CA 93312
MLS# OC26202644Listed by: 661 REALTY - New
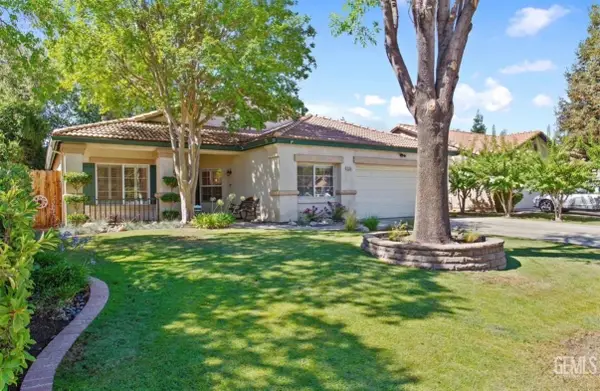 $460,000Active4 beds 2 baths2,188 sq. ft.
8504 LIGHTHOUSE DRIVE, Bakersfield, CA 93312
MLS# 202609959Listed by: COMPASS - New
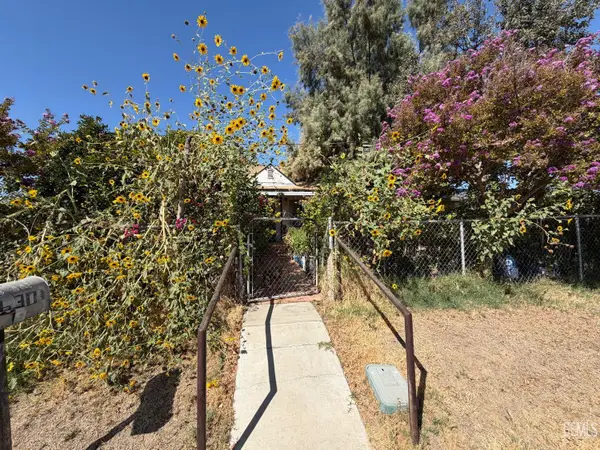 $180,000Active2 beds 1 baths676 sq. ft.
630 BEVERLY DRIVE, Bakersfield, CA 93307
MLS# 202609972Listed by: PARAMOUNT REAL ESTATE - New
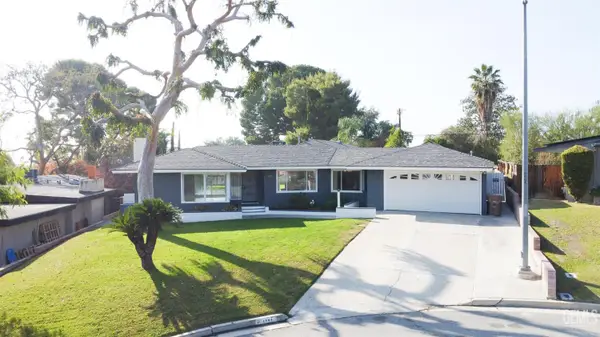 $399,000Active2 beds 2 baths1,835 sq. ft.
1904 RIDGEWOOD DRIVE, Bakersfield, CA 93306
MLS# 202609971Listed by: INFINITY REAL ESTATE SERVICES - New
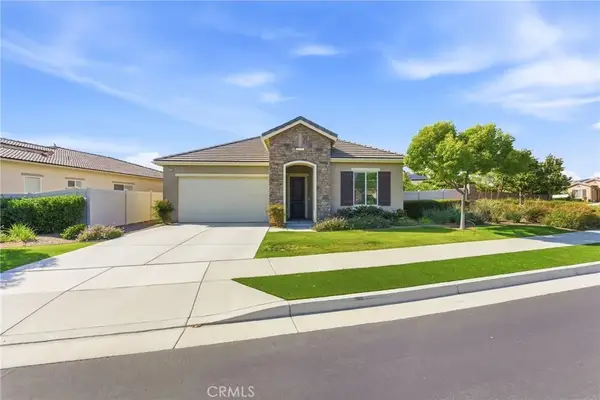 $345,000Active2 beds 2 baths1,834 sq. ft.
9810 Richland Hills Lane, Bakersfield, CA 93306
MLS# NS26202073Listed by: BRIAN HICKS REAL ESTATE GROUP


Protect your home and budget from life's surprises with an Assurant Home Warranty, backed by a partner that supports you through every step of homeownership. Explore Plans.
©2026 Century 21 Real Estate LLC. All rights reserved. CENTURY 21®, the CENTURY 21 Logo and C21® are service marks owned by Century 21 Real Estate LLC. Century 21 Real Estate LLC fully supports the principles of the Fair Housing Act and the Equal Opportunity Act. Each office is independently owned and operated. Listing information is deemed reliable but not guaranteed accurate.