
4215 Flintridge Drive, Bakersfield, CA 93306
Local realty services provided by:CENTURY 21 Century Real Estate
4215 Flintridge Drive,Bakersfield, CA 93306
$850,000
- 5 Beds
- 4 Baths
- 3,973 sq. ft.
- Single family
- Pending
Listed by: jonathan busby
Office: cal connect realty group inc.661-330-0248
MLS#:NS26172167
Source:CRMLS
Price summary
- Price:$850,000
- Price per sq. ft.:$213.94
About this home
Bakersfield Country Club! Beautiful custom home within walking distance of This 5-bedroom, bonus room, 3.75-bath home offers a 5-car garage, formal dining, soaring ceilings, abundant natural light, and an open floor plan centered around a stunning floor-to-ceiling stone fireplace. The chef's kitchen features flooring from Italy over 100 years old, custom wood cabinetry, natural stone countertops, exposed wood beams, dual cooking stations, double ovens, a large butcher block island, breakfast bar, and a breakfast nook overlooking the backyard. The spacious primary suite offers backyard access, dual sinks, a jetted tub, and separate shower. Resort-style backyard includes a sparkling pool with waterfalls, designed by Disney, renowned Lost Ark architect, outdoor kitchen, elevated gazebo, playhouse, mature landscaping, and a unique sunken wine cellar with a viewing window into the pool. A truly one-of-a-kind property!
Contact an agent
Home facts
- Year built:1993
- Listing ID #:NS26172167
- Added:40 day(s) ago
- Updated:September 16, 2026 at 08:03 AM
Rooms and interior
- Bedrooms:5
- Total bathrooms:4
- Full bathrooms:4
- Living area:3,973 sq. ft.
Heating and cooling
- Cooling:Central Air
- Heating:Radiant
- Central air:Yes
Structure and exterior
- Year built:1993
- Building area:3,973 sq. ft.
- Lot area:0.85 Acres
- Lot Features:Back Yard, Front Yard
- Levels:1 Story
Utilities
- Water:Public
- Sewer:Public Sewer
Finances and disclosures
- Price:$850,000
- Price per sq. ft.:$213.94
Features and amenities
- Laundry features:Inside
- Amenities:Wine Cellar
- Pool features:Private
Parking
- Total parking spaces:5
- Garage:Yes
- Garage spaces:5
New listings near 4215 Flintridge Drive
- Coming Soon
 $305,000Coming Soon3 beds 1 baths1,058 sq. ft.
3501 Bank Street, Bakersfield, CA 93309
MLS# SB26190148Listed by: REAL BROKERAGE TECHNOLOGIES, INC. - Coming Soon
 $340,000Coming Soon3 beds 3 baths1,641 sq. ft.
5500 Lennox #2, Bakersfield, CA 93309
MLS# SR26194663Listed by: KELLER WILLIAMS VIP PROPERTIES - Coming Soon
 $399,999Coming Soon3 beds 2 baths1,808 sq. ft.
3008 Bristol Avenue, Bakersfield, CA 93308
MLS# IV26190198Listed by: REAL ESTATE EBROKER INC - New
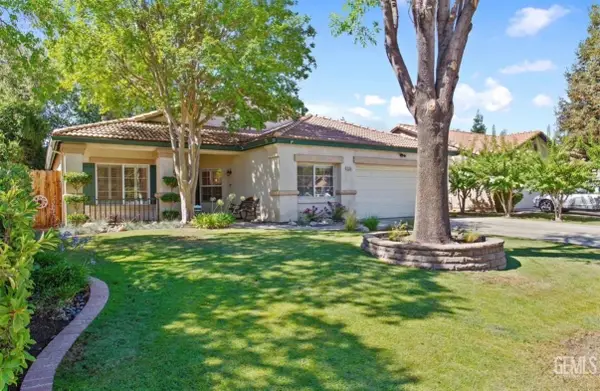 $460,000Active4 beds 2 baths2,188 sq. ft.
8504 LIGHTHOUSE DRIVE, Bakersfield, CA 93312
MLS# 202609959Listed by: COMPASS - New
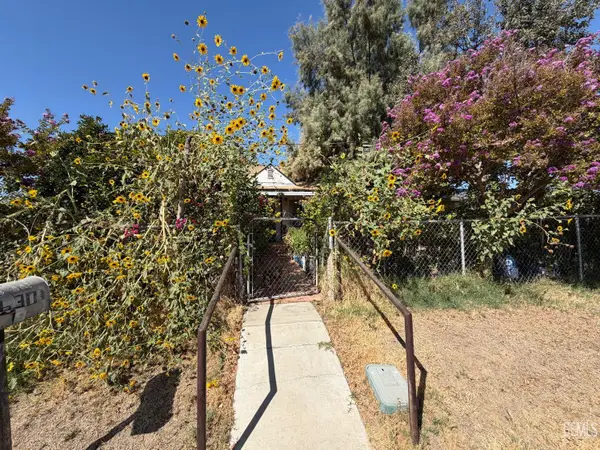 $180,000Active2 beds 1 baths676 sq. ft.
630 BEVERLY DRIVE, Bakersfield, CA 93307
MLS# 202609972Listed by: PARAMOUNT REAL ESTATE - New
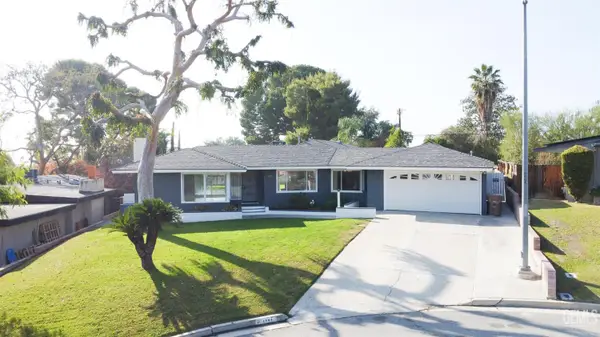 $399,000Active2 beds 2 baths1,835 sq. ft.
1904 RIDGEWOOD DRIVE, Bakersfield, CA 93306
MLS# 202609971Listed by: INFINITY REAL ESTATE SERVICES - New
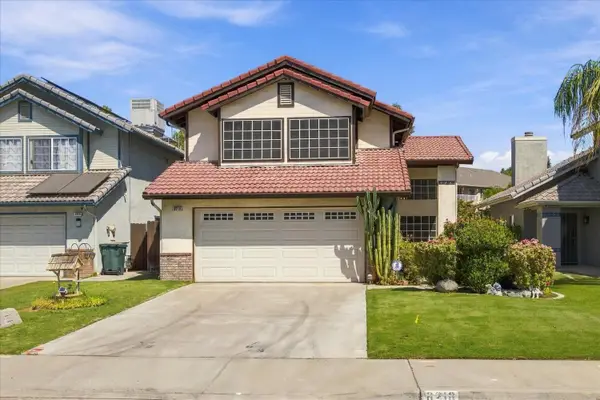 $330,000Active3 beds -- baths1,612 sq. ft.
8216 Willowglen Drive, Bakersfield, CA 93311
MLS# 655301Listed by: REALTY CONCEPTS, LTD. - FRESNO - New
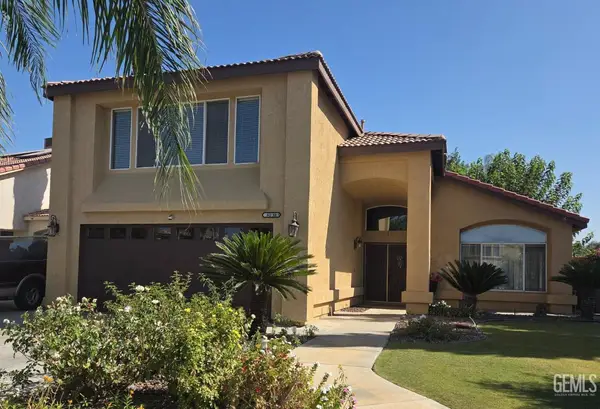 $400,000Active4 beds 3 baths2,315 sq. ft.
6215 CARTAGENA AVENUE, Bakersfield, CA 93313
MLS# 202609916Listed by: BROKER X - New
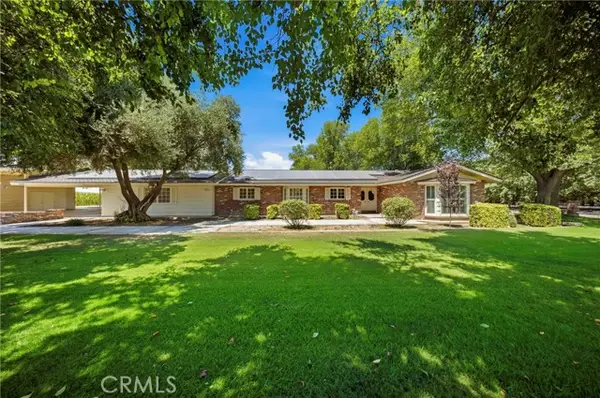 $735,000Active3 beds 3 baths3,273 sq. ft.
5300 Shafter Road, Bakersfield, CA 93313
MLS# NS26201974Listed by: BRIAN HICKS REAL ESTATE GROUP
- New
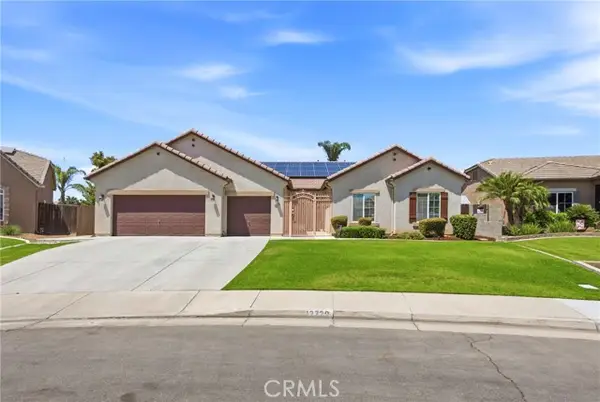 $580,000Active4 beds 3 baths2,779 sq. ft.
12720 Great Country Drive, Bakersfield, CA 93312
MLS# NS26202001Listed by: BRIAN HICKS REAL ESTATE GROUP


Protect your home and budget from life's surprises with an Assurant Home Warranty, backed by a partner that supports you through every step of homeownership. Explore Plans.
©2026 Century 21 Real Estate LLC. All rights reserved. CENTURY 21®, the CENTURY 21 Logo and C21® are service marks owned by Century 21 Real Estate LLC. Century 21 Real Estate LLC fully supports the principles of the Fair Housing Act and the Equal Opportunity Act. Each office is independently owned and operated. Listing information is deemed reliable but not guaranteed accurate.