
4312 KEITH WAY, Bakersfield, CA 93309
Local realty services provided by:CENTURY 21 Select Real Estate, Inc.
4312 KEITH WAY,Bakersfield, CA 93309
$415,000
- 4 Beds
- 2 Baths
- 1,543 sq. ft.
- Single family
- Active
Upcoming open houses
- Sat, Nov 0701:00 pm - 03:00 pm
Listed by: liliana vargas cervantes
Office: real broker
MLS#:202611585
Source:BF
Price summary
- Price:$415,000
- Price per sq. ft.:$268.96
About this home
Welcome home to this charming 4-bedroom, 2 baths property offering 1,543 sq. ft. of comfortable living space! This home features a functional layout with plenty of room for family, guests, or a home office. Step outside and enjoy your own private backyard retreat, complete with a sparkling swimming pool and covered patio areasperfect for relaxing, entertaining, and enjoying those beautiful sunny days. The primary bedroom offers convenient patio doors that lead directly to the backyard, creating a wonderful connection between indoor and outdoor living. With spacious outdoor areas and plenty of potential to make it your own, this home is a great opportunity for buyers looking for comfort, space, and a backyard designed for enjoyment. Don't miss the opportunity to make this property yours!
Contact an agent
Home facts
- Year built:1975
- Subdivision & Development:Tract 3724
- Listing ID #:202611585
- Added:1 day(s) ago
- Updated:November 03, 2026 at 11:42 PM
Rooms and interior
- Bedrooms:4
- Total bathrooms:2
- Full bathrooms:2
- Living area:1,543 sq. ft.
Heating and cooling
- Cooling:Central A/C
Structure and exterior
- Year built:1975
- Building area:1,543 sq. ft.
- Lot area:0.16 Acres
- Levels:1 Story
Schools
- High school:West
- Middle school:Thompson, F. L.
- Elementary school:Stine
Finances and disclosures
- Price:$415,000
- Price per sq. ft.:$268.96
Features and amenities
- Pool features:In Ground
Parking
- Parking description:2 Car Garage
New listings near 4312 KEITH WAY
- Coming Soon
 $199,900Coming Soon3 beds 1 baths1,167 sq. ft.
2604 Spruce, Bakersfield, CA 93301
MLS# RS26228533Listed by: YOUR HOME TEAM REAL ESTATE - New
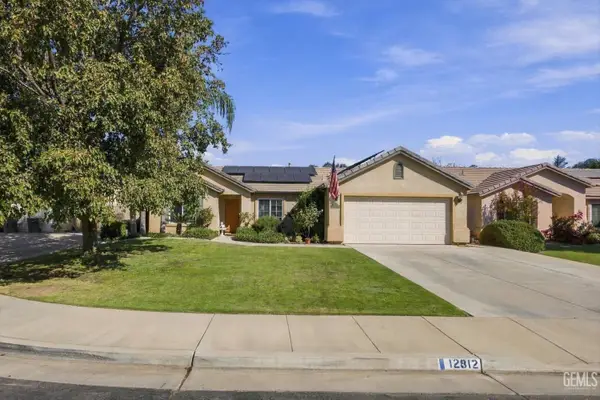 $459,900Active3 beds 2 baths1,522 sq. ft.
12812 VALENTANO AVENUE, Bakersfield, CA 93312
MLS# 202611593Listed by: BEYCOME BROKERAGE REALTY INC. - New
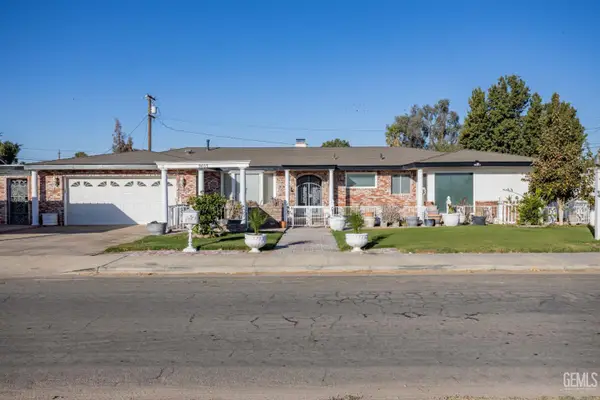 $410,000Active3 beds 2 baths3,570 sq. ft.
9405 MARVIN STREET, Bakersfield, CA 93307
MLS# 202611584Listed by: THE MORA PARTNERS INC. - New
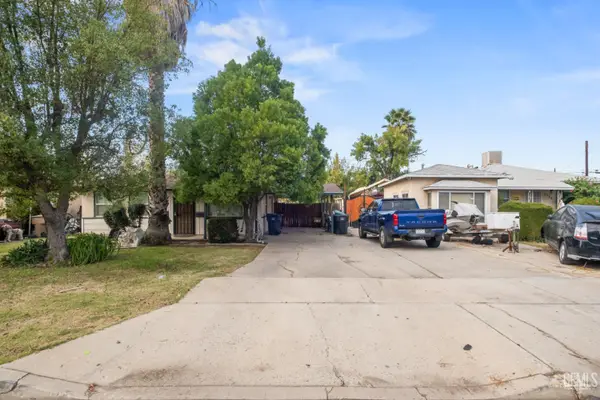 $224,990Active2 beds 1 baths970 sq. ft.
1334 CASTAIC AVENUE, Bakersfield, CA 93308
MLS# 202611589Listed by: THE MORA PARTNERS INC. - New
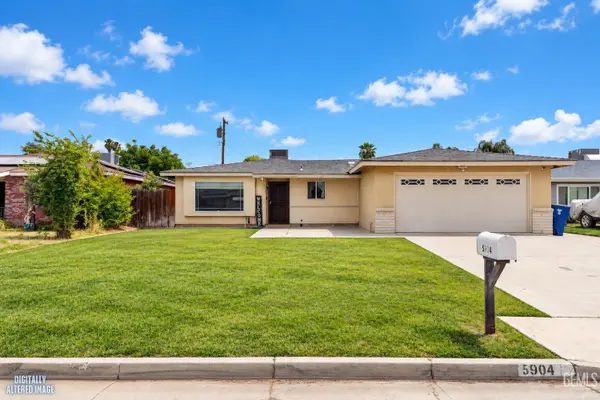 $325,000Active3 beds 1 baths1,406 sq. ft.
5904 WEBB WAY, Bakersfield, CA 93307
MLS# 202611590Listed by: WATSON REALTY - New
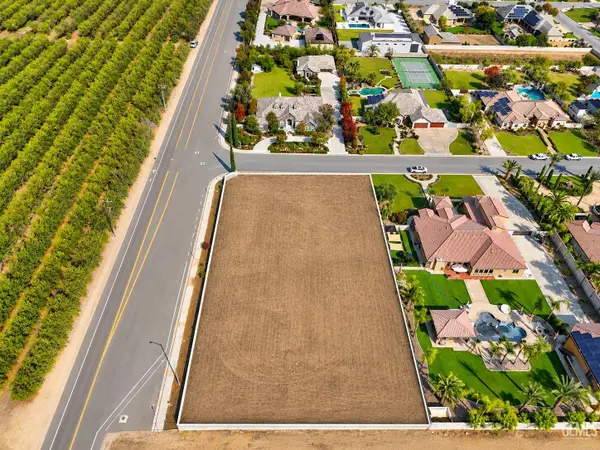 $380,000Active1.06 Acres
17633 LEGEND OAKS LANE, Bakersfield, CA 93314
MLS# 202611580Listed by: GILL REAL ESTATE INC. - New
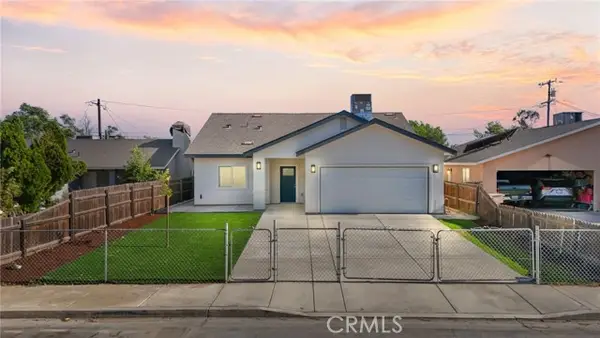 $374,900Active4 beds 2 baths1,642 sq. ft.
1903 Filson, Bakersfield, CA 93307
MLS# PI26236247Listed by: KELLER WILLIAMS REALTY BAKERSFIELD
- New
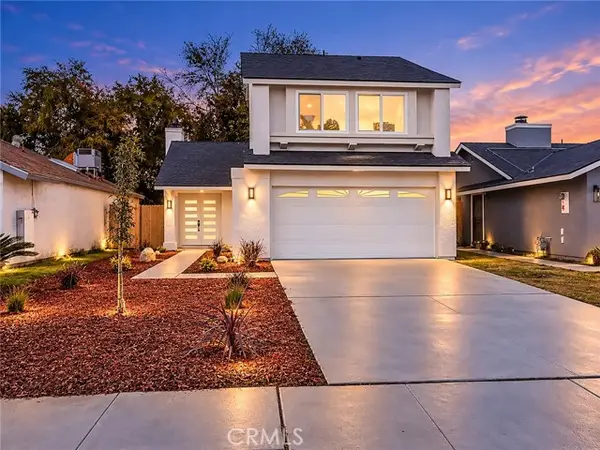 $375,000Active3 beds 3 baths1,310 sq. ft.
5613 Monitor, Bakersfield, CA 93307
MLS# SR26236257Listed by: THE MORA PARTNERS INC. - New
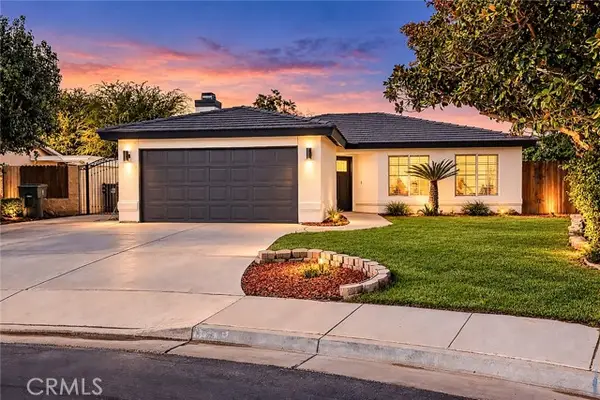 $375,000Active3 beds 2 baths1,221 sq. ft.
5909 Floral Park Court, Bakersfield, CA 93313
MLS# SR26236349Listed by: THE MORA PARTNERS INC.


Protect your home and budget from life's surprises with an Assurant Home Warranty, backed by a partner that supports you through every step of homeownership. Explore Plans.
©2026 Century 21 Real Estate LLC. All rights reserved. CENTURY 21®, the CENTURY 21 Logo and C21® are service marks owned by Century 21 Real Estate LLC. Century 21 Real Estate LLC fully supports the principles of the Fair Housing Act and the Equal Opportunity Act. Each office is independently owned and operated. Listing information is deemed reliable but not guaranteed accurate.